Skip main navigation
Off market
  • Price Unknown

    42 Turner Cres, Red Deer, AB T4P 0L1

    4beds
    1,720sqft
    Single Family Residence
    Built in 2011
    5,227.2 Square Feet Lot
    $-- Zestimate®
    C$--/sqft
    C$2,749 Estimated rent

    Home value

    Not available

    Estimated sales range

    Not available

    Not available

    Loading
    Loading...

    Owner options

    List your home for rent

    C$2,749/mo

    Rent Zestimate®

    Find your next renter with Zillow Rental Manager. Plus, with online applications, you can quickly screen prospective tenants – for free.

    Learn more

    C$2,749/mo

    Rent Zestimate®

    Refinance and save

    Refinancing to a lower rate could help reduce your monthly payments and save thousands over the life of the loan.

    See today's rates

    Explore your selling options

    Work with a Zillow partner agent

    Leverage their expertise and Zillow's premium Showcase listings to get your home seen by more buyers.

    Get started

    List with your own agent

    Get your home in front of millions of buyers by listing it on Zillow.

    Learn how to do it

    Sell it yourself

    Take full control of how buyers see your home on Zillow by listing For Sale by Owner (FSBO).

    List your home

    What's special

    Renovated kitchenAmple maple cabinetsNewer quartz countertopsBrand new backsplashLocker systemMain floor laundryLovely bonus room

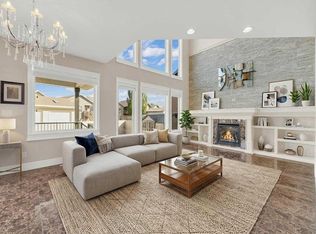
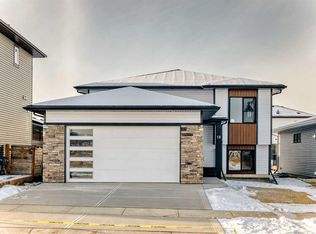
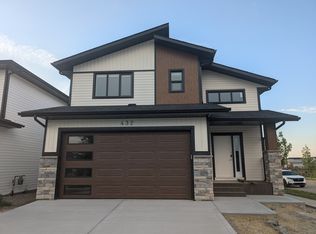
    Stunning completely updated LEGAL SUITE in Timberlands ~ The beautiful main floor showcases neutral walls, upgraded lighting plus a brand new stone facing surround for the gas fireplace which is the focal point of the living room AND new Central A/C. The renovated kitchen features ample maple cabinets, newer quartz countertops, brand new backsplash and a whole new stainless steel appliance package! Off of the oversized garage there is a locker system for additional plus main floor laundry. Upstairs you will discover an extremely functional design offering a lovely bonus room flooded with natural light and three bedrooms including the primary retreat. The primary suite offers enough space for King size furniture, a new ceiling fan, a beautiful upgraded bathroom with new plumbing fixtures, quartz counters and backsplash as well as a walk-in closet! The family 4pc bathroom has been upgraded to match the kitchen & ensuite finishings. Outside has been refreshed and offers a 2 tier deck with BBQ gas line, full vinyl fence, new shed for additional storage space. The legal basement suite has a separate entrance on the East side of the house which leads to the upgraded and charming 1 bed / 1 bathroom set up. The suite offers a spacious living room, functional kitchen with upgraded cabinets and stainless steel appliances. The 4pc bathroom is also upgraded to match the upper levels with quartz counters and new backsplash. All of this located in a wonderful neighbourhood close to so many amenities!

    This property is off market, which means it's not currently listed for sale or rent on Zillow. This may be different from what's available on other websites or public sources.

    Zillow last checked:

    Source: Century 21 Canada,MLS®#: A2256589MLS Logo

    Facts & features

    Interior

    Bedrooms & bathrooms
    • Bedrooms: 4
    • Bathrooms: 4
    • Full bathrooms: 3
    • 1/2 bathrooms: 1
    Heating
    • Has Heating (Unspecified Type)
    Cooling
    • Has cooling: Yes
    Features
    • Basement: yes
    • Has fireplace: Yes
    Interior area
    • Total structure area: 1,720
    • Total interior livable area: 1,720 sqft

    Property

    Parking
    • Parking features: DOUBLE GARAGE ATTACHED
    • Has garage: Yes
    Lot
    • Size: 5,227 sqft

    Construction

    Type & style
    • Home type: SingleFamily
    • Property subtype: Single Family Residence
    Condition
    • Year built: 2011

    Community & neighborhood

    Location
    • Region: Red Deer

    Price history

    Price history is unavailable.

    Public tax history

    Tax history is unavailable.

    Neighborhood: T4P

    Nearby schools

    GreatSchools rating

    No schools nearby

    We couldn't find any schools near this home.