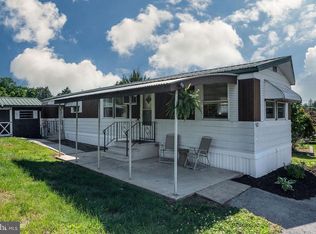
THIS 3 BEDROOM, 2 FULL BATH HOME WAS BUILT IN 1998. A HEAT PUMP WAS INSTALLED IN 2025. THIS PROVIDES HEAT AND CENTRAL AIR. THE KITCHEN, LIVING ROOM AND MAIN BEDROOM HAVE BEEN FRESHLY PAINTED. THE MAIN BEDROOM HAS A PRIVATE BEDROOM AND AND A WALK-IN CLOSET. MOST OF THE FLOORING NEEDS REPLACING. BEDROOM 2 AND BEDROOM 3 NEED TO BE REPAINTED. THE HOME NEEDS SOME INSIDE TLC. SCHEDULE AN APPOINTMENT AND LET THE NEXT CHAPTER IN YOUR LIFE BEGIN TODAY.BUT ,AT $55,000 THIS HOME PROVIDES A LIVABLE HOME WHOSE VALUE CAN BE INCREASED WITH SOME SWEAT EQUITY. HOME IS SOLD "AS IS". BECAUSE OF CONDITION THE SHED IT WILL BE REMOVED BEFORE CLOSING.
Pending
$55,000
42 Virginia Ave, Birdsboro, PA 19508
3beds
828sqft
Manufactured Home
Built in 1999
-- sqft lot
$-- Zestimate®
$66/sqft
$-- HOA
What's special
- 45 days |
- 40 |
- 1 |
Zillow last checked:
Listing updated:
Listed by:
VAV VAVRECK 484-388-1604,
United Real Estate Strive 212 (610) 372-0212,
Co-Listing Agent: Diana L Vavreck 484-332-1352,
United Real Estate Strive 212
Source: Bright MLS,MLS#: PABK2073116
Facts & features
Interior
Bedrooms & bathrooms
- Bedrooms: 3
- Bathrooms: 2
- Full bathrooms: 2
- Main level bathrooms: 2
- Main level bedrooms: 3
Basement
- Area: 0
Heating
- Heat Pump
Cooling
- Central Air, Electric
Appliances
- Included: Dryer, Microwave, Oven/Range - Gas, Washer, Refrigerator, Electric Water Heater
Features
- Has basement: No
- Has fireplace: No
Interior area
- Total structure area: 828
- Total interior livable area: 828 sqft
- Finished area above ground: 828
- Finished area below ground: 0
Property
Parking
- Parking features: On Street
- Has uncovered spaces: Yes
Accessibility
- Accessibility features: None
Features
- Levels: One
- Stories: 1
- Patio & porch: Roof Deck
- Pool features: None
Details
- Additional structures: Above Grade, Below Grade
- Parcel number: 24535411652509T42
- Zoning: 148 MOBILE: MOBILE HOME
- Zoning description: 148 MOBILE: MOBILE HOME IN PARK
- Special conditions: Standard
Construction
Type & style
- Home type: MobileManufactured
- Architectural style: Ranch/Rambler
- Property subtype: Manufactured Home
Materials
- Frame
Condition
- Average
- New construction: No
- Year built: 1999
Utilities & green energy
- Sewer: Public Sewer
- Water: Public
Community & HOA
Community
- Subdivision: None Available
HOA
- Has HOA: No
Location
- Region: Birdsboro
- Municipality: AMITY TWP
Financial & listing details
- Price per square foot: $66/sqft
- Tax assessed value: $18,100
- Annual tax amount: $838
- Date on market: 6/6/2026
- Listing agreement: Exclusive Right To Sell
- Listing terms: Cash,Conventional
- Inclusions: Washer, Dryer, Lawn Mower (all As Is / No Implied Value)
- Exclusions: Owners Personal Property, Red Mower
- Ownership: Ground Rent
- Body type: Single Wide

Vav Vavreck
(484) 388-1604
By pressing Contact Agent, you agree that the real estate professional identified above may call/text you about your search, which may involve use of automated means and pre-recorded/artificial voices. You don't need to consent as a condition of buying any property, goods, or services. Message/data rates may apply. You also agree to our Terms of Use. Zillow does not endorse any real estate professionals. We may share information about your recent and future site activity with your agent to help them understand what you're looking for in a home.
Estimated market value
Not available
Estimated sales range
Not available
$1,243/mo
Price history
| Date | Event | Price |
|---|---|---|
| 6/26/2026 | Pending sale | $55,000$66/sqft |
Source:  Bright MLS #PABK2073116 Report a problem Bright MLS #PABK2073116 Report a problem | ||
| 6/19/2026 | Listing removed | $55,000$66/sqft |
Source: Bright MLS #PABK2073116 Report a problem | ||
| 6/6/2026 | Listed for sale | $55,000$66/sqft |
Source: Bright MLS #PABK2073116 Report a problem | ||
Public tax history
| Year | Property taxes | Tax assessment |
|---|---|---|
| 2025 | $838 +3.8% | $18,100 |
| 2024 | $808 +2.1% | $18,100 |
| 2023 | $791 +1.3% | $18,100 |
| 2022 | $781 +2.6% | $18,100 |
| 2021 | $761 | $18,100 |
| 2020 | $761 +1.8% | $18,100 |
| 2019 | $747 +2.1% | $18,100 |
| 2018 | $732 +2.4% | $18,100 |
| 2017 | $715 +332.6% | $18,100 |
| 2016 | $165 | $18,100 |
| 2015 | $165 | $18,100 |
| 2014 | -- | $18,100 |
| 2013 | -- | $18,100 |
| 2012 | -- | $18,100 |
| 2011 | -- | $18,100 |
| 2010 | -- | $18,100 |
| 2009 | -- | $18,100 |
| 2008 | -- | $18,100 |
| 2007 | -- | $18,100 |
| 2006 | -- | $18,100 |
| 2005 | -- | $18,100 |
| 2004 | -- | $18,100 +135.1% |
| 2003 | -- | $7,700 |
| 2002 | -- | $7,700 |
| 2000 | -- | $7,700 |
Find assessor info on the county website
Monthly payment
Climate risks
Neighborhood: 19508
Nearby schools
GreatSchools rating
- NADaniel Boone Area Primary CenterGrades: K-1Distance: 0.4 mi
- 6/10Daniel Boone Area Middle SchoolGrades: 5-8Distance: 2.7 mi
- 7/10Daniel Boone Area High SchoolGrades: 9-12Distance: 2.2 mi
Schools provided by the listing agent
- High: Daniel Boone Area
- District: Daniel Boone Area
Source: Bright MLS. This data may not be complete. We recommend contacting the local school district to confirm school assignments for this home.
- $92,5002 bd2 ba840 sqft46 Virginia Ave, Birdsboro, PA 19508Sold

- $88,5002 bd2 ba840 sqft115 Dennis Ave, Birdsboro, PA 19508Sold

- $69,800-- bd-- ba980 sqft51 Virginia Ave, Birdsboro, PA 19508Off Market
- $92,5003 bd2 ba840 sqft120 Dennis Ave, Birdsboro, PA 19508Off Market
- $64,6002 bd2 ba756 sqft108 Ronald Ave, Birdsboro, PA 19508Off Market
- $64,4002 bd2 ba784 sqft102 Ronald Ave, Birdsboro, PA 19508Off Market
- $86,5002 bd2 ba784 sqft117 Dennis Ave, Birdsboro, PA 19508Sold
- $77,700-- bd-- ba980 sqft129 Hill Ave, Birdsboro, PA 19508Off Market
Similar homes
- $59,9992 bd1 ba840 sqft17 Bordic Rd, Reading, PA 19606For Sale

 MLS ID #PABK2070230, Ismael Lorenzo, Iron Valley Real Estate of Berks. Bright MLS
 - $59,9003 bd1 ba600 sqft1113 Hollywood Dr, Reading, PA 19606For Sale
 MLS ID #PABK2073668, Mr. Nehemiah J Lindo, Realty One Group Alliance. Bright MLS
 - $54,9002 bd1 ba672 sqft3000 E High St Lot 30, Pottstown, PA 19464For Sale
 MLS ID #PAMC2180836, Gloria Fuentes, Empower Real Estate, LLC. Bright MLS
 - $45,0002 bd1 ba780 sqft4851 Perkiomen Ave Lot 52, Reading, PA 19606For Sale
 MLS ID #PABK2073108, Justin Crossley, Iron Valley Real Estate of Berks. Bright MLS
 - $69,9002 bd2 ba847 sqft10 Sycamore Dr, Bath, PA 18014For SaleMLS ID #PM-142961, Dalia Ahmed, VRA Realty. PMAR
- $49,0003 bd1 ba1.2k sqft146 Mountain Village Dr, Macungie, PA 18062For SaleMLS ID #PALH2015380, OwnerEntry.com White, OwnerEntry.com. Bright MLS
- $50,0003 bd1 ba840 sqft128 Concord Dr, Hereford, PA 18056For SaleMLS ID #779573, Diane M. Davidson, Keller Williams Allentown. GLVR
- $75,0003 bd2 ba980 sqft4 Walnut Ct, Fleetwood, PA 19522For SaleMLS ID #PABK2069628, Christe Steinbrecher, RE/MAX Ace Realty. Bright MLS
- $52,0002 bd1 ba877 sqft1336 Kenny St, Reading, PA 19602AuctionXome
- $34,9003 bd2 ba1.1k sqft12 Roth Ave, Mertztown, PA 19539For SaleMLS ID #776079, Kyle Wagner, BetterHomes&GardensRE/Cassidon. GLVR
- $72,9002 bd1 ba980 sqft74 Southwick Dr, Hereford, PA 18056For SaleMLS ID #PABK2072206, Jim Ernst, Century 21 Gold. Bright MLS
- $78,9002 bd1 ba790 sqft841 Cypress Ave, Spring City, PA 19475For SaleMLS ID #PACT2128496, Gloria Fuentes, Empower Real Estate, LLC. Bright MLS
- $39,0002 bd1 ba768 sqft23 Roth Ave, Mertztown, PA 19539For SaleMLS ID #775623, Nancy Bischoff, BHGRE Valley Partners - Emmaus. GLVR
