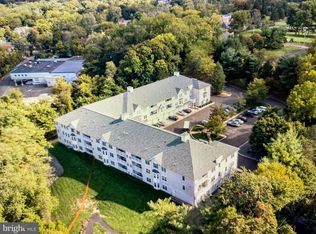
Come see Yardley Point, the hidden gem of Yardley. This 55+ development is tucked away on College Ave and provides a nice easy way to live. This 5 acre development provides a sweet quiet space with a natural bucolic setting. The exclusive entry, used only by residents, takes you to a parking lot where you can always find a space, if you do not park in your designated garage space, with inside entry. Upon entering the building, you use a key fob for security and the elevator to go to your designated door. Upon entry of 222, the coat closet is to your right and then you enter into the main area, providing a nice open feel. The family room and dining room combo has a slider to the deck and this opens to the kitchen as well. The kitchen provides counter space as well as an eat-in area, and also has a slider to the deck overlooking the open space in the back, overlooking the town of Yardley. Tucked away in the kitchen is the full sized laundry room. On the opposite side of this unit, are the bedrooms, each with their own bath. From this Yardley vantage point you can walk to all of Yardleys finest....restaurants, Coffee Shops, the Farmers Market, The Yardley Country Club, the Delaware Canal Towpath, and experience the historic downtown parades and Harvest Day, with just a short walk down the private connected path from the parking lot. This easy breezy lifestyle awaits its next rightful owner!
Sold for $340,000
$340,000
42 W College Ave APT 222, Yardley, PA 19067
2beds
--sqft
Condominium
Built in 1998
-- sqft lot
$343,000 Zestimate®
$--/sqft
$2,543 Estimated rent
Home value
$343,000
$319,000 - $367,000
$2,543/mo
Zestimate® history
Owner options
List your home for rent
$2,543/mo
Rent Zestimate®
Find your next renter with Zillow Rental Manager. Plus, with online applications, you can quickly screen prospective tenants – for free.
$2,543/mo
Rent Zestimate®
Refinance and save
$2,963/mo
Est. payment
Refinancing to a lower rate could help reduce your monthly payments and save thousands over the life of the loan.
$2,963/mo
Est. payment
Explore your selling options
Work with a Zillow partner agent
Leverage their expertise and Zillow's premium Showcase listings to get your home seen by more buyers.
Get startedList with your own agent
Get your home in front of millions of buyers by listing it on Zillow.
Learn how to do itSell it yourself
Take full control of how buyers see your home on Zillow by listing For Sale by Owner (FSBO).
List your homeWhat's special
Slider to the deckCounter spaceNatural bucolic settingFull sized laundry roomOpen feelEat-in area
Zillow last checked:
Listing updated:
Listed by:
Amy Patterson 215-595-6803,
RE/MAX Properties - Newtown
Bought with:
Amy Patterson, 8600419
RE/MAX Properties - Newtown
Source: Bright MLS,MLS#: PABU2101948
Facts & features
Interior
Bedrooms & bathrooms
- Bedrooms: 2
- Bathrooms: 2
- Full bathrooms: 2
- Main level bathrooms: 2
- Main level bedrooms: 2
Basement
- Area: 0
Heating
- Forced Air, Natural Gas
Cooling
- Central Air, Electric
Appliances
- Included: Electric Water Heater
- Laundry: In Unit
Features
- Has basement: No
- Has fireplace: No
Interior area
- Total structure area: 0
- Finished area above ground: 0
- Finished area below ground: 0
Property
Parking
- Total spaces: 1
- Parking features: Storage, Garage Door Opener, Inside Entrance, Attached
- Attached garage spaces: 1
Accessibility
- Accessibility features: Accessible Doors, Doors - Swing In, Accessible Elevator Installed, Accessible Entrance, No Stairs, Accessible Approach with Ramp
Features
- Levels: One
- Stories: 1
- Pool features: None
- Has view: Yes
- View description: Trees/Woods, Scenic Vista
Details
- Additional structures: Above Grade, Below Grade
- Parcel number: 54003099004222
- Zoning: R2A
- Special conditions: Standard
Construction
Type & style
- Home type: Condo
- Architectural style: Traditional
- Property subtype: Condominium
- Attached to another structure: Yes
Materials
- Frame
- Roof: Architectural Shingle
Condition
- New construction: No
- Year built: 1998
Utilities & green energy
- Sewer: Public Sewer
- Water: Public
Community & HOA
Community
- Security: Main Entrance Lock
- Senior community: Yes
- Subdivision: Yardley Point
HOA
- Has HOA: Yes
- Amenities included: Fitness Center, Storage, Elevator(s), Security
- Services included: Water, Sewer, Snow Removal, Common Area Maintenance, Maintenance Structure, Maintenance Grounds, Trash
- HOA fee: $780 monthly
Location
- Region: Yardley
- Municipality: YARDLEY BORO
Financial & listing details
- Tax assessed value: $16,840
- Annual tax amount: $4,305
- Date on market: 8/5/2025
- Listing agreement: Exclusive Right To Sell
- Inclusions: All Appliances Included And Furniture Can Be Left
- Ownership: Condominium
Price history
| Date | Event | Price |
|---|---|---|
| 5/27/2026 | Sold | $340,000-1.4% |
Source:  Bright MLS #PABU2101948 Report a problem Bright MLS #PABU2101948 Report a problem | ||
| 3/10/2026 | Contingent | $345,000 |
Source: Bright MLS #PABU2101948 Report a problem | ||
| 2/10/2026 | Price change | $345,000-1.4% |
Source: Bright MLS #PABU2101948 Report a problem | ||
| 8/5/2025 | Listed for sale | $350,000+103.5% |
Source: Bright MLS #PABU2101948 Report a problem | ||
| 1/25/2013 | Sold | $172,000-3.9% |
Source: Public Record Report a problem | ||
| 12/3/2012 | Listed for sale | $179,000+6.6% |
Source: Coldwell Banker Hearthside, Realtors #6140090 Report a problem | ||
| 7/22/1998 | Sold | $167,900 |
Source: Public Record Report a problem | ||
Public tax history
| Year | Property taxes | Tax assessment |
|---|---|---|
| 2025 | $4,306 +0.8% | $16,840 |
| 2024 | $4,272 +8.2% | $16,840 |
| 2023 | $3,948 +2.7% | $16,840 |
| 2022 | $3,844 +1.8% | $16,840 |
| 2021 | $3,776 +1.8% | $16,840 |
| 2020 | $3,709 +2.8% | $16,840 |
| 2018 | $3,608 +6.4% | $16,840 |
| 2017 | $3,390 | $16,840 |
| 2016 | $3,390 | $16,840 |
| 2015 | -- | $16,840 |
| 2014 | -- | $16,840 |
| 2013 | -- | $16,840 -22.8% |
| 2012 | -- | $21,800 |
| 2011 | -- | $21,800 -22.6% |
| 2010 | -- | $28,160 |
| 2009 | -- | $28,160 |
| 2008 | -- | $28,160 |
| 2007 | -- | $28,160 |
| 2006 | -- | $28,160 |
| 2005 | -- | $28,160 +300% |
| 2004 | -- | $7,040 |
| 2003 | -- | $7,040 |
| 2002 | -- | $7,040 -13% |
| 2000 | -- | $8,090 |
Find assessor info on the county website
Neighborhood: 19067
Nearby homes
- $450,0002 bd2 ba-- sqft42 W College Ave APT 212, Yardley, PA 19067Sold
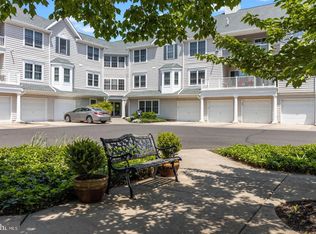
- $390,0002 bd2 ba-- sqft42 W College Ave APT 215, Yardley, PA 19067Sold

- $399,0003 bd2 ba1.4k sqft42 W College Ave APT 319, Yardley, PA 19067Sold
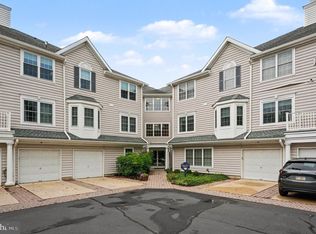
- $369,9002 bd2 ba1.1k sqft42 W College Ave APT 322, Yardley, PA 19067Pending
- $347,0002 bd2 ba-- sqft42 W College Ave APT 316, Yardley, PA 19067Sold
- $354,3002 bd2 ba1.1k sqft42 W College Ave APT 102, Yardley, PA 19067Off Market
- $413,0004 bd4 ba1.1k sqft42 W College Ave APT 104, Yardley, PA 19067Off Market
- $406,1002 bd2 ba1.4k sqft42 W College Ave APT 106, Yardley, PA 19067Off Market
Nearby schools
GreatSchools rating
- 8/10Quarry Hill El SchoolGrades: K-5Distance: 1.8 mi
- 6/10Pennwood Middle SchoolGrades: 6-8Distance: 2.1 mi
- 7/10Pennsbury High SchoolGrades: 9-12Distance: 4.6 mi
Schools provided by the listing agent
- District: Pennsbury
Source: Bright MLS. This data may not be complete. We recommend contacting the local school district to confirm school assignments for this home.
Get a cash offer in 3 minutes
Find out how much your home could sell for in as little as 3 minutes with a no-obligation cash offer.
Estimated market value
$343,000
Get a cash offer in 3 minutes
Find out how much your home could sell for in as little as 3 minutes with a no-obligation cash offer.
Estimated market value
$343,000
- Pennsylvania
- Bucks County
- Yardley
- 19067
- 42 W College Ave Apartment 222
Nearby cities
Nearby neighborhoods
Nearby zip codes
Other Yardley Topics
