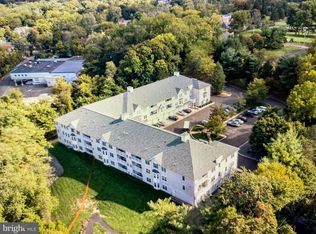
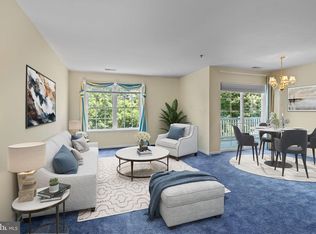
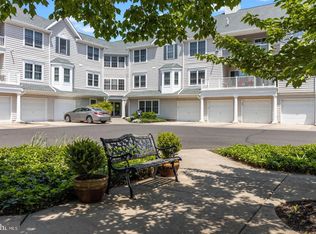
Welcome to the most beautiful view in 55+ Yardley Point! Overlooking the picturesque foliage that transitions into a view of historic Yardley Borough’s quaint, charming downtown area as autumn progresses. Enter into the open-concept main living and formal dining area w/ large windows that allow for plenty of natural sunlight. Spacious eat-in kitchen w/ ample cabinetry and countertop space. Two glass sliding doors provide multiple access points to the private balcony that provides a scenic view of Yardley Borough. Down the hall, you will find two bedrooms and two full bathrooms - The spacious primary bedroom w/ full ensuite bathroom and a large cedar walk-in closet. Laundry room in unit. Extended garage w/ interior access and a driveway. Additional communal parking available as well. Yardley Point provides a gym and a recreation room w/ a kitchen. Premier location just a few blocks away from Main Street where you can enjoy seasonal events, award winning restaurants and shopping! Centrally located near I-295, Route 1, the Delaware Canal Towpath and just minutes from New Jersey, you are not going to want to miss the opportunity to see this home!
Sold for $347,000
$347,000
42 W College Ave APT 316, Yardley, PA 19067
2beds
--sqft
Condominium
Built in 1998
-- sqft lot
$355,300 Zestimate®
$--/sqft
$2,543 Estimated rent
Home value
$355,300
$330,000 - $380,000
$2,543/mo
Zestimate® history
Owner options
List your home for rent
$2,543/mo
Rent Zestimate®
Find your next renter with Zillow Rental Manager. Plus, with online applications, you can quickly screen prospective tenants – for free.
$2,543/mo
Rent Zestimate®
Refinance and save
$2,229/mo
Est. payment
Refinancing to a lower rate could help reduce your monthly payments and save thousands over the life of the loan.
$2,229/mo
Est. payment
Explore your selling options
Work with a Zillow partner agent
Leverage their expertise and Zillow's premium Showcase listings to get your home seen by more buyers.
Get startedList with your own agent
Get your home in front of millions of buyers by listing it on Zillow.
Learn how to do itSell it yourself
Take full control of how buyers see your home on Zillow by listing For Sale by Owner (FSBO).
List your homeWhat's special
Private balconyLaundry room in unitBeautiful viewLarge windowsPlenty of natural sunlightLarge cedar walk-in closetFull ensuite bathroom
Zillow last checked:
Listing updated:
Listed by:
Vanessa Stefanics 609-587-9300,
Carl SanFilippo Inc
Bought with:
Peter Macdonald, RS335120
Coldwell Banker Hearthside
Source: Bright MLS,MLS#: PABU2107262
Facts & features
Interior
Bedrooms & bathrooms
- Bedrooms: 2
- Bathrooms: 2
- Full bathrooms: 2
- Main level bathrooms: 2
- Main level bedrooms: 2
Rooms
- Room types: Living Room, Primary Bedroom, Bedroom 2, Kitchen
Primary bedroom
- Level: Main
- Area: 180 Square Feet
- Dimensions: 12 X 15
Bedroom 2
- Level: Main
- Area: 121 Square Feet
- Dimensions: 11 X 11
Kitchen
- Level: Main
- Area: 180 Square Feet
- Dimensions: 10 X 18
Living room
- Level: Main
- Area: 360 Square Feet
- Dimensions: 18 X 20
Heating
- Heat Pump, Natural Gas
Cooling
- Central Air, Natural Gas
Appliances
- Included: Electric Water Heater, Tankless Water Heater
- Laundry: Has Laundry, Main Level, In Unit
Features
- Eat-in Kitchen, Combination Dining/Living
- Has basement: No
- Has fireplace: No
Interior area
- Total structure area: 0
- Finished area above ground: 0
- Finished area below ground: 0
Property
Parking
- Total spaces: 2
- Parking features: Inside Entrance, Attached, Driveway
- Attached garage spaces: 1
- Uncovered spaces: 1
Accessibility
- Accessibility features: Accessible Elevator Installed
Features
- Levels: One
- Stories: 1
- Pool features: None
Details
- Additional structures: Above Grade, Below Grade
- Parcel number: 54003099004316
- Zoning: R2A
- Special conditions: Standard
Construction
Type & style
- Home type: Condo
- Architectural style: Traditional
- Property subtype: Condominium
- Attached to another structure: Yes
Materials
- Frame
- Foundation: Slab
Condition
- New construction: No
- Year built: 1998
Utilities & green energy
- Sewer: Public Sewer
- Water: Public
Community & HOA
Community
- Condo and coop fee: $720 monthly
- Senior community: Yes
- Subdivision: Yardley Point
HOA
- Has HOA: No
- Amenities included: Elevator(s), Fitness Center, Storage
- Services included: Common Area Maintenance, Maintenance Structure, Maintenance Grounds, Sewer, Snow Removal, Trash, Water
Location
- Region: Yardley
- Municipality: YARDLEY BORO
Financial & listing details
- Tax assessed value: $16,840
- Annual tax amount: $4,305
- Date on market: 10/10/2025
- Listing agreement: Exclusive Right To Sell
- Ownership: Condominium
Price history
| Date | Event | Price |
|---|---|---|
| 1/7/2026 | Sold | $347,000-0.9% |
Source:  Bright MLS #PABU2107262 Report a problem Bright MLS #PABU2107262 Report a problem | ||
| 10/31/2025 | Pending sale | $350,000 |
Source: Bright MLS #PABU2107262 Report a problem | ||
| 10/10/2025 | Listed for sale | $350,000+96.6% |
Source: Bright MLS #PABU2107262 Report a problem | ||
| 11/27/2013 | Sold | $178,000-3.8% |
Source: Public Record Report a problem | ||
| 9/18/2013 | Listed for sale | $185,000+9.5% |
Source: Coldwell Banker Hearthside, Realtors #6280801 Report a problem | ||
| 5/29/1998 | Sold | $168,900 |
Source: Public Record Report a problem | ||
Public tax history
| Year | Property taxes | Tax assessment |
|---|---|---|
| 2025 | $4,306 +0.8% | $16,840 |
| 2024 | $4,272 +8.2% | $16,840 |
| 2023 | $3,948 +2.7% | $16,840 |
| 2022 | $3,844 +1.8% | $16,840 |
| 2021 | $3,776 +1.8% | $16,840 |
| 2020 | $3,709 +2.8% | $16,840 |
| 2018 | $3,608 +6.4% | $16,840 |
| 2017 | $3,390 | $16,840 |
| 2016 | $3,390 | $16,840 |
| 2015 | -- | $16,840 |
| 2014 | -- | $16,840 |
| 2013 | -- | $16,840 -29.8% |
| 2012 | -- | $23,980 |
| 2011 | -- | $23,980 -15.9% |
| 2010 | -- | $28,520 |
| 2009 | -- | $28,520 |
| 2008 | -- | $28,520 |
| 2007 | -- | $28,520 |
| 2006 | -- | $28,520 |
| 2005 | -- | $28,520 +300% |
| 2004 | -- | $7,130 |
| 2003 | -- | $7,130 -12.9% |
| 2002 | -- | $8,190 |
| 2000 | -- | $8,190 |
Find assessor info on the county website
Neighborhood: 19067
Nearby homes
- $450,0002 bd2 ba-- sqft42 W College Ave APT 212, Yardley, PA 19067Sold
- $390,0002 bd2 ba-- sqft42 W College Ave APT 215, Yardley, PA 19067Sold

- $340,0002 bd2 ba-- sqft42 W College Ave APT 222, Yardley, PA 19067Sold
- $399,0003 bd2 ba1.4k sqft42 W College Ave APT 319, Yardley, PA 19067Sold
- $369,9002 bd2 ba1.1k sqft42 W College Ave APT 322, Yardley, PA 19067Sold
- $350,7002 bd2 ba1.1k sqft42 W College Ave APT 102, Yardley, PA 19067Off Market
- $408,1004 bd4 ba1.1k sqft42 W College Ave APT 104, Yardley, PA 19067Off Market
- $403,2002 bd2 ba1.4k sqft42 W College Ave APT 106, Yardley, PA 19067Off Market
Nearby schools
GreatSchools rating
- 8/10Quarry Hill El SchoolGrades: K-5Distance: 1.8 mi
- 6/10Pennwood Middle SchoolGrades: 6-8Distance: 2.1 mi
- 7/10Pennsbury High SchoolGrades: 9-12Distance: 4.6 mi
Schools provided by the listing agent
- District: Pennsbury
Source: Bright MLS. This data may not be complete. We recommend contacting the local school district to confirm school assignments for this home.
Get a cash offer in 3 minutes
Find out how much your home could sell for in as little as 3 minutes with a no-obligation cash offer.
Estimated market value
$355,300
Get a cash offer in 3 minutes
Find out how much your home could sell for in as little as 3 minutes with a no-obligation cash offer.
Estimated market value
$355,300
- Pennsylvania
- Bucks County
- Yardley
- 19067
- 42 W College Ave Apartment 316
Nearby cities
Nearby neighborhoods
Nearby zip codes
Other Yardley Topics
