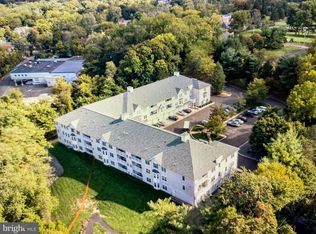
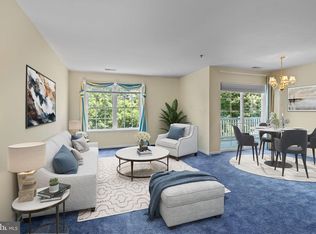
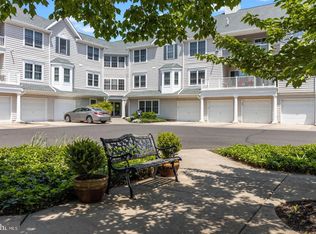
Here’s your opportunity to own a pristine 2 Bed / 2 Bath condo in Yardley Point, a hidden gem in Yardley’s 55+ community! Tucked away on College Avenue, this 5-acre development offers a scenic setting paired with low-maintenance living. As you enter the unit, a coat closet is located just off the entry and opens into the spacious main living area. The living room features a gas fireplace and sliding glass doors that lead to an expansive balcony overlooking a serene wooded area. Beyond the living room, you will find the dining area with a second set of sliding glass doors also leading to the balcony. The dining area opens to the kitchen, which offers ample counter space, oak cabinets, an oven, a built-in microwave, and stainless steel appliances, including a refrigerator and dishwasher. A full-sized laundry/storage/utility room is conveniently located off the kitchen. The bedrooms are situated on the opposite side of the unit. The primary bedroom is ensuite with a large walk-in closet and a spacious full bath with a shower stall and oversized vanity. The second bedroom is large and has a ceiling fan and recessed lighting. Across the hall from the second bedroom is an additional full bathroom with a tub and updated fixtures. Residents enjoy an exclusive entrance leading to a dedicated garage space with inside entry. For guests or additional vehicles, the parking lot offers plenty of open spaces. There is an additional storage space on the same floor as the condo and the HVAC and water heater were recently replaced. A private walking path from the parking lot connects you directly to downtown Yardley. You are just a short stroll from local restaurants, coffee shops, the Farmers Market, Yardley Country Club, the Delaware Canal Towpath, and annual community events like downtown parades and Harvest Day. This easy, maintenance-free lifestyle is ready for its next owner! Don’t miss your chance - schedule your showing today!
Pending
$369,900
42 W College Ave APT 322, Yardley, PA 19067
2beds
1,181sqft
:
Get pre-qualified$3,202/mo
Condominium
Built in 1999
-- sqft lot
$370,000 Zestimate®
$313/sqft
$780/mo HOA
What's special
Gas fireplaceScenic settingBuilt-in microwaveOak cabinets
- 25 days |
- 794 |
- 21 |
Likely to sell faster than
Zillow last checked:
Listing updated:
Listed by:
Jon Christopher 267-342-1856,
Christopher Real Estate Services 8888961034,
Co-Listing Agent: Madeline Whitney 609-414-3917,
Christopher Real Estate Services
Source: Bright MLS,MLS#: PABU2125930
Facts & features
Interior
Bedrooms & bathrooms
- Bedrooms: 2
- Bathrooms: 2
- Full bathrooms: 2
- Main level bathrooms: 2
- Main level bedrooms: 2
Rooms
- Room types: Living Room, Dining Room, Bedroom 2, Kitchen, Foyer, Bedroom 1, Laundry, Storage Room, Full Bath
Bedroom 1
- Level: Main
Bedroom 2
- Level: Main
Dining room
- Level: Main
Foyer
- Level: Main
Other
- Level: Main
Other
- Level: Main
Kitchen
- Level: Main
Laundry
- Level: Main
Living room
- Level: Main
Storage room
- Level: Main
Heating
- Forced Air, Electric, Natural Gas
Cooling
- Central Air, Electric
Appliances
- Included: Stainless Steel Appliance(s), Refrigerator, Dishwasher, Oven/Range - Electric, Microwave, Electric Water Heater, Gas Water Heater
- Laundry: Dryer In Unit, Has Laundry, Washer In Unit, Laundry Room, In Unit
Features
- Ceiling Fan(s), Dining Area, Bathroom - Tub Shower, Bathroom - Stall Shower, Recessed Lighting
- Doors: Sliding Glass
- Has basement: No
- Number of fireplaces: 1
- Fireplace features: Gas/Propane
Interior area
- Total structure area: 1,181
- Total interior livable area: 1,181 sqft
- Finished area above ground: 1,181
Property
Parking
- Total spaces: 1
- Parking features: Inside Entrance, Garage Door Opener, Parking Lot, Attached
- Attached garage spaces: 1
Accessibility
- Accessibility features: Accessible Elevator Installed
Features
- Levels: One
- Stories: 1
- Exterior features: Balcony
- Pool features: None
- Has view: Yes
- View description: Trees/Woods
Details
- Additional structures: Above Grade
- Parcel number: 54003099004322
- Zoning: R2A
- Special conditions: Standard
Construction
Type & style
- Home type: Condo
- Property subtype: Condominium
- Attached to another structure: Yes
Materials
- Frame
Condition
- Excellent
- New construction: No
- Year built: 1999
Utilities & green energy
- Sewer: Public Sewer
- Water: Public
- Utilities for property: Cable Connected, Phone, Cable, Other Internet Service
Community & HOA
Community
- Security: Main Entrance Lock
- Condo and coop fee: $780 monthly
- Senior community: Yes
- Subdivision: Yardley Point
HOA
- Has HOA: No
- Amenities included: Elevator(s), Fitness Center, Security, Meeting Room
- Services included: Common Area Maintenance, Maintenance Structure, Maintenance Grounds, Sewer, Snow Removal, Trash, Water, Insurance
Location
- Region: Yardley
- Municipality: YARDLEY BORO
Financial & listing details
- Price per square foot: $313/sqft
- Tax assessed value: $16,840
- Annual tax amount: $4,530
- Date on market: 7/10/2026
- Listing agreement: Exclusive Right To Sell
- Listing terms: Negotiable
- Inclusions: Negotiable.
- Exclusions: Owner's Personal Belongings.
- Ownership: Condominium
Estimated market value
$370,000
$352,000 - $389,000
$2,597/mo
Price history
| Date | Event | Price |
|---|---|---|
| 7/18/2026 | Pending sale | $369,900$313/sqft |
Source:  Bright MLS #PABU2125930 Report a problem Bright MLS #PABU2125930 Report a problem | ||
| 7/10/2026 | Listed for sale | $369,900+48%$313/sqft |
Source: Bright MLS #PABU2125930 Report a problem | ||
| 11/1/2018 | Sold | $250,000+16.8%$212/sqft |
Source: Public Record Report a problem | ||
| 4/7/2004 | Sold | $214,000$181/sqft |
Source: Public Record Report a problem | ||
Public tax history
| Year | Property taxes | Tax assessment |
|---|---|---|
| 2025 | $4,306 +0.8% | $16,840 |
| 2024 | $4,272 +8.2% | $16,840 |
| 2023 | $3,948 +2.7% | $16,840 |
| 2022 | $3,844 +1.8% | $16,840 |
| 2021 | $3,776 +1.8% | $16,840 |
| 2020 | $3,709 +2.8% | $16,840 |
| 2018 | $3,608 +6.4% | $16,840 |
| 2017 | $3,390 | $16,840 |
| 2016 | $3,390 | $16,840 |
| 2015 | -- | $16,840 |
| 2014 | -- | $16,840 |
| 2013 | -- | $16,840 -29.8% |
| 2012 | -- | $23,980 |
| 2011 | -- | $23,980 -15.9% |
| 2010 | -- | $28,520 |
| 2009 | -- | $28,520 |
| 2008 | -- | $28,520 |
| 2007 | -- | $28,520 |
| 2006 | -- | $28,520 |
| 2005 | -- | $28,520 +300% |
| 2004 | -- | $7,130 |
| 2003 | -- | $7,130 |
| 2002 | -- | $7,130 -12.9% |
| 2000 | -- | $8,190 |
Find assessor info on the county website
Monthly payment
Est. payment
Payment breakdown
Explore the cost of this home by adjusting the details. Changes won't be saved.Climate risks
Neighborhood: 19067
Nearby schools
GreatSchools rating
- 8/10Quarry Hill El SchoolGrades: K-5Distance: 1.8 mi
- 6/10Pennwood Middle SchoolGrades: 6-8Distance: 2.1 mi
- 7/10Pennsbury High SchoolGrades: 9-12Distance: 4.6 mi
Schools provided by the listing agent
- District: Pennsbury
Source: Bright MLS. This data may not be complete. We recommend contacting the local school district to confirm school assignments for this home.
- $450,0002 bd2 ba-- sqft42 W College Ave APT 212, Yardley, PA 19067Sold
- $390,0002 bd2 ba-- sqft42 W College Ave APT 215, Yardley, PA 19067Sold

- $340,0002 bd2 ba-- sqft42 W College Ave APT 222, Yardley, PA 19067Sold
- $399,0003 bd2 ba1.4k sqft42 W College Ave APT 319, Yardley, PA 19067Sold
- $347,0002 bd2 ba-- sqft42 W College Ave APT 316, Yardley, PA 19067Sold
- $354,3002 bd2 ba1.1k sqft42 W College Ave APT 102, Yardley, PA 19067Off Market
- $413,0004 bd4 ba1.1k sqft42 W College Ave APT 104, Yardley, PA 19067Off Market
- $406,1002 bd2 ba1.4k sqft42 W College Ave APT 106, Yardley, PA 19067Off Market
A local agent can set up tours, give advice and negotiate with sellers.
Similar homes
- $365,0002 bd2 ba1.2k sqft13 Heather Ct, Newtown, PA 18940For Sale
 MLS ID #PABU2127874, Deb McIntosh, BHHS Fox & Roach-New Hope. Bright MLS
 - $327,9002 bd2 ba1.4k sqft148 Masterson Ct, Trenton, NJ 08618For Sale
 MLS ID #NJME2081156, Christopher Avallon, Avallon Real Estate Group. Bright MLS
 - $335,0002 bd2 ba1.4k sqft627 Masterson Ct, Trenton, NJ 08618For Sale
 MLS ID #NJME2080026, Joyce Gaiser, BHHS Fox & Roach Hopewell Valley. Bright MLS
 - $347,9002 bd1 ba970 sqft1609 Society Pl, Newtown, PA 18940For Sale
 MLS ID #PABU2125646, Destiny Deniz, Coldwell Banker Realty. Bright MLS
 - $329,9002 bd2 ba1.4k sqftNone Available, Trenton, NJ 08618For SaleMLS ID #NJME2078556, Roy Perez-Daple, Coldwell Banker Hearthside. Bright MLS
- $375,0002 bd2 ba1.1k sqft2303 Bennett Pl, Holland, PA 18966For SaleMLS ID #PABU2120014, Sherry Lamelza, Coldwell Banker Hearthside-Doylestown. Bright MLS
- $324,9002 bd2 ba1.4k sqft314 Masterson Ct, Ewing, NJ 08618For SaleMLS ID #NJME2077558, Katarzyna Mezynski, Century 21 Action Plus Realty - Bordentown. Bright MLS
- $375,0002 bd2 ba1.2k sqft16122 River Vw, Bristol, PA 19007New ConstructionMLS ID #PABU2114474, Ralph DiGuiseppe, III. Long & Foster Broker Feed
- $375,0002 bd2 ba1.2k sqft16134 River View Ct, Bristol, PA 19007New ConstructionMLS ID #PABU2114498, Ralph DiGuiseppe, III, Long & Foster Real Estate, Inc.. Bright MLS
- $375,0002 bd2 ba1.2k sqft16134 River Vw, Bristol, PA 19007New ConstructionMLS ID #PABU2114498, Ralph DiGuiseppe, III. Long & Foster Broker Feed
- $365,0002 bd2 ba1.2k sqft16124 River Vw, Bristol, PA 19007New ConstructionMLS ID #PABU2114490, Ralph DiGuiseppe, III. Long & Foster Broker Feed
- $365,0002 bd2 ba1.2k sqft16124 River View Ct, Bristol, PA 19007New ConstructionMLS ID #PABU2114490, Ralph DiGuiseppe, III, Long & Foster Real Estate, Inc.. Bright MLS
- $345,0002 bd2 ba1.4k sqft434 Masterson Ct, Trenton, NJ 08618For SaleMLS ID #NJME2079718, Sylmarie Trowbridge, Callaway Henderson Sotheby's Int'l-Princeton. Bright MLS
- $279,9002 bd2 ba1k sqft85 Cheverny Ct, Hamilton, NJ 08619For SaleMLS ID #NJME2080924, Stefanie Prettyman, Real Broker, LLC. Bright MLS
- $375,0002 bd2 ba1.2k sqft16122 River View Ct, Bristol, PA 19007New ConstructionMLS ID #PABU2114474, Ralph DiGuiseppe, III, Long & Foster Real Estate, Inc.. Bright MLS
- $320,0002 bd2 ba1.4k sqft331 Timberlake Dr, Trenton, NJ 08618For SaleMLS ID #NJME2077296, Lana Chan, BHHS Fox & Roach - Princeton. Bright MLS
- $430,0003 bd2 ba1.2k sqft316 Montana Ave, Hamilton, NJ 08619For SaleMLS ID #NJME2081520, Allan Burns, Real Broker, LLC. Bright MLS
- $385,0002 bd2 ba1.2k sqft16132 River Vw, Bristol, PA 19007New ConstructionMLS ID #PABU2114494, Ralph DiGuiseppe, III. Long & Foster Broker Feed
- $369,0002 bd2 ba1.1k sqft14 Wyndham Pl, Robbinsville, NJ 08691For SaleMLS ID #NJME2074294, VARUN MANCHANDA, Weichert Realtors - Princeton. Bright MLS
- $365,0002 bd2 ba1.1k sqft43 Devon Ct, Robbinsville, NJ 08691For SaleMLS ID #NJME2079952, Maryanne Ziccardi, Keller Williams Premier. Bright MLS
