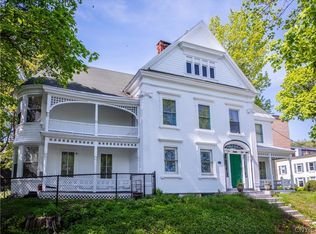
Welcome to 42 West Gansevoort Street, an elegant Queen Anne Victorian perched along one of Little Falls’ most architecturally notable streets. Built in 1890 and set on a picturesque double corner lot just above the historic Erie Canal, this stately residence offers more than 5,000 square feet of meticulously preserved craftsmanship, providing a rare combination of history, charm, scale, and endless potential. Featuring six spacious bedrooms and three full bathrooms, the home showcases classic shingle-style architecture, a sweeping wrap-around porch with neoclassical columns, and beautifully restored exterior details that speak to its timeless character.
Inside, the grand foyer opens to multiple formal and informal sitting rooms, each filled with natural light and rich period detailing. Pocket doors, intricate millwork, ornate fireplaces, and original hardwood flooring create an atmosphere of elegance throughout. The formal dining room is gracious in scale and flows seamlessly into the sun-filled solarium, where antique glass doors and abundant natural light create a warm and inviting gathering space.
One of the most distinctive features of the home is the fully preserved butler’s pantry separating the dining room and kitchen. With original glass-front cabinetry, soaring ceilings, hardwood floors, and a beautiful copper sink, it remains an extraordinary example of Victorian craftsmanship. The kitchen blends historic charm with functional updates, offering a brand-new electric stove, an arched window above the sink, a cozy breakfast area, and a brick fireplace with a copper hood. A large rear deck extends the home’s living space outdoors.
The expansive third floor offers a rare, light-filled artist’s loft with exposed beams, wide-plank floors, and its own full and half bath—an ideal setting for creative work, a home office, or a future living suite. Beyond the main home, a detached two-car garage with an attached carriage house provides additional living quarters, including a full bedroom, bathroom, and upper loft space perfect for guests, studio use, or a private retreat.
Pending
$399,000
42 W Gansevoort St, Little Falls, NY 13365
6beds
5,318sqft
Single Family Residence
Built in 1890
0.55 Acres Lot
$-- Zestimate®
$75/sqft
$-- HOA
What's special
Beautifully restored exterior detailsOrnate fireplacesSix spacious bedroomsSoaring ceilingsClassic shingle-style architectureGrand foyerCozy breakfast area
- 259 days |
- 128 |
- 8 |
Zillow last checked:
Listing updated:
Listed by:
River Hills Properties LLC Lf 315-508-5268,
Brandon Mosher 315-868-4596
Source: NYSAMLSs,MLS#: S1650885 Originating MLS: Mohawk Valley
Originating MLS: Mohawk ValleyFacts & features
Interior
Bedrooms & bathrooms
- Bedrooms: 6
- Bathrooms: 3
- Full bathrooms: 3
- Main level bathrooms: 1
Heating
- Gas, Forced Air
Appliances
- Included: Appliances Negotiable, Electric Water Heater
- Laundry: In Basement
Features
- Den, Separate/Formal Dining Room, Entrance Foyer, Eat-in Kitchen, Separate/Formal Living Room
- Flooring: Carpet, Hardwood, Luxury Vinyl, Varies
- Windows: Storm Window(s), Thermal Windows, Wood Frames
- Basement: Full
- Number of fireplaces: 2
Interior area
- Total structure area: 5,318
- Total interior livable area: 5,318 sqft
Video & virtual tour
Property
Parking
- Total spaces: 2
- Parking features: Detached, Garage
- Garage spaces: 2
Accessibility
- Accessibility features: Stair Lift, See Remarks
Features
- Patio & porch: Open, Porch
- Exterior features: Blacktop Driveway
Lot
- Size: 0.55 Acres
- Dimensions: 100 x 120
- Features: Corner Lot, Irregular Lot
Details
- Additional parcels included: 21090011406000040860000000
- Parcel number: 21090011406000040850000000
- Special conditions: Standard
Construction
Type & style
- Home type: SingleFamily
- Architectural style: Victorian
- Property subtype: Single Family Residence
Materials
- Cedar, Wood Siding
- Foundation: Block
- Roof: Asphalt
Condition
- Resale
- Year built: 1890
Utilities & green energy
- Sewer: Connected
- Water: Connected, Public
- Utilities for property: Sewer Connected, Water Connected
Community & HOA
Location
- Region: Little Falls
Financial & listing details
- Price per square foot: $75/sqft
- Tax assessed value: $22,500
- Annual tax amount: $9,228
- Date on market: 11/14/2025
- Cumulative days on market: 259 days
- Listing terms: Cash,Conventional,FHA,USDA Loan,VA Loan
Estimated market value
Not available
Estimated sales range
Not available
Not available
Price history
| Date | Event | Price |
|---|---|---|
| 6/1/2026 | Pending sale | $399,000$75/sqft |
Source:  NYSAMLSs #S1650885 Report a problem NYSAMLSs #S1650885 Report a problem | ||
| 4/21/2026 | Price change | $399,000-2.7%$75/sqft |
Source: NYSAMLSs #S1650885 Report a problem | ||
| 11/14/2025 | Listed for sale | $410,000$77/sqft |
Source: NYSAMLSs #S1650885 Report a problem | ||
Public tax history
| Year | Property taxes | Tax assessment |
|---|---|---|
| 2025 | -- | $27,400 |
| 2024 | -- | $27,400 |
| 2023 | -- | $27,400 |
| 2022 | -- | $27,400 |
| 2021 | -- | $27,400 |
| 2020 | -- | $27,400 |
| 2019 | -- | $27,400 |
| 2018 | -- | $27,400 |
| 2017 | $2,995 | $27,400 |
| 2016 | -- | $27,400 |
| 2015 | -- | $27,400 |
| 2014 | -- | $27,400 |
| 2013 | -- | $27,400 |
| 2012 | -- | $27,400 |
| 2011 | -- | $27,400 |
| 2010 | -- | $27,400 |
| 2009 | -- | $27,400 |
| 2008 | -- | $27,400 |
| 2007 | -- | $27,400 |
| 2006 | -- | $27,400 |
| 2005 | -- | $27,400 |
| 2004 | -- | $27,400 |
| 2003 | -- | $27,400 |
| 2002 | -- | $27,400 |
| 2001 | -- | $27,400 |
Find assessor info on the county website
Monthly payment
Climate risks
Neighborhood: 13365
Nearby schools
GreatSchools rating
- 4/10Benton Hall AcademyGrades: PK-5Distance: 0.5 mi
- 6/10Little Falls Middle SchoolGrades: 6-8Distance: 1 mi
- 6/10Little Falls High SchoolGrades: 9-12Distance: 1 mi
Schools provided by the listing agent
- District: Little Falls
Source: NYSAMLSs. This data may not be complete. We recommend contacting the local school district to confirm school assignments for this home.
- $180,1005 bd2 ba2.6k sqft1 Dale Pl, Little Falls, NY 13365Off Market
- $115,9004 bd1 ba2.2k sqft2 Dale Pl, Little Falls, NY 13365Off Market
- $41,818-- bd-- ba-- sqft34 W Gansevoort St, Little Falls, NY 13365Off Market
- $10,909-- bd-- ba-- sqftDale Pl, Little falls, NY 13365Off Market
- $--3 bd1 ba1k sqft3 Dale Pl UNIT 2, Little Falls, NY 13365Off Market
- $101,3645 bd2 ba2.2k sqft3 Dale Pl, Little Falls, NY 13365Off Market
- $96,8183 bd1 ba1.7k sqft43 W Monroe St, Little Falls, NY 13365Off Market
- $151,2007 bd3 ba3.2k sqft37-39 W Monroe St, Little Falls, NY 13365Off Market
A local agent can set up tours, give advice and negotiate with sellers.
Similar homes
- $419,9006 bd3 ba4.2k sqft528 Garden St, Little Falls, NY 13365For Sale
 MLS ID #S1663920, Brandon Mosher, Listing by: River Hills Properties LLC Lf. NYSAMLSs
 - $325,0005 bd2 ba2.9k sqft608 E Gansevoort St, Little Falls, NY 13365For Sale
 MLS ID #S1695415, Mikhail Polkhovskiy, Listing by: Home Pro Realty. NYSAMLSs
 - $325,0006 bd5 ba3.2k sqft26 Burwell St, Little Falls, NY 13365For Sale
 MLS ID #S1649705, Jessica Wright, Listing by: River Hills Properties LLC Barn. NYSAMLSs
 - $249,9004 bd4 ba2.8k sqft20 Petrie St, Little Falls, NY 13365For Sale
 MLS ID #S1692614, Rosemary Talarico, Listing by: Pavia Real Estate Residential. NYSAMLSs
 - $360,0006 bd6 ba4k sqft71 S Main St, Dolgeville, NY 13329For Sale By Owner
- $329,0004 bd2 ba2.7k sqft733 County Highway 59, Cooperstown, NY 13326For SaleMLS ID #11883300, Margaret Savoie, Listing by: DON OLIN REALTY INC. NY State MLS
- $384,9006 bd2 ba4k sqft411 State Route 167, Richfield Springs, NY 13439For SaleMLS ID #S1680563, David A. Paciello, Listing by: LPT Realty Tri-State LLC. NYSAMLSs
- $440,0004 bd3 ba2.7k sqft809 Peckville Rd, Dolgeville, NY 13329For SaleMLS ID #11569405, Sharon Baisley, Listing by: UNITED COUNTRY REAL ESTATE. NY State MLS
- $449,0004 bd3 ba3.6k sqft194 Ferncliff Rd, Mohawk, NY 13407For SaleMLS ID #S1695109, Delbert Ball, Listing by: Keller-Williams Mohawk Valley. NYSAMLSs
- $428,5004 bd3 ba2.9k sqft2396 County Highway 31, Cooperstown, NY 13326For SaleMLS ID #11873011, Ryan Burns, Listing by: Stack-Page Properties. NY State MLS
- $489,0007 bd2 ba3.8k sqft212 Spencer Rd, Dolgeville, NY 13329For SaleMLS ID #S1672474, Shelley Yerdon, Listing by: Coldwell Banker Prime Properties. NYSAMLSs
- $435,0005 bd3 ba3.8k sqft220 Anderson Circle, Fort Plain, NY 13339ActiveMLS ID #202620155, Harlan Mangulis, Listing by: Krutz Properties, LLC. Global MLS
- $459,0004 bd3 ba3.2k sqft437 Joslin Hill Rd, Frankfort, NY 13340For SaleMLS ID #S1683001, Luke Sterling, Listing by: Hunt Real Estate ERA. NYSAMLSs
- $475,0004 bd2 ba2.8k sqft908 Newport Gray Rd, Newport, NY 13416For SaleMLS ID #S1694078, Brandon Mosher, Listing by: River Hills Properties LLC Lf. NYSAMLSs
- $499,0007 bd5 ba4.2k sqft431 Fredericks St, Canajoharie, NY 13317For SaleMLS ID #S1677373, Crystal Autumn Kraak, Listing by: Parlor & Willow Real Estate, LLC. NYSAMLSs
- $349,9007 bd4 ba3.2k sqft11607 N Gage Rd, Deerfield, NY 13502For SaleMLS ID #S1672096, Mark P. Scheidelman, Listing by: Integrated Real Estate Services. NYSAMLSs
- $569,0005 bd3 ba2.7k sqft54 Lancaster St, Cherry Valley, NY 13320For SaleMLS ID #R1694701, Linda Flynn, Listing by: Keller Williams Upstate NY Properties. NYSAMLSs
- $229,0006 bd-- ba3.7k sqft18 N Main St, Middleville, NY 13406For SaleMLS ID #S1679367, Delbert Ball, Listing by: Keller-Williams Mohawk Valley. NYSAMLSs
- $369,9006 bd4 ba4.3k sqft742 Jay St, Utica, NY 13501For SaleMLS ID #S1695090, C. Vitiello, Listing by: Coldwell Banker Faith Properties Il. NYSAMLSs
- $349,0006 bd-- ba5.3k sqft770 Bleecker St, Utica, NY 13501For SaleMLS ID #S1695688, Jennifer Viti, Listing by: The Property Shop. NYSAMLSs
