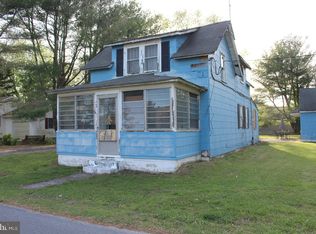
VALUE IS IN THE LAND!!!! Prime Ocean View Opportunity: 0.45 Acres + Updated Garage – 2 Miles to Beach! Unlock the potential of this exceptional Ocean View property, perfect for investors, contractors, or those looking to build their dream coastal getaway! Situated on a spacious half-acre lot, this offering includes a detached garage that has been recently updated—ready for your vehicles, workshop, or storage needs. Garage updates include new framing, new roof, new windows and doors. While the property is being sold strictly AS-IS, providing a blank canvas for your vision, the property boasts incredible bones in an unbeatable location. Enjoy the best of Delaware coastal living with public water and public sewer already connected! Unbeatable Location: Only 2 miles to the white sands of Bethany Beach! Convenience: A short walk/golf cart ride to Harbour View Marina for boating enthusiasts. Recreation: Just 1 mile to premium golf courses. Space: Rare half-acre lot in town, offering privacy and room to expand. Bonus: Recently updated, versatile detached garage/workshop. Don't miss out on this rare chance to own a versatile, high-potential property in one of Delaware's most desirable locations. Seller's will finance up to 65% of purchase price. Schedule your viewing.
For sale
Price cut: $39.6K (6/19)
$299,900
42 Woodland Ave, Ocean View, DE 19970
2beds
460sqft
:
Get pre-qualified$1,732/mo
Single Family Residence
Built in 1923
0.45 Acres Lot
$295,200 Zestimate®
$652/sqft
$-- HOA
What's special
Prime ocean view
- 101 days |
- 2,058 |
- 62 |
Zillow last checked:
Listing updated:
Listed by:
Nancy Reither 410-603-5050,
Coldwell Banker Realty 4438562211
Source: Bright MLS,MLS#: DESU2109624
Facts & features
Interior
Bedrooms & bathrooms
- Bedrooms: 2
- Bathrooms: 2
- Full bathrooms: 2
- Main level bathrooms: 2
- Main level bedrooms: 2
Basement
- Area: 0
Heating
- None, Electric
Cooling
- None, Electric
Appliances
- Included: Oven/Range - Electric, Refrigerator, Electric Water Heater
Features
- Ceiling Fan(s), Combination Kitchen/Dining
- Has basement: No
- Has fireplace: No
Interior area
- Total structure area: 460
- Total interior livable area: 460 sqft
- Finished area above ground: 460
- Finished area below ground: 0
Property
Parking
- Total spaces: 2
- Parking features: Garage Faces Front, Storage, Attached, Driveway
- Attached garage spaces: 2
- Has uncovered spaces: Yes
Accessibility
- Accessibility features: >84" Garage Door, 2+ Access Exits
Features
- Levels: Two
- Stories: 2
- Pool features: None
Lot
- Size: 0.45 Acres
- Dimensions: 120.00 x 159.00
- Features: Cleared
Details
- Additional structures: Above Grade, Below Grade
- Parcel number: 13412.00311.06
- Zoning: TN
- Special conditions: Standard
Construction
Type & style
- Home type: SingleFamily
- Architectural style: Salt Box
- Property subtype: Single Family Residence
Materials
- Frame, Shingle Siding
- Foundation: Block
Condition
- New construction: No
- Year built: 1923
Utilities & green energy
- Sewer: Public Sewer
- Water: Public
Community & HOA
Community
- Subdivision: None Available
HOA
- Has HOA: No
Location
- Region: Ocean View
Financial & listing details
- Price per square foot: $652/sqft
- Tax assessed value: $398,500
- Annual tax amount: $1,022
- Date on market: 4/14/2026
- Listing agreement: Exclusive Right To Sell
- Ownership: Fee Simple
Estimated market value
$295,200
$280,000 - $310,000
$1,482/mo
Price history
| Date | Event | Price |
|---|---|---|
| 6/19/2026 | Price change | $299,900-11.7%$652/sqft |
Source:  Bright MLS #DESU2109624 Report a problem Bright MLS #DESU2109624 Report a problem | ||
| 5/6/2026 | Price change | $339,500-7%$738/sqft |
Source: Bright MLS #DESU2109624 Report a problem | ||
| 4/14/2026 | Listed for sale | $365,000+28.1%$793/sqft |
Source: Bright MLS #DESU2109624 Report a problem | ||
| 8/18/2025 | Sold | $285,000$620/sqft |
Source: Public Record Report a problem | ||
Public tax history
| Year | Property taxes | Tax assessment |
|---|---|---|
| 2025 | $851 +145.1% | $199,250 +2272% |
| 2024 | $347 +0.1% | $8,400 |
| 2023 | $347 +1.6% | $8,400 |
| 2022 | $341 +3.1% | $8,400 |
| 2021 | $331 +4.8% | $8,400 |
| 2020 | $316 | $8,400 |
| 2019 | $316 -53.7% | $8,400 |
| 2018 | $683 -0.4% | $8,400 |
| 2017 | $686 +5.4% | $8,400 |
| 2016 | $650 -11.6% | $8,400 |
| 2015 | $735 +0.6% | $8,400 |
| 2014 | $731 -0.4% | $8,400 |
| 2013 | $734 +1.1% | $8,400 |
| 2012 | $726 +0.8% | $8,400 |
| 2011 | $720 | $8,400 |
| 2010 | $720 +0.2% | $8,400 |
| 2009 | $719 | $8,400 |
| 2008 | -- | -- |
| 2007 | -- | -- |
| 2006 | -- | -- |
| 2005 | -- | -- |
| 2004 | -- | -- |
| 2003 | -- | -- |
| 2002 | -- | -- |
| 2001 | -- | -- |
Find assessor info on the county website
Monthly payment
Est. payment
Payment breakdown
Explore the cost of this home by adjusting the details. Changes won't be saved.Climate risks
Neighborhood: 19970
Nearby schools
GreatSchools rating
- 8/10Lord Baltimore Elementary SchoolGrades: K-5Distance: 0.5 mi
- 7/10Selbyville Middle SchoolGrades: 6-8Distance: 8.7 mi
- 6/10Indian River High SchoolGrades: 9-12Distance: 7.5 mi
Schools provided by the listing agent
- Elementary: Lord Baltimore
- High: Sussex Central
- District: Indian River
Source: Bright MLS. This data may not be complete. We recommend contacting the local school district to confirm school assignments for this home.
- $298,0002 bd2 ba19k sqft42 Woodland Ave N, Ocean View, DE 19970Sold
- $384,6003 bd-- ba1.1k sqft44 Woodland Ave, Ocean View, DE 19970Off Market
- $484,9004 bd-- ba2.7k sqft46 Woodland Ave, Ocean View, DE 19970Off Market
- $584,0004 bd-- ba2k sqft43 Woodland Ave, Ocean View, DE 19970Off Market
- $609,0003 bd2 ba3.2k sqft45 Woodland Ave, Ocean View, DE 19970Off Market
- $391,3003 bd-- ba1.2k sqft5 Longview Dr, Ocean View, DE 19970Off Market
- $900,0003 bd2 ba2.2k sqft7 Longview Dr, Ocean View, DE 19970Sold
- $549,4001 bd-- ba3.1k sqft39 Woodland Ave, Ocean View, DE 19970Off Market
A local agent can set up tours, give advice and negotiate with sellers.
A local lender can help you make sure your offer is ready when you are.
Similar homes
- $299,0002 bd1 ba414 sqftNone Available, Dagsboro, DE 19939For Sale

 MLS ID #DESU2106202, LIZ KAPP, Long & Foster Real Estate, Inc.. Bright MLS
 - $285,000-- bd1 ba400 sqftBethany Beach Inn, Bethany Beach, DE 19930For Sale
 MLS ID #DESU2116358, Lee Ann Wilkinson, Berkshire Hathaway HomeServices PenFed Realty. Bright MLS
 - $175,9002 bd1 ba672 sqftBayshore, Ocean View, DE 19970For Sale
 MLS ID #DESU2112900, Sharon Abel Soto, Coldwell Banker Premier - Milford. Bright MLS
 - $275,000-- bd1 ba400 sqftBethany Beach Inn, Bethany Beach, DE 19930For Sale
 MLS ID #DESU2115650, SHELBY SMITH, Long & Foster Real Estate, Inc.. Bright MLS
 - $299,0001 bd1 ba534 sqftHidden Harbour Iii, Ocean City, MD 21842For SaleMLS ID #MDWO2037850, Jay Pierorazio, Coastal Life Realty Group LLC. Bright MLS
- $295,0002 bd1 ba672 sqftFuture I, Ocean City, MD 21842For SaleMLS ID #MDWO2038268, shelley kerby, Real Estate Professionals, Inc.. Bright MLS
- $295,0002 bd1 ba568 sqftJocelyn Manor, Ocean City, MD 21842For SaleMLS ID #MDWO2037568, Jorge Campodonico, Campodonico Realty. Bright MLS
- $307,0001 bd1 ba534 sqftHidden Harbour Iii, Ocean City, MD 21842For SaleMLS ID #MDWO2038712, Dave Whittington, Coastal Life Realty Group LLC. Bright MLS
- $294,9002 bd1 ba644 sqftNone Available, Ocean City, MD 21842For SaleMLS ID #MDWO2035054, Larry E. Holdren II, RE/MAX One. Bright MLS
- $285,0001 bd2 ba636 sqftSea Sands, Ocean City, MD 21842For SaleMLS ID #MDWO2039608, Tommy Steele, Northrop Realty. Bright MLS
- $299,0001 bd1 ba576 sqftOrleans Court, Ocean City, MD 21842For SaleMLS ID #MDWO2037076, Brenda Myers, RE/MAX Results. Bright MLS
- $299,9991 bd1 ba629 sqftSeascape, Ocean City, MD 21842For SaleMLS ID #MDWO2038810, Whitney Jarvis, Coldwell Banker Realty. Bright MLS
- $282,0002 bd1 ba660 sqftAtlantic Mist Ii, Ocean City, MD 21842For SaleMLS ID #MDWO2035734, Candi Noyes, Coldwell Banker Realty. Bright MLS
- $299,9951 bd2 ba612 sqftTop Royal South, Ocean City, MD 21842For SaleMLS ID #MDWO2037822, Violeta Lotuaco, Samson Properties. Bright MLS
- $255,0002 bd1 ba672 sqftMontego Bay Civic Association, Ocean City, MD 21842For SaleMLS ID #MDWO2037558, Cynthia Mackey, Sheppard Realty Inc (I). Bright MLS
- $299,0002 bd1 ba598 sqftJocelyn Manor, Ocean City, MD 21842For SaleMLS ID #MDWO2035586, Jack Barnett, Coldwell Banker Realty. Bright MLS
- $299,0001 bd1 ba666 sqftPonte Vista, Ocean City, MD 21842For SaleMLS ID #MDWO2038974, Ann Holtz, Coldwell Banker Realty. Bright MLS
- $269,9001 bd1 ba572 sqftNorth Point, Ocean City, MD 21842For SaleMLS ID #MDWO2039706, Candi Noyes, Coldwell Banker Realty. Bright MLS
- $295,0001 bd1 ba608 sqftTim Mark, Ocean City, MD 21842For SaleMLS ID #MDWO2039018, Nikki Rose, Keller Williams Realty Delmarva. Bright MLS
- $299,9001 bd1 ba616 sqftSeven Seas, Ocean City, MD 21842For SaleMLS ID #MDWO2039174, Kim Bounds, Coldwell Banker Realty. Bright MLS
