Skip main navigation
Sold for $370,000
  • $370,000

    420 Concetta Dr, Mount Royal, NJ 08061

    3beds
    1,776sqft
    Townhouse
    Built in 2009
    2,970 Square Feet Lot
    $383,700 Zestimate®
    $208/sqft
    $2,991 Estimated rent

    Home value

    $383,700

    $349,000 - $422,000

    $2,991/mo

    Zestimate® history
    Loading
    Loading...

    Owner options

    List your home for rent

    $2,991/mo

    Rent Zestimate®

    Find your next renter with Zillow Rental Manager. Plus, with online applications, you can quickly screen prospective tenants – for free.

    Learn more

    $2,991/mo

    Rent Zestimate®

    Refinance and save

    $2,735/mo

    Est. payment

    Refinancing to a lower rate could help reduce your monthly payments and save thousands over the life of the loan.

    See today's rates

    $2,735/mo

    Est. payment

    Explore your selling options

    Work with a Zillow partner agent

    Leverage their expertise and Zillow's premium Showcase listings to get your home seen by more buyers.

    Get started

    List with your own agent

    Get your home in front of millions of buyers by listing it on Zillow.

    Learn how to do it

    Sell it yourself

    Take full control of how buyers see your home on Zillow by listing For Sale by Owner (FSBO).

    List your home

    What's special

    Beautiful kitchenFinished basementGenerous walk-in closetEn-suite bathroomSeparate stall showerDual vanityEnd unit townhome
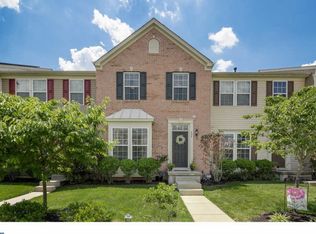
    Welcome to 420 Concetta Drive—a meticulously maintained end unit townhome nestled in the sought-after Greenwich Crossings neighborhood of Mount Royal. From the moment you step inside, the exceptional pride of ownership is unmistakable. Gleaming wood floors create a seamless flow through an inviting open-concept living and dining area, setting the stage for both everyday living and elegant entertaining. The beautiful kitchen is a dream, featuring luxurious granite countertops, a stylish tile backsplash, a spacious pantry, and a breakfast area. Adjacent, the living room becomes a focal point with its stunning gas fireplace, elegant stone surround, and direct access to a raised deck complete with a motorized awning—your personal oasis for morning coffee or evening relaxation. Upstairs, the primary bedroom serves as a private retreat, boasting an en-suite bathroom with dual vanity, luxurious garden tub, and separate stall shower. A generous walk-in closet provides ample storage. Two additional bedrooms and a full guest bathroom offer versatility—perfect for a home office, growing family, or accommodating guests. The finished basement transforms additional square footage into a multi-purpose haven. The potential is limitless whether you envision a family room, game space, or flexible entertainment area. A convenient powder room and laundry room add practical functionality to this lower level. Step outside to a fully fenced yard that rivals the interior's charm. Extensive hardscaping creates an outdoor living space perfect for relaxation and entertainment. A charming screened-in porch, storage shed, and underground lawn sprinkler's complete the exterior, providing both style and utility. Energy-conscious buyers will appreciate the home's commitment to sustainability, featuring state-of-the-art solar panels that significantly reduce energy costs and environmental impact. This home represents the ultimate blend of elegance, comfort, and environmental responsibility in a highly desirable location. Perfectly positioned near local amenities, this is one you don’t want to miss! Don’t delay, schedule your private tour TODAY!

    Zillow last checked:

    Listing updated:

    Listed by:

    Michael Lentz 856-202-3154,

    Keller Williams Realty - Washington Township,

    Listing Team: The Mike Lentz Team

    Bought with:

    Rachel Rowe, 1647250

    Weichert Realtors-Mullica Hill

    Source: Bright MLS,MLS#: NJGL2055758MLS Logo

    Facts & features

    Interior

    Bedrooms & bathrooms
    • Bedrooms: 3
    • Bathrooms: 4
    • Full bathrooms: 2
    • 1/2 bathrooms: 2
    • Main level bathrooms: 1
    Primary bedroom
    • Features: Soaking Tub, Bathroom - Stall Shower, Flooring - Carpet, Primary Bedroom - Sitting Area, Walk-In Closet(s)
    • Level: Upper
    • Area: 286 Square Feet
    • Dimensions: 22 x 13
    Bedroom 2
    • Features: Flooring - Carpet
    • Level: Upper
    • Area: 90 Square Feet
    • Dimensions: 10 x 9
    Bedroom 3
    • Features: Flooring - Carpet
    • Level: Upper
    • Area: 72 Square Feet
    • Dimensions: 9 x 8
    Dining room
    • Features: Flooring - Engineered Wood
    • Level: Main
    • Area: 255 Square Feet
    • Dimensions: 17 x 15
    Family room
    • Features: Flooring - Carpet
    • Level: Lower
    • Area: 252 Square Feet
    • Dimensions: 18 x 14
    Kitchen
    • Features: Granite Counters, Dining Area, Flooring - Engineered Wood, Kitchen Island, Pantry
    • Level: Main
    • Area: 247 Square Feet
    • Dimensions: 19 x 13
    Laundry
    • Level: Lower
    • Area: 132 Square Feet
    • Dimensions: 12 x 11
    Living room
    • Features: Fireplace - Gas, Flooring - Engineered Wood
    • Level: Main
    • Area: 209 Square Feet
    • Dimensions: 19 x 11
    Heating
    • Forced Air, Natural Gas
    Cooling
    • Central Air, Electric
    Appliances
    • Included: Electric Water Heater
    • Laundry: Lower Level, Laundry Room
    Features
    • Soaking Tub, Ceiling Fan(s), Dining Area, Open Floorplan, Kitchen - Gourmet, Kitchen Island, Primary Bath(s), Upgraded Countertops, Walk-In Closet(s)
    • Flooring: Carpet
    • Basement: Full,Finished,Exterior Entry,Walk-Out Access
    • Number of fireplaces: 1
    • Fireplace features: Insert, Gas/Propane
    Interior area
    • Total structure area: 2,028
    • Total interior livable area: 1,776 sqft
    • Finished area above ground: 1,776
    • Finished area below ground: 0

    Property

    Parking
    • Total spaces: 2
    • Parking features: Assigned, Parking Lot
    • Details: Assigned Parking
    Accessibility
    • Accessibility features: None
    Features
    • Levels: Two
    • Stories: 2
    • Patio & porch: Patio, Screened
    • Exterior features: Extensive Hardscape, Underground Lawn Sprinkler
    • Pool features: None
    • Has spa: Yes
    • Spa features: Bath
    • Fencing: Vinyl
    Lot
    • Size: 2,970 sqft
    • Dimensions: 30.00 x 99.00
    Details
    • Additional structures: Above Grade, Below Grade
    • Parcel number: 030140300137
    • Zoning: RESIDENTIAL
    • Zoning description: Residential
    • Special conditions: Standard

    Construction

    Type & style
    • Home type: Townhouse
    • Architectural style: Contemporary
    • Property subtype: Townhouse
    Materials
    • Frame
    • Foundation: Block
    Condition
    • New construction: No
    • Year built: 2009

    Utilities & green energy

    • Sewer: Public Sewer
    • Water: Public

    Community & neighborhood

    Location
    • Region: Mount Royal
    • Subdivision: Greenwich Crossing
    • Municipality: EAST GREENWICH TWP

    HOA & financial

    HOA
    • Has HOA: Yes
    • HOA fee: $88 monthly
    • Services included: Lawn Care Front, Lawn Care Rear, Lawn Care Side, Management, Snow Removal
    • Association name: GREENWICH CROSSINGS

    Other

    Other facts
    • Listing agreement: Exclusive Right To Sell
    • Listing terms: Cash,Conventional,FHA,VA Loan,USDA Loan
    • Ownership: Fee Simple

    Price history

    DateEventPrice
    7/1/2025Sold$370,000+2.8%$208/sqft
    Source: Bright MLS #NJGL2055758 Report a problem
    6/3/2025Pending sale$359,900$203/sqft
    Source: Bright MLS #NJGL2055758 Report a problem
    5/29/2025Contingent$359,900$203/sqft
    Source: Bright MLS #NJGL2055758 Report a problem
    5/15/2025Listed for sale$359,900+48.3%$203/sqft
    Source: Bright MLS #NJGL2055758 Report a problem
    1/12/2010Sold$242,715+223.6%$137/sqft
    Source: Public Record Report a problem
    9/16/2009Sold$75,000$42/sqft
    Source: Public Record Report a problem

    Public tax history

    YearProperty taxesTax assessment
    2025$7,057 $222,000
    2024$7,057 +3.3%$222,000
    2023$6,833 +2.9%$222,000
    2022$6,640 -0.7%$222,000
    2021$6,684 +0.6%$222,000
    2020$6,647 -7.7%$222,000
    2019$7,204 $222,000 -3.1%
    2018$7,204 -2.3%$229,200
    2017$7,371 +4.3%$229,200
    2016$7,064 +6.6%$229,200
    2015$6,628 +2.7%$229,200
    2014$6,454 +5.2%$229,200 +0.5%
    2013$6,136 +1%$228,100
    2012$6,076 -0.3%$228,100 +58.1%
    2011$6,092 $144,300

    Find assessor info on the county website

    Neighborhood: 08061

    Nearby schools

    GreatSchools rating
    Schools provided by the listing agent
    • Middle: Kingsway Regional M.s.
    • High: Kingsway Regional H.s.
    • District: East Greenwich Township Public Schools

    Source: Bright MLS. This data may not be complete. We recommend contacting the local school district to confirm school assignments for this home.

    Get a cash offer in 3 minutes
    Find out how much your home could sell for in as little as 3 minutes with a no-obligation cash offer.
    Estimated market value
    $383,700
    Get a cash offer in 3 minutes
    Find out how much your home could sell for in as little as 3 minutes with a no-obligation cash offer.
    Estimated market value
    $383,700