Skip main navigation
Sold for $375,000
  • $375,000

    428 Concetta Dr, Mount Royal, NJ 08061

    3beds
    1,616sqft
    Townhouse
    Built in 2009
    2,000 Square Feet Lot
    $388,900 Zestimate®
    $232/sqft
    $2,876 Estimated rent

    Home value

    $388,900

    $354,000 - $428,000

    $2,876/mo

    Zestimate® history
    Loading
    Loading...

    Owner options

    List your home for rent

    $2,876/mo

    Rent Zestimate®

    Find your next renter with Zillow Rental Manager. Plus, with online applications, you can quickly screen prospective tenants – for free.

    Learn more

    $2,876/mo

    Rent Zestimate®

    Refinance and save

    $2,774/mo

    Est. payment

    Refinancing to a lower rate could help reduce your monthly payments and save thousands over the life of the loan.

    See today's rates

    $2,774/mo

    Est. payment

    Explore your selling options

    Work with a Zillow partner agent

    Leverage their expertise and Zillow's premium Showcase listings to get your home seen by more buyers.

    Get started

    List with your own agent

    Get your home in front of millions of buyers by listing it on Zillow.

    Learn how to do it

    Sell it yourself

    Take full control of how buyers see your home on Zillow by listing For Sale by Owner (FSBO).

    List your home

    What's special

    New open kitchenDoor to the backyardOpen floor planOpen space living
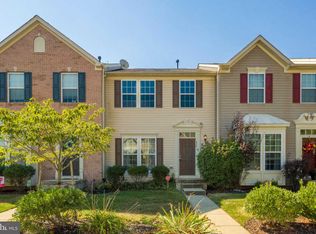
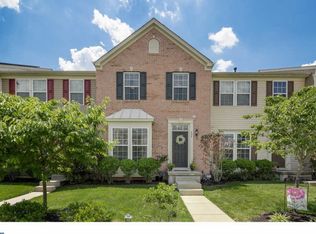
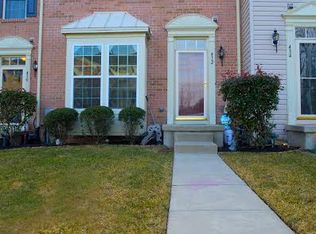
    Absolutely stunning townhome, homeowners went above and beyond when renovating this beauty. If you are looking for an open floor plan than this is the home for you. Not only is the inside stunning, wait till you see new deck off the dining/sunroom area and don’t forget about the newly turfed outside bottom level with fire pit! Sunlight comes through every level of this house and no expense has been spared as the entire house has been renovated. On the first level you will find a spacious living room that includes a new half bath, from there find your way to the new open kitchen. On the upper level you find the master bedroom which also includes a new full bathroom. Bedrooms 2 and 3 were combined to make a single bedroom knowing that a third bedroom can be found on the bottom level. This bedroom also contains a new full bathroom. The lower level offers the best in open space living and also includes much storage and a door to the backyard. All of this plus East Greenwich School District. Two parking spaces per unit plus additional common parking for all your guests who will want to see your gorgeous new home. Nothing needs to be done just move in and enjoy the summer, hurry because it will not last.

    Zillow last checked:

    Listing updated:

    Listed by:

    Ed Malandro 856-982-5273,

    Young Realty

    Bought with:

    Richard Sanderson JR., 790603

    Real Broker, LLC

    Source: Bright MLS,MLS#: NJGL2056682MLS Logo

    Facts & features

    Interior

    Bedrooms & bathrooms
    • Bedrooms: 3
    • Bathrooms: 4
    • Full bathrooms: 2
    • 1/2 bathrooms: 2
    • Main level bathrooms: 1
    Basement
    • Area: 0
    Heating
    • Forced Air, Natural Gas
    Cooling
    • Central Air, Electric
    Appliances
    • Included: Dishwasher, Dryer, Microwave, Oven/Range - Gas, Refrigerator, Washer, Gas Water Heater
    Features
    • Flooring: Engineered Wood
    • Basement: Full,Finished,Exterior Entry
    • Has fireplace: No
    Interior area
    • Total structure area: 1,616
    • Total interior livable area: 1,616 sqft
    • Finished area above ground: 1,616
    • Finished area below ground: 0

    Property

    Parking
    • Parking features: Assigned, On Street
    • Has uncovered spaces: Yes
    • Details: Assigned Parking
    Accessibility
    • Accessibility features: None
    Features
    • Levels: Two
    • Stories: 2
    • Pool features: None
    Lot
    • Size: 2,000 sqft
    • Dimensions: 20.00 x 100.00
    Details
    • Additional structures: Above Grade, Below Grade
    • Parcel number: 030140300141
    • Zoning: R
    • Special conditions: Standard

    Construction

    Type & style
    • Home type: Townhouse
    • Architectural style: Contemporary
    • Property subtype: Townhouse
    Materials
    • Vinyl Siding
    • Foundation: Block
    Condition
    • New construction: No
    • Year built: 2009

    Utilities & green energy

    • Sewer: Public Sewer
    • Water: Public

    Community & neighborhood

    Location
    • Region: Mount Royal
    • Subdivision: Greenwich Crossing
    • Municipality: EAST GREENWICH TWP

    HOA & financial

    HOA
    • Has HOA: Yes
    • HOA fee: $80 monthly
    • Amenities included: Tennis Court(s), Tot Lots/Playground

    Other

    Other facts
    • Listing agreement: Exclusive Right To Sell
    • Listing terms: Cash,Conventional,FHA,VA Loan
    • Ownership: Fee Simple

    Price history

    DateEventPrice
    6/30/2025Sold$375,000+1.4%$232/sqft
    Source: Bright MLS #NJGL2056682 Report a problem
    5/29/2025Pending sale$369,999$229/sqft
    Source: Bright MLS #NJGL2056682 Report a problem
    5/13/2025Price change$369,999-7.3%$229/sqft
    Source: Bright MLS #NJGL2056682 Report a problem
    4/30/2025Listed for sale$399,000+20.9%$247/sqft
    Source: Bright MLS #NJGL2056682 Report a problem
    1/5/2024Sold$330,000+3.2%$204/sqft
    Source: Bright MLS #NJGL2035822 Report a problem
    11/8/2023Pending sale$319,900$198/sqft
    Source: Bright MLS #NJGL2035822 Report a problem
    11/1/2023Listed for sale$319,900+88.2%$198/sqft
    Source: Bright MLS #NJGL2035822 Report a problem
    4/8/2014Listing removed$1,900$1/sqft
    Source: Berkshire Hathaway Home Services Fox & Roach, Realtors Report a problem
    2/14/2014Price change$1,900+8.6%$1/sqft
    Source: Berkshire Hathaway Home Services Fox & Roach, Realtors Report a problem
    2/2/2014Price change$1,750-7.9%$1/sqft
    Source: BHHS Fox & Roach-Mullica Hill #6322889 Report a problem
    1/9/2014Listed for rent$1,900$1/sqft
    Source: BHHS Fox & Roach-Mullica Hill #6322889 Report a problem
    12/5/2013Sold$170,000-15%$105/sqft
    Source: Agent Provided Report a problem
    11/17/2013Price change$200,000+14.3%$124/sqft
    Source: REMAX Connection #6296547 Report a problem
    11/7/2013Price change$175,000-10.3%$108/sqft
    Source: RE/MAX Connection #6296547 Report a problem
    11/2/2013Price change$195,000-2.5%$121/sqft
    Source: RE/MAX Connection #6296547 Report a problem
    10/22/2013Listed for sale$200,000-7.2%$124/sqft
    Source: RE/MAX Connection #6296547 Report a problem
    12/8/2009Sold$215,440+187.3%$133/sqft
    Source: Public Record Report a problem
    9/16/2009Sold$75,000$46/sqft
    Source: Public Record Report a problem

    Public tax history

    YearProperty taxesTax assessment
    2025$6,895 +0.8%$216,900 +0.8%
    2024$6,841 +3.3%$215,200
    2023$6,624 +2.9%$215,200
    2022$6,437 -0.7%$215,200
    2021$6,480 +0.6%$215,200
    2020$6,443 -3.4%$215,200
    2019$6,673 $215,200 +6.3%
    2018$6,673 +2.5%$202,400
    2017$6,509 +4.3%$202,400
    2016$6,238 +6.6%$202,400
    2015$5,853 +2.7%$202,400
    2014$5,700 +4.7%$202,400
    2013$5,445 -8.4%$202,400
    2012$5,946 -0.3%$202,400 +43.3%
    2011$5,961 $141,200

    Find assessor info on the county website

    Neighborhood: 08061

    Nearby schools

    GreatSchools rating
    Schools provided by the listing agent
    • Elementary: Samuel Mickle E.s.
    • Middle: Kingsway Regional M.s.
    • High: Kingsway Regional H.s.
    • District: East Greenwich Township Public Schools

    Source: Bright MLS. This data may not be complete. We recommend contacting the local school district to confirm school assignments for this home.

    Get a cash offer in 3 minutes
    Find out how much your home could sell for in as little as 3 minutes with a no-obligation cash offer.
    Estimated market value
    $388,900
    Get a cash offer in 3 minutes
    Find out how much your home could sell for in as little as 3 minutes with a no-obligation cash offer.
    Estimated market value
    $388,900