Skip main navigation
Off market
  • $388,300

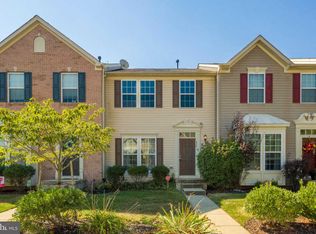
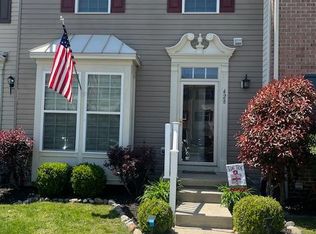
    424 Concetta Dr, Mount Royal, NJ 08061

    3beds
    2baths
    2,300sqft
    Townhouse
    Built in 2009
    2,178 Square Feet Lot
    $388,300 Zestimate®
    $169/sqft
    $3,031 Estimated rent

    Home value

    $388,300

    $369,000 - $408,000

    $3,031/mo

    Zestimate® history
    Loading
    Loading...

    Owner options

    List your home for rent

    $3,031/mo

    Rent Zestimate®

    Find your next renter with Zillow Rental Manager. Plus, with online applications, you can quickly screen prospective tenants – for free.

    Learn more

    $3,031/mo

    Rent Zestimate®

    Refinance and save

    $2,863/mo

    Est. payment

    Refinancing to a lower rate could help reduce your monthly payments and save thousands over the life of the loan.

    See today's rates

    $2,863/mo

    Est. payment

    Explore your selling options

    Work with a Zillow partner agent

    Leverage their expertise and Zillow's premium Showcase listings to get your home seen by more buyers.

    Get started

    List with your own agent

    Get your home in front of millions of buyers by listing it on Zillow.

    Learn how to do it

    Sell it yourself

    Take full control of how buyers see your home on Zillow by listing For Sale by Owner (FSBO).

    List your home

    What's special

    Walk-in and unpack in your new move-in ready home! Entry level townhouses aren't the easiest to find in desirable Mount Royal, but look no further because you've found it. This three bedroom two and half bathroom also comes equipped with a finish basement with walkout basement doors to the newly finished stone and paver patio. The patio, which is covered by a Gorilla Brand Deck with vinyl railings that over looks wooded and protected wetland areas. Beautiful brick exterior differentiates the home from many of the others in the neighborhood. When we say move-in ready we mean even without painting! Modern neutral colors can be found throughout the whole house. Speaking of modern, unlike many units, there is ceiling fan and ceiling fan wiring for ever bedroom and recess lighting found around the entire home. The first floor features a dining area, full eat-in kitchen with 42" Cherry Cabinets, pristine stainless steal appliances and custom made island; living area that leads out to the deck, and half bath. The second floor is where all 3 bedrooms and 2 full bathrooms can be found. The massive master bathrooms comes accompanied with a full walk-in closet, Jack and Jill sink(s), shower stall and spa tub. The fully finished basement is where you will find your laundry (which accommodates gas and electric hookups), available plumbing for the ability to create fourth bathroom, and not one but two designated areas for optimal storage. The available finished space is a great additional area for a second living room and entertaining. Walking into the backyard from the basement is even better now with recently finished stone and paver patio. Backyard features a white vinyl privacy fence and also includes storage shed. You are not going to want to miss out on the chance to own this property so schedule your appointment today!

    This property is off market, which means it's not currently listed for sale or rent on Zillow. This may be different from what's available on other websites or public sources.
    Facts & features

    Interior

    Bedrooms & bathrooms
    • Bedrooms: 3
    • Bathrooms: 2.5
    Heating
    • Gas
    Cooling
    • Central
    Appliances
    • Included: Dishwasher, Microwave
    Features
    • Flooring: Carpet
    Interior area
    • Total interior livable area: 2,300 sqft

    Property

    Parking
    • Total spaces: 2
    Features
    • Exterior features: Vinyl, Brick
    Lot
    • Size: 2,178 sqft
    Details
    • Parcel number: 0301403000000139

    Construction

    Type & style
    • Home type: Townhouse
    Materials
    • Roof: Composition
    Condition
    • Year built: 2009

    Community & neighborhood

    Location
    • Region: Mount Royal

    HOA & financial

    HOA
    • Has HOA: Yes
    • HOA fee: $85 monthly

    Other

    Other facts
    • central_air_desc: Central A/C
    • architectural_style: Other
    • has_ceiling_fan_fl: Y
    • parking: Assigned
    • grade_school: SAMUEL MICKLE E.S.
    • neighborhoods: E Greenwich Twp
    • taxes_annual: 6959

    Price history

    DateEventPrice
    10/5/2017Sold$214,000$93/sqft
    Source: Public Record Report a problem
    7/18/2017Sold$214,000-1.3%$93/sqft
    Source: Agent Provided Report a problem
    6/26/2017Pending sale$216,900$94/sqft
    Source: Cherry Hill #7000688 Report a problem
    6/12/2017Listed for sale$216,900-7.9%$94/sqft
    Source: Keller Williams Realty - Cherry Hill #7000688 Report a problem
    12/8/2009Sold$235,465+214%$102/sqft
    Source: Public Record Report a problem
    9/16/2009Sold$75,000$33/sqft
    Source: Public Record Report a problem

    Public tax history

    YearProperty taxesTax assessment
    2025$6,625 $208,400
    2024$6,625 +3.3%$208,400
    2023$6,415 +2.9%$208,400
    2022$6,233 -0.7%$208,400
    2021$6,275 +0.6%$208,400
    2020$6,240 -12.5%$208,400
    2019$7,135 $208,400 -3.7%
    2018$7,135 +2.5%$216,400
    2017$6,959 +4.3%$216,400
    2016$6,669 +6.6%$216,400
    2015$6,258 +2.7%$216,400
    2014$6,094 +5.4%$216,400 +0.7%
    2013$5,781 -3.5%$214,900
    2012$5,988 -0.3%$214,900 +51.1%
    2011$6,004 $142,200

    Find assessor info on the county website

    Neighborhood: 08061

    Nearby schools

    GreatSchools rating
    Schools provided by the listing agent
    • Elementary: SAMUEL MICKLE E.S.
    • Middle: KINGSWAY REGIONAL M.S.
    • High: KINGSWAY REGIONAL H.S.
    • District: Kingsway Regional

    Source: The MLS. This data may not be complete. We recommend contacting the local school district to confirm school assignments for this home.

    Get a cash offer in 3 minutes
    Find out how much your home could sell for in as little as 3 minutes with a no-obligation cash offer.
    Estimated market value
    $388,300
    Get a cash offer in 3 minutes
    Find out how much your home could sell for in as little as 3 minutes with a no-obligation cash offer.
    Estimated market value
    $388,300