Welcome to 420 East 75th Street, a brand-new residential concept nestled in the heart of the Upper East Side. Offering just six full-floor three bedroom residences appointed with premium finishes throughout, 420E75 is designed to evoke the timeless sophistication of New York’s storied members-only clubs. Here, residents will enjoy a unique brand of living that is carefully curated to their needs.
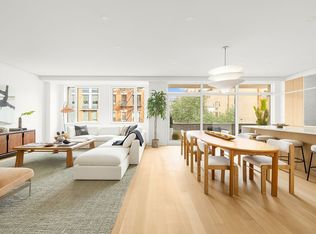
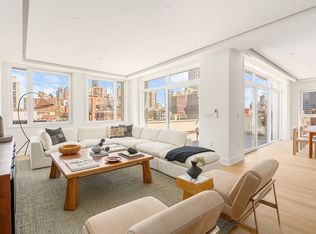
This luxurious full-floor home embodies comfort and sophistication, offering 2,350 square feet of interior living space, and two private balconies with north and south exposures.
A private elevator entrance opens to a graceful center hall revealing an expansive layout that includes three spacious bedrooms, three-and-a-half bathrooms, and a library. Uncommon attention to the smallest details makes all the difference here: sleek gliding pocket doors for discretionary privacy; seamlessly recessed, electrified shade pockets in every room; dimmable and programmable overhead and cove lighting throughout; and even walls and trim finished with Farrow & Ball paint applied to skim-coated surfaces, ensuring a turnkey move-in experience.
The elegant and deceptively expansive workhorse kitchen is a chef's dream equipped with a battery of professional-grade appliances by Cove, Sub-Zero, and Wolf, including a powerful externally vented hood above the cooktop. The cabinetry is clad in custom Shinnoki panels and fitted with Calacatta Caldia marble countertops. The 10-foot wide kitchen island serves as a household catch-all: a gathering hub, gossip lounge, ad hoc boardroom, games stage, and 24-7 diner. To keep the family nexus tidy, a neatly concealed 50 square-foot walk-in pantry with built-in storage and trash chute is a rare and indispensable convenience.
The primary suite is a luxurious haven that boasts a quiet, bright bedroom with a private south-facing balcony, thoughtful architectural details, and a commodious walk-in dressing room. The spa-like bathroom includes a walk-in shower, radiant in-floor heating, and a custom vanity with Robern medicine cabinets.
An additional convenience includes a full-size, in-unit washer and dryer. Also, available for purchase, are climate-controlled accessory rooms with natural light and electricity. The perfect place to set up that vinyl listening lounge you've always dreamed of, or a home office, Zoom room, art studio, wine cellar, yoga room, or good old fashioned storage.
WELCOME TO THE CLUB! At 420 East 75th Street, each resident will enjoy a significant ownership stake in a vast array of amenities, including a landscaped roof deck with elevator access, barbecue, and open city views; as well as a residents’ library and double-height lounge with facilities for light catering. Adjacent is a lush, south-facing private garden with accommodations for dining, lounging, and quiet relaxation. On the lower level, amenities include a fitness room; sauna and changing room; pet spa; and bike room. Supervision and access to the building will be facilitated by a part-time doorman, as well as a state-of-the-art virtual doorman system.
The common charges and real estate taxes posted with this listing are subject to approval by the Attorney General's office per a pending amendment to the offering plan.
Tom & Mickey | COMPASS
Sold
$4,200,000
420 E 75th St #3, New York, NY 10021
3beds
2,350sqft
Condominium
Built in 2025
-- sqft lot
$4,230,300 Zestimate®
$1,787/sqft
$-- Estimated rent
Home value
$4,230,300
$3.93M - $4.57M
Not available
Zestimate® history
Owner options
List your home for rent
Find your next renter with Zillow Rental Manager. Plus, with online applications, you can quickly screen prospective tenants – for free.
Refinance and save
$29,132/mo
Est. payment
Refinancing to a lower rate could help reduce your monthly payments and save thousands over the life of the loan.
$29,132/mo
Est. payment
Explore your selling options
Work with a Zillow partner agent
Leverage their expertise and Zillow's premium Showcase listings to get your home seen by more buyers.
Get startedList with your own agent
Get your home in front of millions of buyers by listing it on Zillow.
Learn how to do itSell it yourself
Take full control of how buyers see your home on Zillow by listing For Sale by Owner (FSBO).
List your homeWhat's special
North and south exposuresIn-unit washer and dryerSpa-like bathroomWalk-in dressing roomLandscaped roof deckPrivate elevator entrancePrivate balconies
Zillow last checked:
Listing updated:
Listed by:
Tom Postilio,
Compass,
Mickey Conlon
Source: StreetEasy,MLS#: S1773092
Facts & features
Interior
Bedrooms & bathrooms
- Bedrooms: 3
- Bathrooms: 4
- Full bathrooms: 3
- 1/2 bathrooms: 1
Rooms
- Room types: Recreation Room
Cooling
- Central Air
Appliances
- Included: Dishwasher, Washer/Dryer
Features
- Flooring: Hardwood
Interior area
- Total structure area: 2,350
- Total interior livable area: 2,350 sqft
Property
Accessibility
- Accessibility features: Wheelchair Access
Features
- Patio & porch: Other, Terrace
- Exterior features: Balcony, Garden, Terrace
- Has view: Yes
- View description: City
Details
- Special conditions: Sponsor Unit
Construction
Type & style
- Home type: Condo
- Property subtype: Condominium
Condition
- Year built: 2025
Community & HOA
Community
- Features: Doorman, Part Time Doorman, Virtual Doorman
- Security: Doorman, Virtual Doorman, Part-Time Doorman
- Subdivision: Lenox Hill
HOA
- Has HOA: Yes
- Amenities included: Fitness Center, Elevator(s)
- Services included: Maintenance
- HOA fee: $2,158 monthly
Location
- Region: New York
Financial & listing details
- Price per square foot: $1,787/sqft
- Annual tax amount: $26,640
- Date on market: 5/27/2025
Price history
| Date | Event | Price |
|---|---|---|
| 8/22/2025 | Sold | $4,200,000-6.6%$1,787/sqft |
Source: StreetEasy #S1773092 Report a problem | ||
| 6/5/2025 | Contingent | $4,495,000$1,913/sqft |
Source: StreetEasy #S1773092 Report a problem | ||
| 5/27/2025 | Listed for sale | $4,495,000$1,913/sqft |
Source: StreetEasy #S1773092 Report a problem | ||
Public tax history
Tax history is unavailable.
Neighborhood: Upper East Side
Nearby homes
- $4,195,0003 bd4 ba2.3k sqft420 E 75th St #2, New York, NY 10021For Sale

- $4,395,0003 bd4 ba2.3k sqft420 E 75th St #4, New York, NY 10021For Sale
- $4,750,0003 bd4 ba2.1k sqft420 E 75th St #PENTHOUSE, New York, NY 10021For Sale
- $--2 bd1 ba-- sqft433 E 75th St APT 18, New York, NY 10021Off Market

- $1,158,8002 bd1 ba-- sqft433 E 75th St #10021, New York, NY 10021Off Market
- $1,179,900-- bd-- ba-- sqft428 E 75th St, New York, NY 10021Off Market
- $5,040,100-- bd-- ba5.1k sqft417-419 E 75th St, New York, NY 10021Off Market
- $--2 bd1 ba-- sqft422 E 75th St APT 3FW, New York, NY 10021Off Market
- $---- bd1 ba-- sqft422 E 75th St APT 4RW, New York, NY 10021Off Market
Nearby schools
GreatSchools rating
- 9/10P.S. 158 Baylard TaylorGrades: PK-5Distance: 0.2 mi
- 8/10Jhs 167 Robert F WagnerGrades: 6-8Distance: 0.3 mi
- 9/10Eleanor Roosevelt High SchoolGrades: 9-12Distance: 0.1 mi
- New York
- New York County
- New York
- 10021
- Manhattan
- Upper East Side
- 420 E 75th St Unit 3
