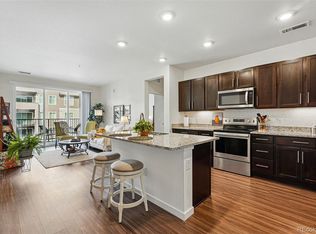
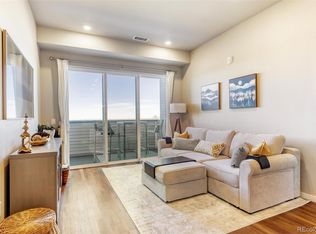
Bright condo with breathtaking views of the mountains, downtown Denver, and DTC! This beautifully maintained home combines stunning views with a highly desirable location near restaurants, shopping, C-470, hospitals, and scenic walking trails, offering easy access to everything you need. The open layout features modern laminate flooring and recessed lighting, creating a welcoming atmosphere throughout. The kitchen is a true highlight, with quartz countertops, stainless steel appliances, an island, and sleek white cabinetry with silver hardware. It seamlessly flows into a spacious living room that opens to a private balcony — an ideal spot to relax and take in the surroundings. The primary bedroom offers a serene retreat, with expansive mountain views, an ensuite bathroom with dual sinks and a step-in shower, and a custom walk-in closet that provides ample storage. A second bedroom and bathroom are thoughtfully located on the opposite side of the home, ensuring privacy. The laundry room is equipped with full-size washer and dryer, plus extra storage space. Throughout the home, updated window coverings and ceiling fans enhance comfort and style. Residents benefit from one parking space in the garage, along with open parking in the community lot. Take advantage of the fitness center on the third floor, or head up to the fourth-floor rooftop patio, which features grills, seating, and a cozy fire pit. A nearby open space includes a dog park and playground, perfect for outdoor enjoyment. This is a rare opportunity to own a condo with unbeatable views, a prime location, and exceptional amenities!
Sold for $410,000
$410,000
420 E Fremont Place #309, Centennial, CO 80122
2beds
1,180sqft
Condominium
Built in 2019
-- sqft lot
$398,900 Zestimate®
$347/sqft
$2,121 Estimated rent
Home value
$398,900
$371,000 - $427,000
$2,121/mo
Zestimate® history
Owner options
List your home for rent
$2,121/mo
Rent Zestimate®
Find your next renter with Zillow Rental Manager. Plus, with online applications, you can quickly screen prospective tenants – for free.
$2,121/mo
Rent Zestimate®
Refinance and save
$2,836/mo
Est. payment
Refinancing to a lower rate could help reduce your monthly payments and save thousands over the life of the loan.
$2,836/mo
Est. payment
Explore your selling options
Work with a Zillow partner agent
Leverage their expertise and Zillow's premium Showcase listings to get your home seen by more buyers.
Get startedList with your own agent
Get your home in front of millions of buyers by listing it on Zillow.
Learn how to do itSell it yourself
Take full control of how buyers see your home on Zillow by listing For Sale by Owner (FSBO).
List your homeWhat's special
Expansive mountain viewsPrivate balconyStainless steel appliancesQuartz countertopsCustom walk-in closetModern laminate flooringRecessed lighting
Zillow last checked:
Listing updated:
Listed by:
Jim Titus 720-371-9458 jim.titus@redfin.com,
Redfin Corporation
Bought with:
Nicholas Gobel, 100092978
NAV Real Estate
Source: REcolorado as distributed by MLS GRID,MLS#: 6644535
Facts & features
Interior
Bedrooms & bathrooms
- Bedrooms: 2
- Bathrooms: 2
- Full bathrooms: 1
- 3/4 bathrooms: 1
- Main level bathrooms: 2
- Main level bedrooms: 2
Bedroom
- Description: Carpet, Ceiling Fan
- Level: Main
- Area: 140 Square Feet
- Dimensions: 14 x 10
Bathroom
- Description: Tile Flooring, Granite Countertop, Built-In Shelving
- Level: Main
- Area: 70 Square Feet
- Dimensions: 10 x 7
Other
- Description: Carpet, Ceiling Fan, Ensuite Bathroom
- Level: Main
- Area: 180 Square Feet
- Dimensions: 15 x 12
Other
- Description: Tile Flooring, Step-In Shower, Dual Sinks, Granite Countertop, Walk-In Closet
- Level: Main
- Area: 100 Square Feet
- Dimensions: 10 x 10
Kitchen
- Description: Laminate Flooring, Quartz Countertops, Stainless Steel Appliances, Island
- Level: Main
- Area: 234 Square Feet
- Dimensions: 13 x 18
Laundry
- Description: Tile Flooring, Side-By-Side Washer And Dryer
- Level: Main
- Area: 36 Square Feet
- Dimensions: 6 x 6
Living room
- Description: Laminate Flooring, Access To Balcony
- Level: Main
- Area: 240 Square Feet
- Dimensions: 15 x 16
Heating
- Forced Air, Natural Gas
Cooling
- Central Air
Appliances
- Included: Cooktop, Dishwasher, Disposal, Dryer, Electric Water Heater, Microwave, Refrigerator, Self Cleaning Oven, Washer
Features
- Built-in Features, Ceiling Fan(s), Eat-in Kitchen, High Speed Internet, Kitchen Island, No Stairs, Open Floorplan, Primary Suite, Quartz Counters, Smart Thermostat, Smoke Free, Walk-In Closet(s), Wired for Data
- Flooring: Carpet, Laminate, Tile
- Windows: Double Pane Windows, Window Coverings, Window Treatments
- Has basement: No
- Common walls with other units/homes: 2+ Common Walls
Interior area
- Total structure area: 1,180
- Total interior livable area: 1,180 sqft
- Finished area above ground: 1,180
Property
Parking
- Total spaces: 2
- Parking features: Asphalt, Concrete, Electric Vehicle Charging Station(s), Heated Garage, Lighted, Oversized Door
- Garage spaces: 1
- Details: Off Street Spaces: 1
Features
- Levels: One
- Stories: 1
- Exterior features: Balcony
- Fencing: None
- Has view: Yes
- View description: City, Mountain(s)
Lot
- Features: Greenbelt, Landscaped, Master Planned, Near Public Transit, Open Space
Details
- Parcel number: 035414825
- Special conditions: Standard
Construction
Type & style
- Home type: Condo
- Property subtype: Condominium
- Attached to another structure: Yes
Materials
- Brick, Cement Siding, Concrete, Frame, Metal Siding, Stone
Condition
- Year built: 2019
Utilities & green energy
- Sewer: Public Sewer
- Water: Public
Community & HOA
Community
- Security: 24 Hour Security, Carbon Monoxide Detector(s), Key Card Entry, Secured Garage/Parking, Security System, Smart Locks, Smart Security System, Smoke Detector(s)
- Subdivision: Littleton Village
HOA
- Has HOA: Yes
- Amenities included: Bike Storage, Elevator(s), Fitness Center, Park, Parking, Playground, Security
- Services included: Reserve Fund, Insurance, Irrigation, Maintenance Grounds, Maintenance Structure, Recycling, Road Maintenance, Security
- HOA fee: $420 monthly
- HOA name: Fremont Place
- HOA phone: 303-804-9800
Location
- Region: Littleton
Financial & listing details
- Price per square foot: $347/sqft
- Tax assessed value: $435,900
- Annual tax amount: $3,887
- Date on market: 5/16/2025
- Listing terms: Cash,Conventional,FHA,VA Loan
- Exclusions: Seller's Personal Property
- Ownership: Individual
Price history
| Date | Event | Price |
|---|---|---|
| 12/5/2025 | Sold | $410,000-2.4%$347/sqft |
Source:  REcolorado as distributed by MLS GRID #6644535 Report a problem REcolorado as distributed by MLS GRID #6644535 Report a problem | ||
| 11/20/2025 | Listing removed | $3,000$3/sqft |
Source: Zillow Rentals Report a problem | ||
| 11/9/2025 | Pending sale | $420,000$356/sqft |
Source: REcolorado as distributed by MLS GRID #6644535 Report a problem | ||
| 10/30/2025 | Listed for rent | $3,000$3/sqft |
Source: Zillow Rentals Report a problem | ||
| 7/29/2025 | Listed for sale | $420,000$356/sqft |
Source: REcolorado as distributed by MLS GRID #6644535 Report a problem | ||
| 6/16/2025 | Pending sale | $420,000$356/sqft |
Source: REcolorado as distributed by MLS GRID #6644535 Report a problem | ||
| 5/16/2025 | Listed for sale | $420,000+8.9%$356/sqft |
Source: REcolorado as distributed by MLS GRID #6644535 Report a problem | ||
| 2/24/2021 | Sold | $385,750$327/sqft |
Source: Public Record Report a problem | ||
Public tax history
| Year | Property taxes | Tax assessment |
|---|---|---|
| 2025 | $4,184 +7.6% | $27,244 -5.1% |
| 2024 | $3,887 +2.1% | $28,703 -12.2% |
| 2023 | $3,806 +24.6% | $32,702 +36.7% |
| 2022 | $3,054 | $23,915 +20.7% |
| 2021 | -- | $19,821 |
Find assessor info on the county website
Neighborhood: 80122
Nearby homes
- $372,0002 bd2 ba1.1k sqft480 E Fremont Pl UNIT 308, Littleton, CO 80122Sold
- $450,0002 bd2 ba1.4k sqft420 E Fremont Pl #402, Littleton, CO 80122Sold

- $418,0002 bd2 ba1.1k sqft420 E Fremont Pl #407, Littleton, CO 80122Sold
- $449,0002 bd2 ba1.4k sqft420 E Fremont Pl #202, Littleton, CO 80122Sold

- $400,0002 bd2 ba1.1k sqft420 E Fremont Pl #204, Littleton, CO 80122Sold
- $383,0002 bd2 ba1.1k sqft400 E Fremont Pl BUILDING 4-205, Littleton, CO 80122Sold
- $360,0002 bd2 ba1.1k sqft420 E Fremont Pl #206, Littleton, CO 80122For Sale
- $410,0002 bd2 ba1.1k sqft420 E Fremont Pl BUILDING 3-303, Littleton, CO 80122Sold
Nearby schools
GreatSchools rating
- 7/10Hopkins Elementary SchoolGrades: PK-5Distance: 0.4 mi
- 7/10John Wesley Powell Middle SchoolGrades: 6-8Distance: 0.8 mi
- 9/10Heritage High SchoolGrades: 9-12Distance: 1.1 mi
Schools provided by the listing agent
- Elementary: Hopkins
- Middle: Powell
- High: Heritage
- District: Littleton 6
Source: REcolorado as distributed by MLS GRID. This data may not be complete. We recommend contacting the local school district to confirm school assignments for this home.
Get a cash offer in 3 minutes
Find out how much your home could sell for in as little as 3 minutes with a no-obligation cash offer.
Estimated market value
$398,900
Get a cash offer in 3 minutes
Find out how much your home could sell for in as little as 3 minutes with a no-obligation cash offer.
Estimated market value
$398,900
- Colorado
- Arapahoe County
- Littleton
- 80122
- 420 E Fremont Place Unit 309
Nearby cities
Nearby neighborhoods
Nearby zip codes
Other Littleton Topics
