Highly sought after Littleton Village! This unit is a 2 bedroom, 2 bathroom features 10' ceilings throughout and a split layout for privacy with an additional formal dinning room that can be used as a office, or second living room. Large primary suite with a double vanity and extra large shower that leads to the spacious walk-in closet connecting to the laundry room for easy access. Open floor plan with large chef's kitchen featuring a large island with quartz countertops and stainless steel appliances. Quartz counters can be found throughout the unit including both bathrooms. Living room has custom shades. Seller is original owner of the home, has kept the home in pristine condition. Off the living room you have access to an extended balcony. Unit is south facing and gets lots of natural light. Builders have added smart home features including locks, thermostat, and lights that buyers will have access to. Amenities include gym and rooftop deck with grills and a fire pit. The secure, climate controlled parking garage is available along with bike storage. Pets are welcome with a convenient dog run located right across the street! Park and playground are also across the street making it easy to get some fresh air. Additional parking and parking for guests in the parking lot right outside the unit for convenience. EV charges can also be found in the parking lot. Walking distance to Starbucks, Culver's, a new bar coming soon and minutes from The Streets at SouthGlenn and Chatfield Reservoir! Located minutes from downtown Littleton with easy access to DTC, Denver, and C470. Discounted rate options and no lender fee future refinancing may be available for qualified buyers of this home. Buyer to confirm monthly HOA.
Sold for $450,000
$450,000
420 E Fremont Place #402, Centennial, CO 80122
2beds
1,408sqft
Condominium
Built in 2019
-- sqft lot
$430,200 Zestimate®
$320/sqft
$2,297 Estimated rent
Home value
$430,200
$400,000 - $465,000
$2,297/mo
Zestimate® history
Owner options
List your home for rent
$2,297/mo
Rent Zestimate®
Find your next renter with Zillow Rental Manager. Plus, with online applications, you can quickly screen prospective tenants – for free.
$2,297/mo
Rent Zestimate®
Refinance and save
$3,090/mo
Est. payment
Refinancing to a lower rate could help reduce your monthly payments and save thousands over the life of the loan.
$3,090/mo
Est. payment
Explore your selling options
Work with a Zillow partner agent
Leverage their expertise and Zillow's premium Showcase listings to get your home seen by more buyers.
Get startedList with your own agent
Get your home in front of millions of buyers by listing it on Zillow.
Learn how to do itSell it yourself
Take full control of how buyers see your home on Zillow by listing For Sale by Owner (FSBO).
List your homeWhat's special
Extended balconyLarge primary suiteCustom shadesStainless steel appliancesExtra large showerDouble vanityOpen floor plan
Zillow last checked:
Listing updated:
Listed by:
Brett Kennedy 303-881-8000,
Orchard Brokerage LLC,
Suzanne Alliano,
Coldwell Banker Realty 44
Bought with:
Courtney O'Shea, 100084289
Colorado Home Realty
Source: REcolorado as distributed by MLS GRID,MLS#: 9014959
Facts & features
Interior
Bedrooms & bathrooms
- Bedrooms: 2
- Bathrooms: 2
- Full bathrooms: 1
- 3/4 bathrooms: 1
- Main level bathrooms: 2
- Main level bedrooms: 2
Primary bedroom
- Level: Main
Bedroom
- Level: Main
Primary bathroom
- Level: Main
Bathroom
- Level: Main
Dining room
- Level: Main
Great room
- Level: Main
Kitchen
- Level: Main
Laundry
- Level: Main
Heating
- Forced Air
Cooling
- Central Air
Appliances
- Included: Dishwasher, Disposal, Microwave, Oven, Range, Refrigerator, Self Cleaning Oven
- Laundry: In Unit
Features
- Ceiling Fan(s), Eat-in Kitchen, High Ceilings, Kitchen Island, Open Floorplan, Primary Suite, Quartz Counters, Solid Surface Counters, Walk-In Closet(s)
- Flooring: Carpet, Vinyl
- Windows: Double Pane Windows, Window Coverings
- Has basement: No
- Common walls with other units/homes: 1 Common Wall
Interior area
- Total structure area: 1,408
- Total interior livable area: 1,408 sqft
- Finished area above ground: 1,408
Property
Parking
- Total spaces: 2
- Details: Off Street Spaces: 2
Features
- Levels: One
- Stories: 1
- Patio & porch: Deck
- Exterior features: Balcony
Details
- Parcel number: 035414868
- Special conditions: Standard
Construction
Type & style
- Home type: Condo
- Architectural style: Contemporary
- Property subtype: Condominium
- Attached to another structure: Yes
Materials
- Brick, Frame
- Roof: Composition
Condition
- Year built: 2019
Utilities & green energy
- Sewer: Public Sewer
Community & HOA
Community
- Subdivision: Freemont Place
HOA
- Has HOA: Yes
- Amenities included: Elevator(s)
- Services included: Maintenance Grounds, Maintenance Structure, Recycling, Snow Removal, Trash
- HOA fee: $420 monthly
- HOA name: Westwind Management Group LLC
- HOA phone: 720-509-6031
Location
- Region: Littleton
Financial & listing details
- Price per square foot: $320/sqft
- Tax assessed value: $449,100
- Annual tax amount: $4,480
- Date on market: 2/18/2025
- Listing terms: Cash,Conventional,FHA,VA Loan
- Exclusions: Personal Property
- Ownership: Individual
Price history
| Date | Event | Price |
|---|---|---|
| 4/4/2025 | Sold | $450,000$320/sqft |
Source:  REcolorado as distributed by MLS GRID #9014959 Report a problem REcolorado as distributed by MLS GRID #9014959 Report a problem | ||
| 2/24/2025 | Pending sale | $450,000$320/sqft |
Source: REcolorado as distributed by MLS GRID #9014959 Report a problem | ||
| 2/17/2025 | Listed for sale | $450,000+5.6%$320/sqft |
Source: REcolorado as distributed by MLS GRID #9014959 Report a problem | ||
| 3/23/2021 | Sold | $426,270$303/sqft |
Source: Public Record Report a problem | ||
Public tax history
| Year | Property taxes | Tax assessment |
|---|---|---|
| 2025 | $4,823 +7.6% | $28,069 -15.2% |
| 2024 | $4,480 +0.8% | $33,085 -10.9% |
| 2023 | $4,446 +25.9% | $37,126 +32.9% |
| 2022 | $3,531 | $27,932 +21.9% |
| 2021 | -- | $22,920 |
Find assessor info on the county website
Neighborhood: 80122
Nearby homes
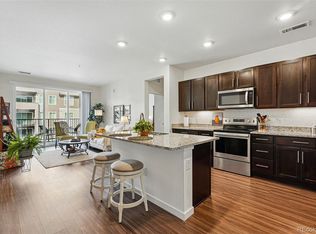
- $372,0002 bd2 ba1.1k sqft480 E Fremont Pl UNIT 308, Littleton, CO 80122Sold
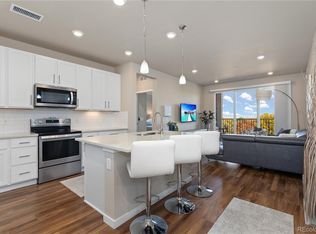
- $410,0002 bd2 ba1.1k sqft420 E Fremont Pl #309, Littleton, CO 80122Sold
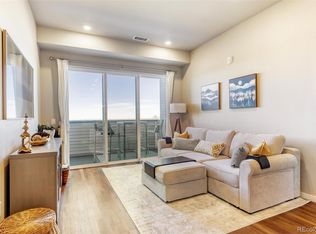
- $418,0002 bd2 ba1.1k sqft420 E Fremont Pl #407, Littleton, CO 80122Sold
- $360,0002 bd2 ba1.1k sqft420 E Fremont Pl #206, Littleton, CO 80122For Sale

- $383,0002 bd2 ba1.1k sqft400 E Fremont Pl BUILDING 4-205, Littleton, CO 80122Sold
- $400,0002 bd2 ba1.1k sqft420 E Fremont Pl #204, Littleton, CO 80122Sold
- $449,0002 bd2 ba1.4k sqft420 E Fremont Pl #202, Littleton, CO 80122Sold
- $410,0002 bd2 ba1.1k sqft420 E Fremont Pl BUILDING 3-303, Littleton, CO 80122Sold
Nearby schools
GreatSchools rating
- 7/10Hopkins Elementary SchoolGrades: PK-5Distance: 0.4 mi
- 7/10John Wesley Powell Middle SchoolGrades: 6-8Distance: 0.8 mi
- 9/10Heritage High SchoolGrades: 9-12Distance: 1.1 mi
Schools provided by the listing agent
- Elementary: Hopkins
- Middle: Powell
- High: Heritage
- District: Littleton 6
Source: REcolorado as distributed by MLS GRID. This data may not be complete. We recommend contacting the local school district to confirm school assignments for this home.
Get a cash offer in 3 minutes
Find out how much your home could sell for in as little as 3 minutes with a no-obligation cash offer.
Estimated market value
$430,200
Get a cash offer in 3 minutes
Find out how much your home could sell for in as little as 3 minutes with a no-obligation cash offer.
Estimated market value
$430,200
- Colorado
- Arapahoe County
- Littleton
- 80122
- 420 E Fremont Place Unit 402
Nearby cities
Nearby neighborhoods
Nearby zip codes
Other Littleton Topics
