**FOR THIS PROPERTY: ASK ABOUT LENDER INCENTIVES ON THIS HOME WORTH UP TO $10,364!
Welcome to Unit 407 - where space, light, and 180-degree views take center stage.
Perched on the top floor with soaring 10-foot ceilings, this home offers dramatic vertical space you will notice the moment you walk in. Closets rise vertically and rooms feel expansive. The showstopper: incredible 180-degree views from every room and your private balcony. Take in the Front Range, Downtown Denver, and DTC skyline views — all from a north-facing unit that delivers breathtaking scenery.
The kitchen strikes the perfect balance between refined and functional, featuring rich dark wood cabinetry, quartz countertops, stainless steel appliances, and abundant storage. Elegant cabinet crown molding adds a polished finish, while the open layout makes the space equally suited for both living and entertaining. New carpet makes this home truly move-in ready. Bathrooms feature custom mirror framing, and the layout flows effortlessly.
This community also offers the convenience of a private on-site fitness center, making it easy to stay active without ever leaving home. Enjoy a deeded underground parking space, providing secure, weather-protected parking with easy access to your condominium.
Location seals the deal - direct access to Downtown Denver or DTC, making this an ideal home base for work, play, and everything in between. The enclave you are in includes a park and restaurants (Bar Louie, Social, and Starbucks)! Your new home also provides access to walking and biking trails to High Line Canal. This is not just a condominium — it is a front-row seat to Colorado living. Come see it yourself!
This condo also has its own Instagram profile so you can see more of that 180-degree view! Check it out: https://www.instagram.com/420efremont_407?igsh=djZ0ZTVpZ2NhcmMx
Sold for $418,000
$418,000
420 E Fremont Place #407, Centennial, CO 80122
2beds
1,180sqft
Condominium
Built in 2019
-- sqft lot
$413,000 Zestimate®
$354/sqft
$2,182 Estimated rent
Home value
$413,000
$388,000 - $442,000
$2,182/mo
Zestimate® history
Owner options
List your home for rent
$2,182/mo
Rent Zestimate®
Find your next renter with Zillow Rental Manager. Plus, with online applications, you can quickly screen prospective tenants – for free.
$2,182/mo
Rent Zestimate®
Refinance and save
$2,874/mo
Est. payment
Refinancing to a lower rate could help reduce your monthly payments and save thousands over the life of the loan.
$2,874/mo
Est. payment
Explore your selling options
Work with a Zillow partner agent
Leverage their expertise and Zillow's premium Showcase listings to get your home seen by more buyers.
Get startedList with your own agent
Get your home in front of millions of buyers by listing it on Zillow.
Learn how to do itSell it yourself
Take full control of how buyers see your home on Zillow by listing For Sale by Owner (FSBO).
List your homeWhat's special
Private balconyAbundant storageClosets rise verticallyStainless steel appliancesQuartz countertopsElegant cabinet crown moldingLayout flows effortlessly
Zillow last checked:
Listing updated:
Listed by:
Stacey Baum 303-808-0616 staceycbaum@outlook.com,
HomeSmart
Bought with:
Natalie Gonterman, 40012253
Keller Williams Advantage Realty LLC
Source: REcolorado as distributed by MLS GRID,MLS#: 6204589
Facts & features
Interior
Bedrooms & bathrooms
- Bedrooms: 2
- Bathrooms: 2
- Full bathrooms: 1
- 3/4 bathrooms: 1
- Main level bathrooms: 2
- Main level bedrooms: 2
Bedroom
- Description: Primary With Attached En Suite
- Level: Main
Bedroom
- Description: Great As A 2nd Bedroom Or Office Space
- Features: Primary Suite
- Level: Main
Bathroom
- Description: Double Sinks, Gorgeous Glass Shower, And Attached Closet
- Level: Main
Bathroom
- Description: Guest Bathroom Is Large And Includes Storage And Beautiful Design Accents
- Features: En Suite Bathroom
- Level: Main
Great room
- Description: Open And Expansive (10 Foot Ceilings) With Panoramic View Of Mountains, Downtown, And Dtc
Laundry
- Description: Includes Nicely Designed Space With Newer Lg Washer/Dryer
- Level: Main
Heating
- Forced Air
Cooling
- Central Air
Appliances
- Included: Dishwasher, Disposal, Dryer, Microwave, Oven, Refrigerator, Self Cleaning Oven, Warming Drawer, Washer
- Laundry: In Unit
Features
- Built-in Features, Ceiling Fan(s), Elevator, High Ceilings, High Speed Internet, Kitchen Island, No Stairs, Open Floorplan, Primary Suite, Quartz Counters, Walk-In Closet(s)
- Flooring: Carpet, Laminate
- Windows: Window Coverings
- Has basement: No
- Common walls with other units/homes: 2+ Common Walls
Interior area
- Total structure area: 1,180
- Total interior livable area: 1,180 sqft
- Finished area above ground: 1,180
Property
Parking
- Total spaces: 1
- Parking features: Underground
- Details: Off Street Spaces: 1
Accessibility
- Accessibility features: Accessible Approach with Ramp
Features
- Levels: One
- Stories: 1
- Entry location: Exterior Access
- Patio & porch: Covered
- Exterior features: Balcony
- Has view: Yes
- View description: City, Mountain(s)
Details
- Parcel number: 035414914
- Special conditions: Standard
Construction
Type & style
- Home type: Condo
- Architectural style: Urban Contemporary
- Property subtype: Condominium
- Attached to another structure: Yes
Materials
- Concrete, Frame, Wood Siding
- Roof: Composition
Condition
- Year built: 2019
Details
- Builder name: Century Communities
Utilities & green energy
- Sewer: Public Sewer
- Water: Public
- Utilities for property: Electricity Connected, Internet Access (Wired), Natural Gas Connected
Community & HOA
Community
- Security: Key Card Entry, Secured Garage/Parking
- Subdivision: Fremont
HOA
- Has HOA: Yes
- Amenities included: Elevator(s), Fitness Center, Parking
- Services included: Maintenance Grounds, Maintenance Structure, Recycling, Snow Removal, Trash
- HOA fee: $400 monthly
- HOA name: Fremont Place Condo HOA
- HOA phone: 303-369-1800
- Second HOA fee: $158 quarterly
- Second HOA name: Littleton Village Metro
- Second HOA phone: 303-407-5694
Location
- Region: Littleton
Financial & listing details
- Price per square foot: $354/sqft
- Tax assessed value: $435,900
- Annual tax amount: $4,184
- Date on market: 1/28/2026
- Listing terms: Cash,Conventional,FHA,Other
- Exclusions: Seller's Personal Property
- Ownership: Individual
- Electric utility on property: Yes
- Road surface type: Paved
Price history
| Date | Event | Price |
|---|---|---|
| 3/16/2026 | Sold | $418,000-1.6%$354/sqft |
Source:  REcolorado as distributed by MLS GRID #6204589 Report a problem REcolorado as distributed by MLS GRID #6204589 Report a problem | ||
| 2/15/2026 | Pending sale | $425,000$360/sqft |
Source: REcolorado as distributed by MLS GRID #6204589 Report a problem | ||
| 2/13/2026 | Price change | $425,000-2.3%$360/sqft |
Source: REcolorado as distributed by MLS GRID #6204589 Report a problem | ||
| 1/28/2026 | Listed for sale | $435,000+5%$369/sqft |
Source: REcolorado as distributed by MLS GRID #6204589 Report a problem | ||
| 3/11/2021 | Sold | $414,195$351/sqft |
Source: Public Record Report a problem | ||
Public tax history
| Year | Property taxes | Tax assessment |
|---|---|---|
| 2025 | $4,184 +7.6% | $27,244 -5.1% |
| 2024 | $3,887 +2.5% | $28,703 -12.2% |
| 2023 | $3,791 +24.6% | $32,702 +37.3% |
| 2022 | $3,042 | $23,818 +20.6% |
| 2021 | -- | $19,745 |
Find assessor info on the county website
Neighborhood: 80122
Nearby homes
- $400,0002 bd2 ba1.1k sqft420 E Fremont Pl #204, Littleton, CO 80122Sold

- $410,0002 bd2 ba1.1k sqft420 E Fremont Pl #309, Littleton, CO 80122Sold
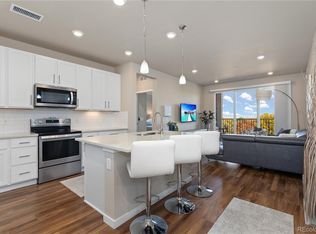
- $450,0002 bd2 ba1.4k sqft420 E Fremont Pl #402, Littleton, CO 80122Sold

- $449,0002 bd2 ba1.4k sqft420 E Fremont Pl #202, Littleton, CO 80122Sold

- $372,0002 bd2 ba1.1k sqft480 E Fremont Pl UNIT 308, Littleton, CO 80122Sold
- $410,0002 bd2 ba1.1k sqft420 E Fremont Pl BUILDING 3-303, Littleton, CO 80122Sold
- $360,0002 bd2 ba1.1k sqft420 E Fremont Pl #206, Littleton, CO 80122For Sale
- $383,0002 bd2 ba1.1k sqft400 E Fremont Pl BUILDING 4-205, Littleton, CO 80122Sold
Nearby schools
GreatSchools rating
- 7/10Hopkins Elementary SchoolGrades: PK-5Distance: 0.4 mi
- 7/10John Wesley Powell Middle SchoolGrades: 6-8Distance: 0.8 mi
- 9/10Heritage High SchoolGrades: 9-12Distance: 1.1 mi
Schools provided by the listing agent
- Elementary: Hopkins
- Middle: Euclid
- High: Heritage
- District: Littleton 6
Source: REcolorado as distributed by MLS GRID. This data may not be complete. We recommend contacting the local school district to confirm school assignments for this home.
Get a cash offer in 3 minutes
Find out how much your home could sell for in as little as 3 minutes with a no-obligation cash offer.
Estimated market value
$413,000
Get a cash offer in 3 minutes
Find out how much your home could sell for in as little as 3 minutes with a no-obligation cash offer.
Estimated market value
$413,000
- Colorado
- Arapahoe County
- Littleton
- 80122
- 420 E Fremont Place Unit 407
Nearby cities
Nearby neighborhoods
Nearby zip codes
Other Littleton Topics
