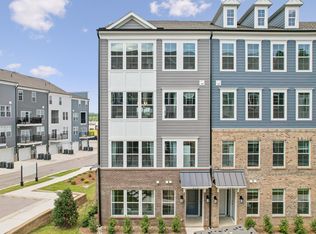
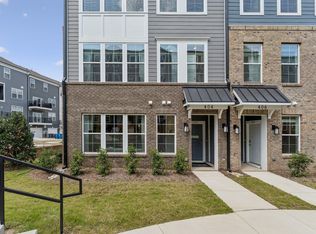
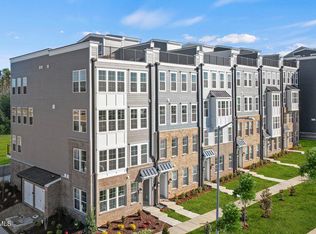
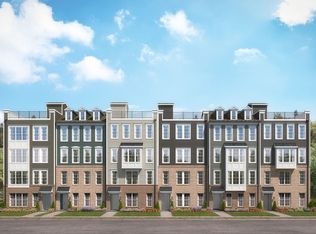
Brand-New Stanley Martin Home in Wake Forest Surrounded by Shopping, Dining & Everyday Convenience Discover a fresh take on low-maintenance living with The Julianne by Stanley Martin Homes. Offering 2,452 square feet of thoughtfully designed space, this brand-new townhome-style condo features 3 bedrooms, 2.5 baths, and a location that puts shopping, dining, and entertainment just moments from your doorstep. The main level showcases an open-concept layout filled with natural light. The designer kitchen is sure to impress with elegant pearl-colored cabinetry, white quartz countertops, built-in double wall ovens, and a large center island that serves as the heart of the home. The kitchen flows seamlessly into the dining area and spacious family room, creating an inviting space for everyday living and entertaining. The front entrance faces a beautifully maintained greenspace, creating a welcoming setting from the moment you arrive. Step outside onto your balcony --perfect for morning coffee or relaxing at the end of the day. Upstairs, the spacious primary suite offers a private retreat with a generous walk-in closet and an en-suite bath. Two additional bedrooms, a full hall bath, and a conveniently located upstairs laundry room complete this thoughtfully designed floor plan. Located near Grove 98, you'll enjoy easy access to Wegmans, shopping, restaurants, fitness studios, and everyday conveniences. Historic downtown Wake Forest is also nearby, offering local boutiques, dining, parks, and community events. This home is move-in ready! Photos are of a similar home and are for illustrative purposes only. Don't miss your opportunity to own a brand-new Stanley Martin home featuring designer finishes, a welcoming greenspace setting, and low-maintenance living in one of Wake Forest's most convenient locations. Call 919-680-1042 today to learn more and schedule your visit!
New construction
$325,000
420 Gaston Park Ln, Wake Forest, NC 27587
3beds
2,452sqft
:
Get pre-qualified$2,243/mo
Condominium, Residential
Built in 2026
-- sqft lot
$-- Zestimate®
$133/sqft
$265/mo HOA
What's special
Designer kitchenWhite quartz countertopsLarge center islandBuilt-in double wall ovensGenerous walk-in closetEn-suite bathElegant pearl-colored cabinetry
- 4 days |
- 137 |
- 9 |
Zillow last checked:
Listing updated:
Listed by:
Jolene Johnson 919-215-6479,
SM North Carolina Brokerage
Source: Doorify MLS,MLS#: 10184459
Facts & features
Interior
Bedrooms & bathrooms
- Bedrooms: 3
- Bathrooms: 3
- Full bathrooms: 2
- 1/2 bathrooms: 1
Heating
- Electric
Cooling
- Electric, Heat Pump
Appliances
- Included: Built-In Electric Oven, Dishwasher, Electric Cooktop, Electric Water Heater, Stainless Steel Appliance(s), Oven
- Laundry: Electric Dryer Hookup, Laundry Room, Upper Level, Washer Hookup
Features
- Bathtub/Shower Combination, Double Vanity, High Ceilings, Kitchen Island, Kitchen/Dining Room Combination, Open Floorplan, Pantry, Quartz Counters, Walk-In Closet(s), Walk-In Shower
- Flooring: Carpet, Vinyl
- Windows: Double Pane Windows, Screens
- Common walls with other units/homes: 2+ Common Walls
Interior area
- Total structure area: 2,452
- Total interior livable area: 2,452 sqft
- Finished area above ground: 2,452
- Finished area below ground: 0
Property
Parking
- Total spaces: 2
- Parking features: Concrete, Driveway, Garage Door Opener, Garage Faces Rear
- Attached garage spaces: 1
- Uncovered spaces: 1
Features
- Levels: Two
- Stories: 2
- Has view: Yes
Details
- Parcel number: 183096129200
- Special conditions: Standard
Construction
Type & style
- Home type: Condo
- Architectural style: Transitional
- Property subtype: Condominium, Residential
- Attached to another structure: Yes
Materials
- Brick Veneer, Fiber Cement, HardiPlank Type
- Foundation: Slab
- Roof: Shingle
Condition
- New construction: Yes
- Year built: 2026
- Major remodel year: 2026
Details
- Builder name: Stanley Martin Homes
Utilities & green energy
- Sewer: Public Sewer
- Water: Public
Green energy
- Energy efficient items: Thermostat
Community & HOA
Community
- Features: Curbs, Sidewalks, Street Lights
- Subdivision: Grove 98
HOA
- Has HOA: Yes
- Services included: Maintenance Grounds, Maintenance Structure, Storm Water Maintenance, Trash, Water
- HOA fee: $265 monthly
Location
- Region: Wake Forest
Financial & listing details
- Price per square foot: $133/sqft
- Annual tax amount: $3,250
- Date on market: 8/5/2026
Estimated market value
Not available
Estimated sales range
Not available
Not available
Price history
| Date | Event | Price |
|---|---|---|
| 8/5/2026 | Listed for sale | $325,000$133/sqft |
Source:  Doorify MLS #10184459 Report a problem Doorify MLS #10184459 Report a problem | ||
Public tax history
Tax history is unavailable.
Monthly payment
Est. payment
Payment breakdown
Explore the cost of this home by adjusting the details. Changes won't be saved.Climate risks
Neighborhood: 27587
Nearby schools
GreatSchools rating
- 6/10Wake Forest ElementaryGrades: PK-5Distance: 1.2 mi
- 4/10Wake Forest Middle SchoolGrades: 6-8Distance: 0.7 mi
- 7/10Wake Forest High SchoolGrades: 9-12Distance: 1.6 mi
Schools provided by the listing agent
- Elementary: Wake - Wake Forest Elementary
- Middle: Wake - Wake Forest Middle School
- High: Wake - Wake Forest High School
Source: Doorify MLS. This data may not be complete. We recommend contacting the local school district to confirm school assignments for this home.
- $325,0003 bd3 ba2.4k sqft424 Gaston Park Ln #200, Wake Forest, NC 27587New Construction
- $285,0002 bd3 ba1.5k sqft418 Gaston Park Ln #100, Wake Forest, NC 27587New Construction
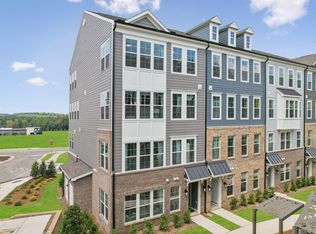
- $285,0003 bd3 ba1.5k sqft424 Gaston Park Ln #100, Wake Forest, NC 27587Pending
- $285,0003 bd3 ba1.5k sqft426 Gaston Park Ln #100, Wake Forest, NC 27587Pending
- $350,0003 bd3 ba2.4k sqft426 Gaston Park Ln #200, Wake Forest, NC 27587Pending
- $335,0003 bd3 ba2.4k sqft422 Gaston Park Ln #200, Wake Forest, NC 27587Pending
- $375,0003 bd3 ba2.4k sqft418 Gaston Park Ln #200, Wake Forest, NC 27587Pending
- $295,0002 bd3 ba1.5k sqft420 Gaston Park Ln UNIT 100, Wake Forest, NC 27587Pending
A local agent can set up tours, give advice and negotiate with sellers.
Similar homes
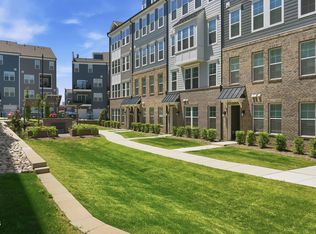
- $385,0003 bd3 ba2.4k sqft421 Grove Overlook Ln Unit 200, Wake Forest, NC 27587New Construction
 Doorify MLS
 - $340,0002 bd3 ba1.5k sqft423 Grove Overlook Ln Unit 100, Wake Forest, NC 27587New Construction
 Doorify MLS
 - $325,0003 bd3 ba2.4k sqft424 Gaston Park Ln #200, Wake Forest, NC 27587New ConstructionDoorify MLS
- $325,0003 bd3 ba2.4k sqft420 Gaston Park Ln Unit 200, Wake Forest, NC 27587New Construction
 Stanley Martin Homes
 - from $389,9903 bd3 ba2.3k sqftRyder Plan, Mews at Holding Village, Wake Forest, NC 27587New ConstructionTRI Pointe Homes
- $360,0003 bd3 ba2.4k sqft168 N White St Unit 200, Wake Forest, NC 27587New ConstructionDoorify MLS
- $355,0003 bd3 ba2.5k sqft164 N White St Unit 200, Wake Forest, NC 27587New ConstructionDoorify MLS
- $319,9903 bd3 ba1.9k sqft1228 Blue Dasher Ln, Rolesville, NC 27587New ConstructionDoorify MLS
- $285,0002 bd3 ba1.5k sqft421 Grove Overlook Ln Unit 100, Wake Forest, NC 27587New ConstructionDoorify MLS
- $347,4353 bd3 ba1.9k sqft1212 Blue Dasher Ln, Rolesville, NC 27587New ConstructionDoorify MLS
- $346,4353 bd3 ba1.9k sqft1214 Blue Dasher Ln, Rolesville, NC 27587New ConstructionDoorify MLS
- from $350,9903 bd3 ba1.7k sqftSampson Plan, Mews at Holding Village, Wake Forest, NC 27587New ConstructionTRI Pointe Homes
- $380,0003 bd3 ba2.5k sqft166 N White St Unit 200, Wake Forest, NC 27587New ConstructionDoorify MLS
- from $359,9903 bd3 ba1.8k sqftWilson Plan, Mews at Holding Village, Wake Forest, NC 27587New ConstructionTRI Pointe Homes
- $340,0002 bd3 ba1.5k sqft162 N White St Unit 100, Wake Forest, NC 27587New ConstructionDoorify MLS
- $345,0002 bd3 ba1.5k sqftBuilding 6, Wake Forest, NC 27587New ConstructionMLS ID #10180511, Jolene Johnson. Doorify MLS
- $325,0002 bd3 ba1.5k sqft158 N White St #100, Wake Forest, NC 27587New ConstructionDoorify MLS
- $371,4353 bd3 ba1.9k sqft1210 Blue Dasher Ln, Rolesville, NC 27587New ConstructionDoorify MLS
- $275,0003 bd3 ba1.5k sqft166 N White St Unit 100, Wake Forest, NC 27587New ConstructionDoorify MLS
- $375,0003 bd3 ba2.5k sqft148 N White St #200, Wake Forest, NC 27587New ConstructionDoorify MLS
