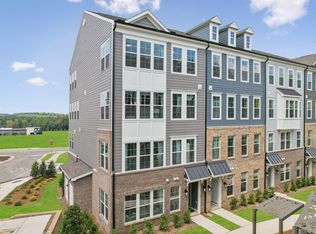
Stylish Living with Everyday Convenience in Wake Forest Discover a home designed for comfort, connection, and simplicity. The Tessa floor plan by Stanley Martin Homes offers a modern layout paired with low-maintenance living, all in a highly desirable Wake Forest location. The main floor features an open-concept design that feels both spacious and welcoming. The kitchen is thoughtfully designed with style and functionality in mind, flowing naturally into the dining and living areas. Whether you're hosting guests or enjoying a quiet evening at home, the layout creates an easy, comfortable space for daily living. Upstairs, the primary suite provides a relaxing retreat complete with a private bath and a large walk-in closet. Two additional bedrooms offer versatile space for family, visitors, or a home office. One of the secondary bedrooms includes direct access to a private rear deck--an ideal spot to step outside for fresh air, morning coffee, or a peaceful moment at the end of the day. Situated within the vibrant Grove 98 community and anchored by Wegmans, this location places you within walking distance of over 250,000 square feet of shopping and dining. Popular destinations such as CAVA, Torchy's Tacos, and Nothing Bundt Cakes are just steps away. Historic downtown Wake Forest is also less than three miles away, offering local boutiques, restaurants, and year-round community events. Enjoy the ease of low-maintenance living while being close to everything Wake Forest has to offer. Schedule your private showing today. Photos are of a similar home.
Pending
Price cut: $20K (6/17)
$285,000
426 Gaston Park Ln #100, Wake Forest, NC 27587
3beds
1,524sqft
:
Get pre-qualified$2,000/mo
Condominium, Residential
Built in 2026
-- sqft lot
$-- Zestimate®
$187/sqft
$265/mo HOA
What's special
Private rear deckLarge walk-in closetOpen-concept design
- 155 days |
- 6 |
- 0 |
Zillow last checked:
Listing updated:
Listed by:
Jolene Johnson 919-215-6479,
SM North Carolina Brokerage
Source: Doorify MLS,MLS#: 10151648
Facts & features
Interior
Bedrooms & bathrooms
- Bedrooms: 3
- Bathrooms: 3
- Full bathrooms: 2
- 1/2 bathrooms: 1
Heating
- Electric
Cooling
- Electric, Heat Pump
Appliances
- Included: Built-In Electric Oven, Built-In Electric Range, Convection Oven, Dishwasher, Electric Cooktop, Electric Oven, Electric Water Heater, Stainless Steel Appliance(s), Vented Exhaust Fan, Oven
- Laundry: Electric Dryer Hookup, Upper Level
Features
- Bathtub/Shower Combination, Double Vanity, Eat-in Kitchen, High Ceilings, Kitchen Island, Kitchen/Dining Room Combination, Open Floorplan, Pantry, Quartz Counters, Radon Mitigation, Smooth Ceilings, Walk-In Closet(s), Walk-In Shower, Water Closet, Wired for Sound
- Flooring: Carpet, Ceramic Tile, Vinyl
- Windows: Screens
- Common walls with other units/homes: End Unit
Interior area
- Total structure area: 1,524
- Total interior livable area: 1,524 sqft
- Finished area above ground: 1,524
- Finished area below ground: 0
Property
Parking
- Total spaces: 2
- Parking features: Attached, Concrete, Driveway, Garage, Garage Door Opener, Garage Faces Rear
- Attached garage spaces: 1
- Uncovered spaces: 1
Features
- Levels: Two
- Stories: 2
- Patio & porch: Deck
- Exterior features: Balcony
- Has view: Yes
- View description: City, Forest, Neighborhood, Trees/Woods
Lot
- Features: City Lot, Interior Lot
Details
- Parcel number: 1830961373
- Special conditions: Standard
Construction
Type & style
- Home type: Condo
- Architectural style: Contemporary, Transitional
- Property subtype: Condominium, Residential
- Attached to another structure: Yes
Materials
- Brick, Fiber Cement
- Foundation: Slab
- Roof: Shingle
Condition
- New construction: Yes
- Year built: 2026
- Major remodel year: 2025
Details
- Builder name: Stanley Martin Homes
Utilities & green energy
- Sewer: Public Sewer
- Water: Public
Green energy
- Energy efficient items: Thermostat
Community & HOA
Community
- Features: Restaurant, Street Lights
- Subdivision: Grove 98
HOA
- Has HOA: Yes
- Amenities included: Landscaping, Trash, Water
- Services included: Insurance, Maintenance Grounds, Maintenance Structure, Sewer, Storm Water Maintenance, Trash, Water
- HOA fee: $265 monthly
Location
- Region: Wake Forest
Financial & listing details
- Price per square foot: $187/sqft
- Date on market: 3/10/2026
Estimated market value
Not available
Estimated sales range
Not available
Not available
Price history
| Date | Event | Price |
|---|---|---|
| 6/29/2026 | Pending sale | $285,000$187/sqft |
Source:  Doorify MLS #10151648 Report a problem Doorify MLS #10151648 Report a problem | ||
| 6/17/2026 | Price change | $285,000-6.6%$187/sqft |
Source: Doorify MLS #10151648 Report a problem | ||
| 5/6/2026 | Price change | $305,000-9%$200/sqft |
Source:  Stanley Martin Homes Report a problem Stanley Martin Homes Report a problem | ||
| 4/22/2026 | Price change | $335,000-2.9%$220/sqft |
Source: Stanley Martin Homes Report a problem | ||
| 3/10/2026 | Listed for sale | $345,000$226/sqft |
Source: Doorify MLS #10151648 Report a problem | ||
Public tax history
Tax history is unavailable.
Monthly payment
Est. payment
Payment breakdown
Explore the cost of this home by adjusting the details. Changes won't be saved.Climate risks
Neighborhood: 27587
Nearby schools
GreatSchools rating
- 6/10Wake Forest ElementaryGrades: PK-5Distance: 1.2 mi
- 4/10Wake Forest Middle SchoolGrades: 6-8Distance: 0.7 mi
- 7/10Wake Forest High SchoolGrades: 9-12Distance: 1.6 mi
Schools provided by the listing agent
- Elementary: Wake County Schools
- Middle: Wake County Schools
- High: Wake County Schools
Source: Doorify MLS. This data may not be complete. We recommend contacting the local school district to confirm school assignments for this home.
- $285,0003 bd3 ba1.5k sqft424 Gaston Park Ln #100, Wake Forest, NC 27587Pending
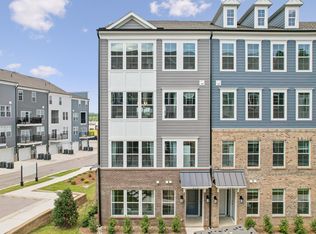
- $350,0003 bd3 ba2.4k sqft426 Gaston Park Ln #200, Wake Forest, NC 27587Pending
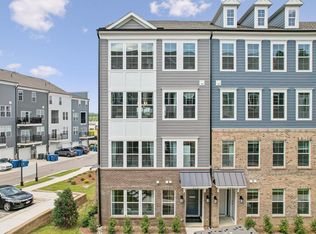
- $335,0003 bd3 ba2.4k sqft422 Gaston Park Ln #200, Wake Forest, NC 27587Pending
- $375,0003 bd3 ba2.4k sqft418 Gaston Park Ln #200, Wake Forest, NC 27587Pending

- $325,0003 bd3 ba2.4k sqft424 Gaston Park Ln #200, Wake Forest, NC 27587New Construction
- $285,0002 bd3 ba1.5k sqft418 Gaston Park Ln #100, Wake Forest, NC 27587New Construction
- $325,0003 bd3 ba2.4k sqft420 Gaston Park Ln, Wake Forest, NC 27587Pending
- $295,0002 bd3 ba1.5k sqft420 Gaston Park Ln UNIT 100, Wake Forest, NC 27587Pending
A local agent can set up tours, give advice and negotiate with sellers.
Similar homes
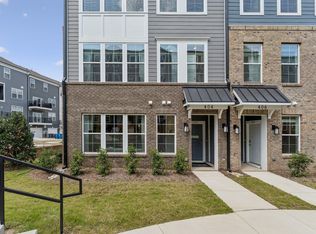
- $285,0002 bd3 ba1.5k sqft418 Gaston Park Ln #100, Wake Forest, NC 27587New Construction
 Doorify MLS
 - $285,0002 bd3 ba1.5k sqft421 Grove Overlook Ln Unit 100, Wake Forest, NC 27587New Construction
 Doorify MLS
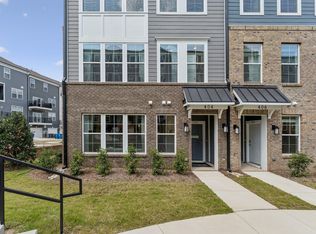
 - $275,0002 bd3 ba1.5k sqft419 Grove Overlook Ln Unit 100, Wake Forest, NC 27587New Construction
 Doorify MLS
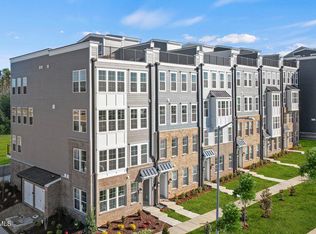
 - $340,0002 bd3 ba1.5k sqft423 Grove Overlook Ln Unit 100, Wake Forest, NC 27587New Construction
 Doorify MLS
 - $275,0003 bd3 ba1.5k sqft166 N White St Unit 100, Wake Forest, NC 27587New ConstructionDoorify MLS
- $280,0002 bd3 ba1.5k sqft164 N White St Unit 100, Wake Forest, NC 27587New ConstructionDoorify MLS
- $325,0002 bd3 ba1.5k sqft158 N White St #100, Wake Forest, NC 27587New ConstructionDoorify MLS
- $312,9903 bd3 ba1.4k sqftDogwood, Rolesville, NC 27587New ConstructionMLS ID #10184743, Nicki Cramer. Doorify MLS
- from $350,9903 bd3 ba1.7k sqftSampson Plan, Mews at Holding Village, Wake Forest, NC 27587New ConstructionTRI Pointe Homes
- $340,0003 bd3 ba1.8k sqft820 Laurel Gate Dr, Wake Forest, NC 27587For SaleMLS ID #10140104, Devin Sullivan. Doorify MLS
- $340,0002 bd3 ba1.5k sqft162 N White St Unit 100, Wake Forest, NC 27587New ConstructionDoorify MLS
- $345,0002 bd3 ba1.5k sqftBuilding 6, Wake Forest, NC 27587New ConstructionDoorify MLS
- from $359,9903 bd3 ba1.8k sqftWilson Plan, Mews at Holding Village, Wake Forest, NC 27587New ConstructionTRI Pointe Homes
- $315,9903 bd3 ba1.4k sqftDogwood, Rolesville, NC 27587New ConstructionMLS ID #10174328, Nicki Cramer. Doorify MLS
- from $369,9903 bd3 ba2.1k sqftHolden Plan, Mews at Holding Village, Wake Forest, NC 27587New ConstructionTRI Pointe Homes
- $369,9904 bd4 ba2.1k sqft708 Hyperion Aly, Wake Forest, NC 27587New ConstructionDoorify MLS
- from $304,9903 bd3 ba1.4k sqftCamellia Plan, Towns at The Point, Rolesville, NC 27571New ConstructionAshton Woods Homes
- $349,9904 bd4 ba1.7k sqft4810 Gossamer Ln Unit 105, Raleigh, NC 27616New ConstructionDoorify MLS
- $285,0003 bd3 ba1.7k sqft6310 Little Drew Ln, Raleigh, NC 27610For SaleMLS ID #10182972, Brianna RmahBuonya. Doorify MLS
- $350,0002 bd3 ba1.5k sqft10546 Bailey Branch Dr Unit 101, Raleigh, NC 27614New ConstructionDoorify MLS
