Welcome Home to 420 Grant Street in the quaint town of East Brady. This charming 1,725 sqft home is located just minutes from the Allegheny River.
The Main Level & Entertaining Spaces: A welcoming covered front porch opens into a bright entry. To your right, sit back and relax in the spacious living room; to your left, host dinners in the dedicated dining area. The heart of the home is the eat-in kitchen, fully equipped with stainless steel appliances and abundant cabinet storage. Right off the kitchen, a highly functional mudroom provides excellent extra storage and steps out to a covered side porch; your new favorite spot for morning tea or weekend gatherings. A convenient half bath with a new pedestal sink completes this level.
Upper Level Comforts: Head upstairs to find three comfortable bedrooms filled with natural light, alongside a full bathroom featuring brand-new shower walls.
Bonus Spaces & Parking: The walk-out basement delivers valuable flexibility, offering a dedicated laundry area and massive storage capabilities. Outside, enjoy the convenience of off-street parking with a spacious 2-stall detached garage.
Updates & Added Value: This home has a newer metal roof for long-term durability, newer furnace for efficient heating, fresh flooring, and new basement drains. Included is a 1-Year Home Warranty for ultimate buyer protection.
This home is completely ready for you to move in and add your personal touches and upgrades.
Contingent
Price cut: $9.9K (7/1)
$135,000
420 Grant St, East Brady, PA 16028
3beds
1,725sqft
Single Family Residence
Built in 1890
7,492 Square Feet Lot
$131,700 Zestimate®
$78/sqft
$-- HOA
What's special
Walk-out basementOff-street parkingEat-in kitchenBright entryWelcoming covered front porchHighly functional mudroomDedicated laundry area
- 85 days
- 49
- 1
Zillow last checked:
Listing updated:
Listed by:
Kellie Hinderliter 724-201-0514,
REALTY ONE GROUP ULTIMATE 724-201-0514
Source: WPMLS,MLS#: 1757827 Originating MLS: West Penn Multi-List
Originating MLS: West Penn Multi-ListFacts & features
Interior
Bedrooms & bathrooms
- Bedrooms: 3
- Bathrooms: 3
- Full bathrooms: 1
- 1/2 bathrooms: 2
Primary bedroom
- Level: Upper
- Dimensions: 14x13
Bedroom 2
- Level: Upper
- Dimensions: 14x13
Bedroom 3
- Level: Upper
- Dimensions: 13x8
Bonus room
- Level: Main
- Dimensions: 15x5
Dining room
- Level: Main
- Dimensions: 14x13
Entry foyer
- Level: Main
- Dimensions: 10x6
Kitchen
- Level: Main
- Dimensions: 15x14
Living room
- Level: Main
- Dimensions: 14x14
Heating
- Baseboard, Gas
Appliances
- Included: Some Electric Appliances, Cooktop, Dishwasher, Refrigerator, Stove
Features
- Window Treatments
- Flooring: Hardwood, Vinyl
- Windows: Window Treatments
- Basement: Unfinished,Walk-Out Access
- Number of fireplaces: 1
- Fireplace features: Decorative
Interior area
- Total structure area: 1,725
- Total interior livable area: 1,725 sqft
Property
Parking
- Total spaces: 2
- Parking features: Detached, Garage
- Has garage: Yes
Features
- Levels: Two
- Stories: 2
- Pool features: None
Lot
- Size: 7,492 Square Feet
- Dimensions: 0.172
Details
- Parcel number: 07001870
Construction
Type & style
- Home type: SingleFamily
- Architectural style: Colonial,Two Story
- Property subtype: Single Family Residence
Materials
- Brick, Vinyl Siding
- Roof: Metal
Condition
- Resale
- Year built: 1890
Details
- Warranty included: Yes
Utilities & green energy
- Sewer: Public Sewer
- Water: Public
Community & HOA
Location
- Region: East Brady
Financial & listing details
- Price per square foot: $78/sqft
- Tax assessed value: $171,000
- Annual tax amount: $7,796
- Date on market: 6/4/2026
Estimated market value
$131,700
$125,000 - $138,000
$1,672/mo
Price history
| Date | Event | Price |
|---|---|---|
| 7/18/2026 | Contingent | $135,000$78/sqft |
Source:  WPMLS #1757827 Report a problem WPMLS #1757827 Report a problem | ||
| 7/1/2026 | Price change | $135,000-6.8%$78/sqft |
Source: WPMLS #1757827 Report a problem | ||
| 6/4/2026 | Listed for sale | $144,900-3.3%$84/sqft |
Source: WPMLS #1757827 Report a problem | ||
| 6/1/2026 | Listing removed | $149,900$87/sqft |
Source: WPMLS #1750062 Report a problem | ||
| 4/23/2026 | Price change | $149,900-3.3%$87/sqft |
Source: WPMLS #1750062 Report a problem | ||
| 4/10/2026 | Price change | $155,000-5.8%$90/sqft |
Source: WPMLS #1731848 Report a problem | ||
| 3/29/2026 | Listed for sale | $164,500-6%$95/sqft |
Source: WPMLS #1731848 Report a problem | ||
| 2/24/2026 | Listing removed | $175,000$101/sqft |
Source: WPMLS #1731848 Report a problem | ||
| 1/3/2026 | Price change | $175,000-2.8%$101/sqft |
Source: WPMLS #1731848 Report a problem | ||
| 11/26/2025 | Listed for sale | $180,000+31.8%$104/sqft |
Source: WPMLS #1731848 Report a problem | ||
| 3/21/2022 | Sold | $136,600+0.5%$79/sqft |
Source: WPMLS #1536090 Report a problem | ||
| 2/17/2022 | Pending sale | $135,900$79/sqft |
Source: BHHS broker feed #1536090 Report a problem | ||
| 1/28/2022 | Contingent | $135,900$79/sqft |
Source: WPMLS #1536090 Report a problem | ||
| 1/17/2022 | Listed for sale | $135,900+70.1%$79/sqft |
Source: WPMLS #1536090 Report a problem | ||
| 7/15/1999 | Sold | $79,900$46/sqft |
Source: WPMLS #252814 Report a problem | ||
Public tax history
| Year | Property taxes | Tax assessment |
|---|---|---|
| 2025 | $1,029 | $11,550 |
| 2024 | -- | $11,550 |
| 2023 | $1,068 +8.8% | $11,550 |
| 2022 | $981 -9.2% | $11,550 |
| 2021 | $1,081 | $11,550 |
| 2020 | $1,081 +4.1% | $11,550 |
| 2019 | $1,038 | $11,550 |
| 2018 | $1,038 | $11,550 |
| 2017 | -- | $11,550 |
| 2016 | -- | $11,550 |
| 2014 | -- | $11,550 |
| 2012 | -- | $11,550 |
| 2011 | -- | $11,550 |
| 2010 | -- | $11,550 |
Find assessor info on the county website
Monthly payment
Est. payment
Payment breakdown
Explore the cost of this home by adjusting the details. Changes won't be saved.Climate risks
Neighborhood: 16028
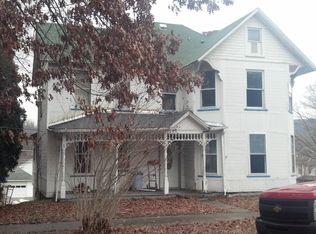
Similar homes
- $130,0005 bd2 ba1.2k sqft807 Robinson St, East Brady, PA 16028For Sale
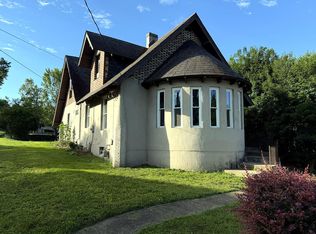 MLS ID #164009, Bailey Nickerson. Allegheny Valley BOR
 - $175,0004 bd2 ba2k sqft306 Clarion St, East Brady, PA 16028For Sale
 MLS ID #1731668, Leann Needham. WPMLS
 - $129,9002 bd1 ba1.1k sqft499 Sloan Hill Rd, Templeton, PA 16259For Sale
 MLS ID #1769972, Cassandra Novosel. WPMLS
 - $129,9003 bd1 ba1.6k sqft744 Grove St, Saint Petersburg, PA 16054For Sale
 MLS ID #164081, Laura Marshall. Allegheny Valley BOR
