Skip main navigation
Closed
  • Price Unknown

    420 Kensington Blvd, Slidell, LA 70458

    3beds
    1,923sqft
    Single Family Residence
    Built in 2005
    8,750 Square Feet Lot
    $308,700 Zestimate®
    $--/sqft
    $1,957 Estimated rent

    Home value

    $308,700

    $281,000 - $336,000

    $1,957/mo

    Zestimate® history
    Loading
    Loading...

    Owner options

    List your home for rent

    $1,957/mo

    Rent Zestimate®

    Find your next renter with Zillow Rental Manager. Plus, with online applications, you can quickly screen prospective tenants – for free.

    Learn more

    $1,957/mo

    Rent Zestimate®

    Refinance and save

    $100/mo

    Est. payment

    Refinancing to a lower rate could help reduce your monthly payments and save thousands over the life of the loan.

    See today's rates

    $100/mo

    Est. payment

    Explore your selling options

    Work with a Zillow partner agent

    Leverage their expertise and Zillow's premium Showcase listings to get your home seen by more buyers.

    Get started

    List with your own agent

    Get your home in front of millions of buyers by listing it on Zillow.

    Learn how to do it

    Sell it yourself

    Take full control of how buyers see your home on Zillow by listing For Sale by Owner (FSBO).

    List your home

    What's special

    Side-entry garagePeaceful water viewFenced yardSeparate showerFlexible open layoutSpacious main suiteBig walk-in closet
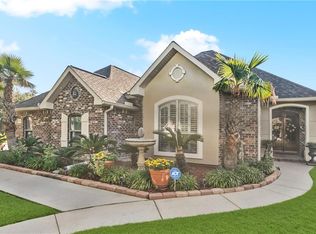
    Bright, airy, and full of charm—this well-maintained home offers a peaceful WATER view and a flexible, open layout suited for everyday living and entertaining. The spacious main suite includes a large, lovely bath with separate vanities, a soaking tub, separate shower, and a big walk-in closet. You’ll love the flow between the formal and informal dining areas. With a granite breakfast bar and countertops, the kitchen is ready for anything from holiday meals to takeout nights. The bedrooms offer privacy and great space, plus there’s a dedicated office nook—well suited for working from home. Volume ceilings, tons of natural light, and upgraded interior shutters in the living room add style and comfort. Out back, enjoy water views from the covered patio with Bluetooth speakers and fenced yard. Grill, play or just relax. The side-entry garage is a nice welcome bonus, and a walking trail connects the neighborhood to John Slidell Park for easy access to green space and recreation. Closed Circuit cameras for exterior add a feeling of extra security. Pull up exercise bar in garage does not remain. Dryer and Range is electric but there is a gas hook up provided if desired/preferred This one’s a gem—come take a look! Information deemed reliable but not guaranteed. Shown by appointment.

    Zillow last checked:

    Listing updated:

    Listed by:

    Deborah Alexander 504-669-4425,

    Keller Williams Realty Services,

    Laura Toney 504-400-3397,

    Keller Williams Realty Services

    Bought with:

    Heather Watson

    All Phase Real Estate

    Source: GSREIN,MLS#: 2499211MLS Logo

    Facts & features

    Interior

    Bedrooms & bathrooms
    • Bedrooms: 3
    • Bathrooms: 2
    • Full bathrooms: 2
    Primary bedroom
    • Description: Flooring: Carpet
    • Level: Lower
    • Dimensions: 19x12
    Bedroom
    • Description: Flooring: Carpet
    • Level: Lower
    • Dimensions: 11.9x11.9
    Bedroom
    • Description: Flooring: Carpet
    • Level: Lower
    • Dimensions: 12.4x11.9
    Breakfast room nook
    • Description: Flooring: Laminate,Simulated Wood
    • Level: Lower
    • Dimensions: 5x10
    Dining room
    • Description: Flooring: Plank,Simulated Wood
    • Level: Lower
    • Dimensions: 13x13
    Kitchen
    • Description: Flooring: Plank,Simulated Wood
    • Level: Lower
    • Dimensions: 13.2x11.6
    Laundry
    • Description: Flooring: Tile
    • Level: Lower
    • Dimensions: 9x8
    Living room
    • Description: Flooring: Laminate,Simulated Wood
    • Level: Lower
    • Dimensions: 17x19
    Study
    • Description: Flooring: Plank,Simulated Wood
    • Level: Lower
    • Dimensions: 8x8
    Heating
    • Central, Gas
    Cooling
    • Central Air, 1 Unit
    Appliances
    • Included: Dishwasher, Disposal, Microwave, Range
    • Laundry: Washer Hookup, Dryer Hookup
    Features
    • Attic, Ceiling Fan(s), Granite Counters, Pantry, Pull Down Attic Stairs
    • Attic: Pull Down Stairs
    • Has fireplace: Yes
    • Fireplace features: Gas
    Interior area
    • Total structure area: 2,400
    • Total interior livable area: 1,923 sqft

    Property

    Parking
    • Parking features: Attached, Garage, Two Spaces, Garage Door Opener
    • Has garage: Yes
    Features
    • Levels: One
    • Stories: 1
    • Patio & porch: Covered
    • Exterior features: Fence
    Lot
    • Size: 8,750 sqft
    • Dimensions: 70 x 125
    • Features: City Lot, Rectangular Lot, Pond on Lot
    Details
    • Parcel number: 85632
    • Special conditions: None

    Construction

    Type & style
    • Home type: SingleFamily
    • Architectural style: Traditional
    • Property subtype: Single Family Residence
    Materials
    • Brick, Stucco, Vinyl Siding
    • Foundation: Slab
    • Roof: Asphalt,Shingle
    Condition
    • Very Good Condition
    • Year built: 2005

    Utilities & green energy

    • Sewer: Public Sewer
    • Water: Public

    Community & neighborhood

    Location
    • Region: Slidell
    • Subdivision: Kensington Estates

    HOA & financial

    HOA
    • Has HOA: Yes
    • HOA fee: $100 annually

    Price history

    DateEventPrice
    6/23/2025Sold--
    Source: GSREIN #2499211 Report a problem
    5/8/2025Contingent$299,900$156/sqft
    Source: GSREIN #2499211 Report a problem
    4/30/2025Listed for sale$299,900+25.5%$156/sqft
    Source: GSREIN #2499211 Report a problem
    12/1/2017Sold--
    Source: GSREIN #2121804 Report a problem
    11/30/2017Pending sale$239,000$124/sqft
    Source: KELLER WILLIAMS REALTY PROFESSIONALS #2121804 Report a problem
    10/4/2017Price change$239,000-0.4%$124/sqft
    Source: Slidell #2121804 Report a problem
    10/2/2017Price change$239,9000%$125/sqft
    Source: Slidell #2121804 Report a problem
    9/21/2017Price change$240,000-4%$125/sqft
    Source: Slidell #2121804 Report a problem
    9/1/2017Price change$250,000+2.5%$130/sqft
    Source: New Orleans - Westbank #2121804 Report a problem
    7/30/2017Price change$243,900+3.8%$127/sqft
    Source: New Orleans - Westbank #2121804 Report a problem
    7/28/2017Price change$234,900-4.1%$122/sqft
    Source: New Orleans - Westbank #2121804 Report a problem
    6/15/2017Price change$244,900-3.9%$127/sqft
    Source: New Orleans - Westbank #2121804 Report a problem
    6/2/2017Price change$254,900-1.9%$133/sqft
    Source: New Orleans - Westbank #2121804 Report a problem
    5/16/2017Price change$259,900-2.7%$135/sqft
    Source: New Orleans - Westbank #2121804 Report a problem
    4/13/2017Price change$267,000-1.1%$139/sqft
    Source: Keller Williams - New Orleans - Westbank #2121804 Report a problem
    2/24/2017Listed for sale$270,000+8%$140/sqft
    Source: KELLER WILLIAMS REALTY - CRESCENT CITY WESTBANK PA #2092706 Report a problem
    2/8/2017Listing removed$2,000$1/sqft
    Source: Coldwell Banker TEC Realtors #2086300 Report a problem
    1/26/2017Listed for rent$2,000+14.3%$1/sqft
    Source: Coldwell Banker TEC Realtors #2086300 Report a problem
    9/5/2015Listing removed$249,900$130/sqft
    Source: Coldwell Banker TEC Realtors #2002289 Report a problem
    5/1/2015Price change$249,900-2%$130/sqft
    Source: Coldwell Banker TEC Realtors #2002289 Report a problem
    4/10/2015Listed for sale$254,900$133/sqft
    Source: Coldwell Banker TEC Realtors #2002289 Report a problem
    1/5/2013Listing removed$1,750$1/sqft
    Source: Coldwell Banker TEC Realtors #932637 Report a problem
    11/7/2012Listed for rent$1,750$1/sqft
    Source: Coldwell Banker TEC Realtors #932637 Report a problem
    3/5/2011Listing removed$1,750$1/sqft
    Source: Coldwell Banker TEC Realtors #855523 Report a problem
    1/16/2011Price change$1,750-7.9%$1/sqft
    Source: Coldwell Banker TEC Realtors #855523 Report a problem
    12/28/2010Listed for rent$1,900$1/sqft
    Source: Coldwell Banker TEC Realtors #855523 Report a problem
    7/30/2008Sold--
    Source: Public Record Report a problem
    3/28/2008Sold--
    Source: Public Record Report a problem

    Public tax history

    YearProperty taxesTax assessment
    2025$3,039 -6.9%$27,176
    2024$3,265 +21.6%$27,176 +22.3%
    2023$2,685 $22,223
    2022$2,685 +27.6%$22,223
    2021$2,103 +0.5%$22,223
    2020$2,093 +0.1%$22,223 +2.5%
    2019$2,091 -0.4%$21,679
    2018$2,099 -44.7%$21,679
    2017$3,797 -2.2%$21,679
    2016$3,883 $21,679 -0.6%
    2015$3,883 -0.3%$21,820
    2014$3,894 -0.2%$21,820
    2013$3,900 +30.6%$21,820 -5.7%
    2011$2,986 -0.5%$23,130
    2010$3,000 $23,130

    Find assessor info on the county website

    Neighborhood: 70458

    Nearby schools

    GreatSchools rating
    Get a cash offer in 3 minutes
    Find out how much your home could sell for in as little as 3 minutes with a no-obligation cash offer.
    Estimated market value
    $308,700
    Get a cash offer in 3 minutes
    Find out how much your home could sell for in as little as 3 minutes with a no-obligation cash offer.
    Estimated market value
    $308,700