Skip main navigation
Closed
  • Price Unknown

    422 Kensington Blvd, Slidell, LA 70458

    3beds
    2,055sqft
    Single Family Residence
    Built in 2005
    8,400 Square Feet Lot
    $318,900 Zestimate®
    $--/sqft
    $1,909 Estimated rent

    Home value

    $318,900

    $293,000 - $348,000

    $1,909/mo

    Zestimate® history
    Loading
    Loading...

    Owner options

    List your home for rent

    $1,909/mo

    Rent Zestimate®

    Find your next renter with Zillow Rental Manager. Plus, with online applications, you can quickly screen prospective tenants – for free.

    Learn more

    $1,909/mo

    Rent Zestimate®

    Refinance and save

    $100/mo

    Est. payment

    Refinancing to a lower rate could help reduce your monthly payments and save thousands over the life of the loan.

    See today's rates

    $100/mo

    Est. payment

    Explore your selling options

    Work with a Zillow partner agent

    Leverage their expertise and Zillow's premium Showcase listings to get your home seen by more buyers.

    Get started

    List with your own agent

    Get your home in front of millions of buyers by listing it on Zillow.

    Learn how to do it

    Sell it yourself

    Take full control of how buyers see your home on Zillow by listing For Sale by Owner (FSBO).

    List your home

    What's special

    Professionally designed landscapingDetailed crown moldingOversized back patioExquisite craftsmanshipSpacious floor planHigh-end materialsSweeping water views
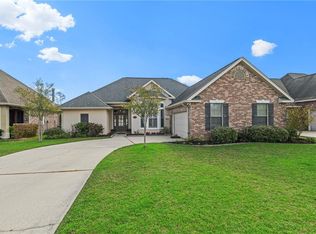
    This stunning 3-bedroom, 2-bath custom French Country home perfectly blends charm, elegance, and comfort. Inside, you’ll find exquisite craftsmanship, including 8-ft doors with transoms and detailed crown molding throughout, adding timeless character and sophistication. In both the primary bedroom and formal dining room, crown molding features built-in soft LED lighting for warm, ambient illumination. The spacious floor plan offers thoughtfully designed living areas ideal for everyday living and entertaining. The kitchen, tastefully finished with high-end materials, provides a beautiful view of the water and flows seamlessly into a cozy yet refined living area. Step outside to the oversized back patio, where sweeping water views create the perfect backdrop for relaxing or entertaining. Professionally designed landscaping frames the outdoor space, enhancing the serene, picturesque setting. This home has been meticulously maintained, reflecting true pride of ownership and attention to detail throughout. Whether enjoying the view from the patio, dining under soft LED lighting, or unwinding in one of the three spacious bedrooms, this French Country retreat offers beauty, comfort, and elegance at every turn. Sellers to provide home warranty to new buyers with acceptable offer.

    Zillow last checked:

    Listing updated:

    Listed by:

    Brandon Salassi 504-239-4016,

    1% Lists Realty Professionals,

    Cody Leboeuf 504-301-7722,

    1% Lists Realty Professionals

    Bought with:

    Alicia Lagarde

    ALC REALTY

    Source: GSREIN,MLS#: 2515696MLS Logo

    Facts & features

    Interior

    Bedrooms & bathrooms
    • Bedrooms: 3
    • Bathrooms: 2
    • Full bathrooms: 2
    Primary bedroom
    • Description: Flooring: Tile
    • Level: Lower
    • Dimensions: 15.80 x 14.10
    Bedroom
    • Description: Flooring: Carpet
    • Level: Lower
    • Dimensions: 14.00 x 12.00
    Bedroom
    • Description: Flooring: Carpet
    • Level: Lower
    • Dimensions: 14.00 x 12.00
    Breakfast room nook
    • Description: Flooring: Tile
    • Level: Lower
    • Dimensions: 12.60 x 8.20
    Den
    • Description: Flooring: Tile
    • Level: Lower
    • Dimensions: 19.60 x 18.30
    Dining room
    • Description: Flooring: Tile
    • Level: Lower
    • Dimensions: 12.30 x 13.20
    Foyer
    • Description: Flooring: Tile
    • Level: Lower
    • Dimensions: 9.80 x 5.40
    Kitchen
    • Description: Flooring: Tile
    • Level: Lower
    • Dimensions: 16.11 x 12.70
    Laundry
    • Description: Flooring: Tile
    • Level: Lower
    • Dimensions: 12.10 x 5.10
    Heating
    • Central
    Cooling
    • Central Air, 1 Unit
    Appliances
    • Included: Oven, Range, Refrigerator
    Features
    • Ceiling Fan(s), Granite Counters, Pantry, Stainless Steel Appliances
    • Fireplace features: Other
    Interior area
    • Total structure area: 2,546
    • Total interior livable area: 2,055 sqft

    Property

    Parking
    • Parking features: Attached, Garage, Two Spaces, Boat, Garage Door Opener, RV Access/Parking
    • Has garage: Yes
    Features
    • Levels: One
    • Stories: 1
    • Patio & porch: Concrete, Covered
    • Exterior features: Fence
    • Pool features: None
    Lot
    • Size: 8,400 sqft
    • Dimensions: 70 x 120
    • Features: Corner Lot, City Lot, Pond on Lot
    Details
    • Parcel number: 70458422KENSINGTONBL78
    • Special conditions: None

    Construction

    Type & style
    • Home type: SingleFamily
    • Architectural style: French Provincial
    • Property subtype: Single Family Residence
    Materials
    • Brick, Vinyl Siding
    • Foundation: Slab
    • Roof: Shingle
    Condition
    • Excellent
    • Year built: 2005
    Details
    • Warranty included: Yes

    Utilities & green energy

    • Sewer: Public Sewer
    • Water: Public

    Community & neighborhood

    Location
    • Region: Slidell
    • Subdivision: Kensington Estates

    HOA & financial

    HOA
    • Has HOA: Yes
    • HOA fee: $100 annually

    Price history

    DateEventPrice
    10/10/2025Sold--
    Source: GSREIN #2515696 Report a problem
    9/16/2025Contingent$319,000$155/sqft
    Source: GSREIN #2515696 Report a problem
    9/5/2025Price change$319,000-3%$155/sqft
    Source: GSREIN #2515696 Report a problem
    8/20/2025Price change$329,000-2.9%$160/sqft
    Source: GSREIN #2515696 Report a problem
    8/7/2025Listed for sale$339,000-2.9%$165/sqft
    Source: GSREIN #2515696 Report a problem
    8/6/2025Listing removed$349,000$170/sqft
    Source: GSREIN #2504484 Report a problem
    7/23/2025Price change$349,000-2.8%$170/sqft
    Source: GSREIN #2504484 Report a problem
    7/10/2025Price change$359,000-2.7%$175/sqft
    Source: GSREIN #2504484 Report a problem
    6/29/2025Price change$369,000-2.6%$180/sqft
    Source: GSREIN #2504484 Report a problem
    6/19/2025Price change$379,000-2.6%$184/sqft
    Source: GSREIN #2504484 Report a problem
    6/4/2025Listed for sale$389,000$189/sqft
    Source: GSREIN #2504484 Report a problem
    7/7/2010Sold--
    Source: Public Record Report a problem

    Public tax history

    YearProperty taxesTax assessment
    2025$193 -15.1%$21,308
    2024$227 -3.2%$21,308
    2023$234 -84.2%$21,308
    2022$1,480 +60.2%$21,308
    2021$924 +0.5%$21,308
    2020$919 -3.5%$21,308
    2019$952 -0.4%$21,308
    2018$956 -74.4%$21,308
    2017$3,733 +137.7%$21,308
    2016$1,570 $21,308
    2015$1,570 +5.3%$21,308
    2014$1,491 -44.3%$21,308
    2013$2,676 -7.3%$21,308 -5.3%
    2010$2,888 $22,491

    Find assessor info on the county website

    Neighborhood: 70458

    Nearby schools

    GreatSchools rating
    Get a cash offer in 3 minutes
    Find out how much your home could sell for in as little as 3 minutes with a no-obligation cash offer.
    Estimated market value
    $318,900
    Get a cash offer in 3 minutes
    Find out how much your home could sell for in as little as 3 minutes with a no-obligation cash offer.
    Estimated market value
    $318,900