Deep waterfront living awaits on constant-level Lake Marble Falls. Welcome to 420 Los Escondidos, a rare Texas Hill Country gem offering approximately 105 feet of north-facing open water frontage. This well-maintained, single-level home features 3 bedrooms, 2 bathrooms, a dedicated home office, and breathtaking panoramic lake views. Enjoy the ultimate lake lifestyle with a pristine in-ground pool, a highly functional poolside workshop space, a lush green lawn, and a dedicated trail leading down to the water. The heavy-duty steel and concrete boat dock includes an expansive rooftop deck, perfect for sunbathing and taking in spectacular views up and down the lake. Tucked away on a quiet, serene road, this property offers a peaceful, secluded retreat that sits just minutes from the convenient amenities of downtown Marble Falls. Additionally, this highly desirable area allows short-term rentals, presenting an incredible opportunity for investors seeking cash flow. Qualified buyers reach out to schedule a showing of this one-of-a-kind Hill Country getaway.
Pending
$1,500,000
420 Los Escondidos St, Marble Falls, TX 78654
3beds
2,494sqft
:
Get pre-qualified$9,715/mo
Single Family Residence
Built in 1999
0.7 Acres Lot
$1,409,100 Zestimate®
$601/sqft
$-- HOA
What's special
Pristine in-ground poolDedicated home officeLush green lawnBreathtaking panoramic lake views
- 32 days |
- 556 |
- 33 |
Likely to sell faster than
Zillow last checked:
Listing updated:
Listed by:
Eric Carvajal (512) 786-1515,
The Carvajal Group (512) 786-1515
Source: Unlock MLS,MLS#: 4847932
Facts & features
Interior
Bedrooms & bathrooms
- Bedrooms: 3
- Bathrooms: 2
- Full bathrooms: 2
- Main level bedrooms: 3
Heating
- Central
Cooling
- Central Air
Appliances
- Included: Built-In Oven(s), Electric Cooktop, Dishwasher, Disposal, Microwave, Electric Water Heater
Features
- Breakfast Bar, Crown Molding, Entrance Foyer, Granite Counters, High Ceilings, Primary Bedroom on Main, Pantry, Walk-In Closet(s), Wired for Sound, Bookcases, Study/Home Office
- Flooring: Carpet, Tile, Wood
- Windows: None
- Number of fireplaces: 1
- Fireplace features: Family Room
Interior area
- Total interior livable area: 2,494 sqft
Property
Parking
- Total spaces: 2
- Parking features: Attached, Garage, Garage Door Opener, Garage Faces Side
- Attached garage spaces: 2
Accessibility
- Accessibility features: None
Features
- Levels: One
- Stories: 1
- Patio & porch: Covered, Deck, Patio
- Exterior features: Boat Lift, Boat Slip, Boat Dock - Shared, Boat Dock - Private, Private Yard
- Has private pool: Yes
- Pool features: Fenced, In Ground, Pool/Spa Combo
- Spa features: Hot Tub, In Ground
- Fencing: Chain Link, Fenced, Wrought Iron
- Has view: Yes
- View description: Hill Country, Lake, Panoramic, River
- Has water view: Yes
- Water view: Lake,River
- Waterfront features: Lake Front
- Body of water: Lake LBJ
Lot
- Size: 0.7 Acres
- Dimensions: 104.50 x 1.00
- Features: Sloped Down, Sprinkler - Automatic, Sprinkler - In-ground, Trees-Large (Over 40 Ft), See Remarks
Details
- Additional structures: Workshop
- Parcel number: 07910000000005000
- Special conditions: Standard
Construction
Type & style
- Home type: SingleFamily
- Property subtype: Single Family Residence
Materials
- Foundation: Slab
- Roof: Composition
Condition
- Resale
- New construction: No
- Year built: 1999
Utilities & green energy
- Sewer: Septic Tank
- Water: Public
- Utilities for property: Electricity Available, Other, Underground Utilities
Community & HOA
Community
- Features: None
- Subdivision: South Shore Acres
HOA
- Has HOA: No
Location
- Region: Marble Falls
Financial & listing details
- Price per square foot: $601/sqft
- Date on market: 7/9/2026
- Listing terms: Cash,Conventional
- Electric utility on property: Yes
Estimated market value
$1,409,100
$1.34M - $1.48M
$2,567/mo
Price history
| Date | Event | Price |
|---|---|---|
| 8/8/2026 | Pending sale | $1,500,000$601/sqft |
Source:  Unlock MLS #4847932 Report a problem Unlock MLS #4847932 Report a problem | ||
| 8/2/2026 | Contingent | $1,500,000$601/sqft |
Source: Unlock MLS #4847932 Report a problem | ||
| 7/28/2026 | Listed for sale | $1,500,000$601/sqft |
Source: Unlock MLS #4847932 Report a problem | ||
| 7/23/2026 | Contingent | $1,500,000$601/sqft |
Source: Unlock MLS #4847932 Report a problem | ||
| 7/20/2026 | Listed for sale | $1,500,000$601/sqft |
Source: Unlock MLS #4847932 Report a problem | ||
| 7/13/2026 | Contingent | $1,500,000$601/sqft |
Source: Unlock MLS #4847932 Report a problem | ||
| 7/9/2026 | Listed for sale | $1,500,000$601/sqft |
Source: Unlock MLS #4847932 Report a problem | ||
| 2/10/2020 | Sold | -- |
Source:  HLMLS as distributed by MLS GRID #148833 Report a problem HLMLS as distributed by MLS GRID #148833 Report a problem | ||
Public tax history
Tax history is unavailable.
Monthly payment
Est. payment
Payment breakdown
Explore the cost of this home by adjusting the details. Changes won't be saved.Climate risks
Neighborhood: 78654
Nearby schools
GreatSchools rating
- 7/10Spicewood Elementary SchoolGrades: PK-5Distance: 9.6 mi
- 4/10Marble Falls Middle SchoolGrades: 6-8Distance: 1.3 mi
- 4/10Marble Falls High SchoolGrades: 9-12Distance: 1.6 mi
Schools provided by the listing agent
- Elementary: Marble Falls
- Middle: Marble Falls
- High: Marble Falls
- District: Marble Falls ISD
Source: Unlock MLS. This data may not be complete. We recommend contacting the local school district to confirm school assignments for this home.
- $1,607,6003 bd2 ba2.4k sqft420 County Road 415, Marble Falls, TX 78654Off Market
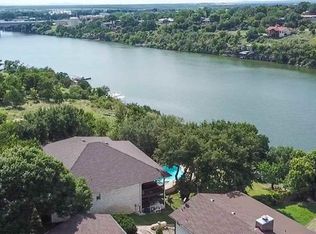
- $1,634,200-- bd2 ba2.6k sqft500 Los Escondidos St, Marble Falls, TX 78654Off Market
- $1,990,0003 bd2 ba3.4k sqft502 Los Escondidos St, Marble Falls, TX 78654Off Market

- $45,032-- bd-- ba-- sqftCallauno, Marble falls, TX 78654Off Market
- $---- bd-- ba-- sqft504 Los Escondidos St, Marble Falls, TX 78654Off Market
- $1,752,3003 bd3 ba3.3k sqft412 Los Escondidos St, Marble Falls, TX 78654Off Market
- $1,340,2003 bd2 ba2.4k sqft504 County Road 415, Marble Falls, TX 78654Off Market
- $--0.65 acres4 Los Escondidos St, Marble Falls, TX 78654Off Market
A local agent can set up tours, give advice and negotiate with sellers.
Similar homes
- $1,600,0003 bd2 ba2.6k sqft2516 Circle Dr, Marble Falls, TX 78654Active

 MLS ID #6154166, Jillian Letemendia, Sprout Realty. Unlock MLS
 - $1,500,0003 bd4 ba2.2k sqft5300 Lookout Ridge Dr, Marble Falls, TX 78654Active
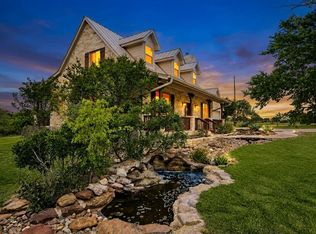 MLS ID #1476541, Greg Billings, Coldwell Banker S.G. Billings. Unlock MLS
 - $1,499,0005 bd4 ba3.5k sqft434 E Castleshoals, Granite Shoals, TX 78654For Sale
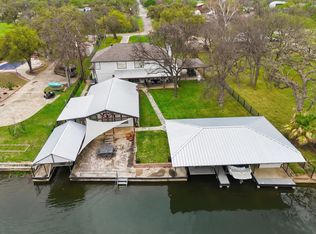
 MLS ID #176898, Micha S Osloond, Horseshoe Bay Living 2, LLC. HLMLS as distributed by MLS GRID
 - $1,829,0005 bd4 ba3.4k sqft1001 Lakeshore Dr, Marble Falls, TX 78654For Sale
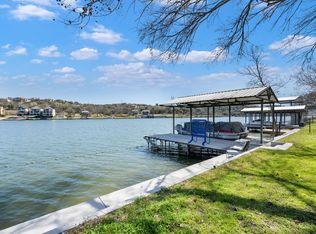 MLS ID #176821, Dayna Zolninger, LPT Realty, LLC. HLMLS as distributed by MLS GRID
 - $1,300,0003 bd4 ba2.5k sqft1104 Hill Circle West Drive, Granite Shoals, TX 78654For SaleMLS ID #176262, Carlie Bond, Carlene Bond, Broker. HLMLS as distributed by MLS GRID
- $1,450,0003 bd4 ba2.1k sqft503 Shorewood Cir., Granite Shoals, TX 78654For SaleMLS ID #177444, Shirl A Thornton, RE/MAX HORSESHOE BAY RESORT SA. HLMLS as distributed by MLS GRID
- $799,0004 bd3 ba2.6k sqft2409 Mormon Mill, Marble Falls, TX 78654For SaleMLS ID #172916, Dale Brown, Dale Brown Properties, LLC. HLMLS as distributed by MLS GRID
- $1,475,0003 bd2 ba2.1k sqft1005 County Road 414, Spicewood, TX 78669ActiveMLS ID #1059263, Alan Gabriel, Keller Williams Realty. Unlock MLS
- $1,595,0004 bd4 ba3.7k sqft212 Florentine, Horseshoe Bay, TX 78657For SaleMLS ID #176660, Kristi M Goebel, Horseshoe Bay Resort Realty. HLMLS as distributed by MLS GRID
- $895,0004 bd4 ba3.6k sqft340 Columbine, Meadowlakes, TX 78654For SaleMLS ID #177702, Courtney E Wing, Walker & Assoc. Real Estate. HLMLS as distributed by MLS GRID
- $1,299,0003 bd2 ba2.1k sqft116 Shady Cir, Sunrise Beach, TX 78643ActiveMLS ID #7043687, Charlie Trammell, Trammell & Associates LLC. Unlock MLS
- $1,495,0004 bd4 ba3k sqft312 Paleface Point Dr, Spicewood, TX 78669ActiveMLS ID #8116473, Alan Gabriel, Keller Williams Realty. Unlock MLS
- $1,280,0004 bd4 ba3.6k sqft23521 Flat Creek Dr, Marble Falls, TX 78654ActiveMLS ID #8139883, Greg Billings, Coldwell Banker S.G. Billings. Unlock MLS
- $999,9003 bd2 ba2.2k sqft3309 Brasada Ln, Marble Falls, TX 78654ActiveMLS ID #3131851, Danielle Babin, Keller Williams Realty Lone St. Unlock MLS
- $923,0003 bd2 ba2.2k sqft1122 Hill Circle East Drive, Granite Shoals, TX 78654For SaleMLS ID #177668, Charla A Cormier, Cormier Property Team - eXp. HLMLS as distributed by MLS GRID
- $1,299,0003 bd2 ba2.1k sqft116 Shady Circle Drive, Sunrise Beach, TX 78643For SaleMLS ID #178350, Charles Trammell, Trammell & Associates LLC. HLMLS as distributed by MLS GRID
- $1,950,0004 bd5 ba3.4k sqft935 Scenic View Drive, Marble Falls, TX 78654For SaleMLS ID #178492, Dale Brown, Dale Brown Properties, LLC. HLMLS as distributed by MLS GRID
- $997,0003 bd2 ba2.2k sqft206 E Pheasant Rd Road, Highland Haven, TX 78654For SaleMLS ID #178181, Jill Bauer, D Green & Associates. HLMLS as distributed by MLS GRID
- $875,0003 bd4 ba2.2k sqft5255 Lookout Ridge Dr, Marble Falls, TX 78654ActiveMLS ID #4455310, Greg Billings, Coldwell Banker S.G. Billings. Unlock MLS
- $1,650,0006 bd7 ba3.4k sqft104 The Hills Lane, Horseshoe Bay, TX 78657For SaleMLS ID #174692, Kristen A Ribera, My Texas Home Broker. HLMLS as distributed by MLS GRID
