Bright and open, this inviting top floor condo offers a spacious layout, cathedral ceilings and great natural light throughout. The living room features hardwoods floors, a cozy gas fireplace, and sliding doors leading to a private balcony. The kitchen includes a breakfast bar and pantry cabinetry for added storage. The primary suite is filled with natural light thanks to this desirable corner-unit location and includes balcony access, a walk-in closet, ensuite bath, and convenient laundry room. A split-bedroom floor plan provides excellent privacy, with a second bedroom and full bath located on the opposite side of the condo—perfect for guests or a home office. Secure building with an elevator and 2 underground parking spaces. Conveniently located near schools, parks, shopping, and more!
Pending
$209,900
420 N 1st Ave APT 308, Iowa City, IA 52245
2beds
1,169sqft
:
Get pre-qualified$1,725/mo
Condominium, Residential
Built in 2005
-- sqft lot
$209,200 Zestimate®
$180/sqft
$200/mo HOA
What's special
- 81 days |
- 5 |
- 0 |
Likely to sell faster than
Zillow last checked:
Listing updated:
Listed by:
Emily Hammes 319-594-4993,
Lepic-Kroeger, REALTORS,
Allison Dunmore 319-541-2185,
Lepic-Kroeger, REALTORS
Source: Iowa City Area AOR,MLS#: 202603422
Facts & features
Interior
Bedrooms & bathrooms
- Bedrooms: 2
- Bathrooms: 2
- Full bathrooms: 2
Heating
- Forced Air, Natural Gas
Cooling
- Central Air
Appliances
- Included: Dishwasher, Microwave, Range Or Oven, Refrigerator
- Laundry: Laundry Closet
Features
- High Ceilings, Vaulted Ceiling(s), Breakfast Area, Breakfast Bar
- Flooring: Carpet, Wood, Laminate
- Number of fireplaces: 1
- Fireplace features: Gas, Living Room
Interior area
- Total structure area: 1,169
- Total interior livable area: 1,169 sqft
- Finished area above ground: 1,169
- Finished area below ground: 0
Property
Parking
- Total spaces: 2
- Parking features: Heated Garage
- Has attached garage: Yes
Features
- Patio & porch: Deck
Details
- Parcel number: 1012265048
- Zoning: Residential
- Special conditions: Standard
Construction
Type & style
- Home type: Condo
- Property subtype: Condominium, Residential
- Attached to another structure: Yes
Materials
- Partial Brick, Vinyl, Frame
Condition
- Year built: 2005
Details
- Builder name: Hodge Construction
Utilities & green energy
- Sewer: Public Sewer
- Water: Public
- Utilities for property: Cable Available
Community & HOA
Community
- Features: Close To School, Near Shopping, Near Public Transport, Sidewalks, Street Lights
- Security: Carbon Monoxide Detector(s), Smoke Detector(s)
- Subdivision: Hickory Grove
HOA
- Has HOA: Yes
- Services included: Insurance, Exterior Maintenance, Trash, Maintenance Grounds
- HOA fee: $2,400 annually
Location
- Region: Iowa City
Financial & listing details
- Price per square foot: $180/sqft
- Tax assessed value: $184,300
- Annual tax amount: $3,324
- Date on market: 5/24/2026
- Listing terms: Cash,Conventional
Estimated market value
$209,200
$199,000 - $220,000
$1,618/mo
Price history
| Date | Event | Price |
|---|---|---|
| 5/31/2026 | Pending sale | $209,900$180/sqft |
Source:  Iowa City Area AOR #202603422 Report a problem Iowa City Area AOR #202603422 Report a problem | ||
| 5/26/2026 | Listed for sale | $209,900+51%$180/sqft |
Source: Iowa City Area AOR #202603422 Report a problem | ||
| 3/24/2021 | Listing removed | -- |
Source: Owner Report a problem | ||
| 4/17/2019 | Listing removed | $1,125$1/sqft |
Source: Owner Report a problem | ||
| 3/29/2019 | Listed for rent | $1,125+4.7%$1/sqft |
Source: Owner Report a problem | ||
| 6/26/2017 | Listing removed | $1,075$1/sqft |
Source: Owner Report a problem | ||
| 5/9/2017 | Listed for rent | $1,075$1/sqft |
Source: Owner Report a problem | ||
| 4/3/2013 | Sold | $139,000-5.4%$119/sqft |
Source: Public Record Report a problem | ||
| 6/1/2012 | Listing removed | $147,000$126/sqft |
Source: Lepic-Kroeger, REALTORS #20121238 Report a problem | ||
| 2/26/2012 | Listed for sale | $147,000+6.1%$126/sqft |
Source: Lepic-Kroeger, REALTORS #20121238 Report a problem | ||
| 2/13/2009 | Sold | $138,500$118/sqft |
Source: Public Record Report a problem | ||
Public tax history
| Year | Property taxes | Tax assessment |
|---|---|---|
| 2025 | $3,324 +1.3% | $184,300 +5.6% |
| 2024 | $3,282 -8.1% | $174,490 |
| 2023 | $3,571 +4.7% | $174,490 +5.9% |
| 2022 | $3,412 -2.5% | $164,770 |
| 2021 | $3,500 +1.9% | $164,770 +1.8% |
| 2020 | $3,436 +5% | $161,890 |
| 2019 | $3,272 | $161,890 +8.7% |
| 2018 | $3,272 +1.1% | $148,950 |
| 2017 | $3,238 +5.1% | $148,950 +6.3% |
| 2016 | $3,080 +2% | $140,080 |
| 2015 | $3,020 +5.2% | $140,080 +5.5% |
| 2014 | $2,872 | $132,790 |
| 2012 | -- | $132,790 |
| 2011 | -- | $132,790 +0.4% |
| 2009 | -- | $132,310 |
| 2008 | -- | $132,310 |
Find assessor info on the county website
Monthly payment
Est. payment
Payment breakdown
Explore the cost of this home by adjusting the details. Changes won't be saved.Climate risks
Neighborhood: Bluffwood
Nearby schools
GreatSchools rating
- 3/10Helen Lemme Elementary SchoolGrades: PK-5Distance: 0.8 mi
- 4/10Southeast Junior High SchoolGrades: 6-8Distance: 1.5 mi
- 6/10Iowa City High SchoolGrades: 9-12Distance: 0.6 mi
Schools provided by the listing agent
- Elementary: Lemme
- Middle: Southeast
- High: City
Source: Iowa City Area AOR. This data may not be complete. We recommend contacting the local school district to confirm school assignments for this home.
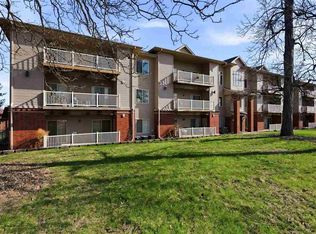
- $215,0002 bd2 ba1.1k sqft420 N 1st Ave APT 305, Iowa City, IA 52245Sold
- $200,4002 bd2 ba1.1k sqft470 N 1st Ave APT 205, Iowa City, IA 52245Off Market

- $207,7002 bd2 ba1.1k sqft470 N 1st Ave APT 101, Iowa City, IA 52245Off Market
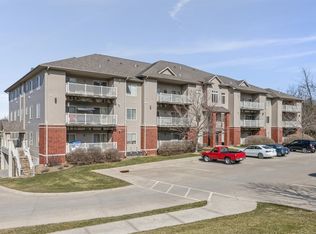
- $203,3002 bd2 ba1.1k sqft470 N 1st Ave #207, Iowa City, IA 52245Off Market
- $198,5002 bd2 ba1.1k sqft470 N 1st Ave APT 208, Iowa City, IA 52245Off Market
- $198,4002 bd2 ba1.1k sqft470 N 1st Ave APT 302, Iowa City, IA 52245Off Market
- $206,0002 bd2 ba1.1k sqft470 N 1st Ave APT 306, Iowa City, IA 52245Off Market
- $200,5002 bd2 ba1.1k sqft470 N 1st Ave APT 307, Iowa City, IA 52245Off Market
A local agent can set up tours, give advice and negotiate with sellers.
Similar homes
- $190,0002 bd2 ba1.1k sqft279 Taft Ave, Iowa City, IA 52245For Sale
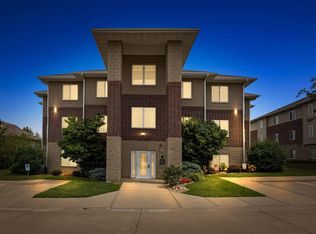 MLS ID #202604781, Jill Armstrong. Iowa City Area AOR
 - $212,0002 bd2 ba1.3k sqft218 W Side Dr, Iowa City, IA 52246For Sale
 MLS ID #202604742, Kevin Wu. Iowa City Area AOR
 - $225,0002 bd2 ba1.5k sqft750 E Foster Rd #216, Iowa City, IA 52245For Sale
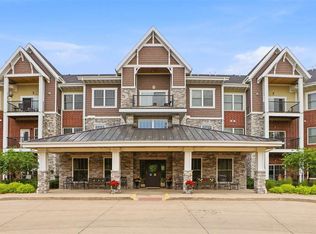 MLS ID #202604075, Tracey Molina. Iowa City Area AOR
 - $235,0003 bd2 ba1.3k sqft3425 Tulane Ct, Iowa City, IA 52245For Sale
 MLS ID #202604136, Emilie Walsh. Iowa City Area AOR
 - $195,0003 bd2 ba1.2k sqft450 W Side Dr, Iowa City, IA 52246For SaleMLS ID #202604847, Gwen Johnson. Iowa City Area AOR
- $247,0002 bd2 ba1.1k sqft260 N Scott Blvd Unit 110, Iowa City, IA 52245For SaleMLS ID #202604538, Kris Westfall. Iowa City Area AOR
- $195,0003 bd2 ba1.2k sqft450 Westside Dr, Iowa City, IA 52246For SaleMLS ID #2605497, Gwen Johnson, SKOGMAN REALTY. CRAAR, CDRMLS
- $229,9003 bd2 ba1.2k sqft1848 W Benton St Unit 103, Iowa City, IA 52246For SaleMLS ID #202604849, Thomas Kaut. Iowa City Area AOR
- $160,0002 bd1 ba867 sqft4379 York Pl, Iowa City, IA 52245For Sale By Owner
- $215,0002 bd2 ba1.3k sqft904 W Side Dr, Iowa City, IA 52246For SaleMLS ID #202604100, Laura Soride. Iowa City Area AOR
- $217,7003 bd3 ba1.7k sqft2628 Pinto Ln, Iowa City, IA 52240For SaleMLS ID #202603207, Diana Salazar. Iowa City Area AOR
- $194,9002 bd2 ba1.3k sqft1144 Mormon Trek Blvd, Iowa City, IA 52246For SaleMLS ID #202604476, Teague Case. Iowa City Area AOR
- $250,0002 bd2 ba1.5k sqft750 E Foster Rd #206, Iowa City, IA 52245For SaleMLS ID #202603516, Tracey Molina. Iowa City Area AOR
- $225,0003 bd3 ba1.7k sqft2942 Heinz Rd, Iowa City, IA 52240For SaleMLS ID #202602344, Gwen Johnson. Iowa City Area AOR
- $269,9002 bd2 ba1.5k sqft2340 Catskill Ct, Iowa City, IA 52245For SaleMLS ID #202604202, Robin Sueppel. Iowa City Area AOR
- $227,5002 bd2 ba1.1k sqft1406 Franklin St, Iowa City, IA 52240For SaleMLS ID #202604763, Matt Jorgenson. Iowa City Area AOR
- $155,0002 bd1 ba905 sqft315 Taft Ave, Iowa City, IA 52245For SaleMLS ID #202603720, Diane Martin. Iowa City Area AOR
- $210,0003 bd1 ba912 sqft1411 Plum St, Iowa City, IA 52240For SaleMLS ID #202604900, Gwen Johnson. Iowa City Area AOR
- $235,0002 bd2 ba1.5k sqft710 W Side Dr, Iowa City, IA 52246For SaleMLS ID #202603936, Mack Pilarczyk. Iowa City Area AOR
- $249,9002 bd2 ba910 sqft847 Quarry Rd APT 205, Coralville, IA 52241For SaleMLS ID #202604832, Emily Hammes. Iowa City Area AOR
