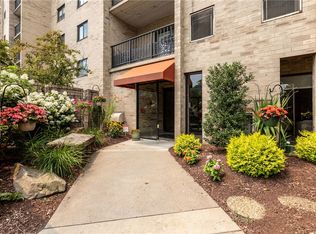
This updated, spacious 2-bedroom, 1-bath condo offers low-maintenance living with a generously sized master bedroom, comfortable second bedroom, and an easy one-level layout with a large walk-in pantry/storage area.
Enjoy a private covered balcony, assigned parking, dedicated storage area downstairs, an access-controlled building, and convenient laundry facilities on each floor. Conveniently located within walking distance of the Avalon and Bellevue business districts, with restaurants, shopping, groceries, parks, and public transportation nearby.
For sale
$124,900
420 N Chestnut St APT 506, Pittsburgh, PA 15202
2beds
950sqft
Condominium
Built in 1968
-- sqft lot
$119,600 Zestimate®
$131/sqft
$484/mo HOA
What's special
Private covered balconyAssigned parkingEasy one-level layoutGenerously sized master bedroomComfortable second bedroom
- 29 days
- 715
- 38
Likely to sell faster than
Zillow last checked:
Listing updated:
Listed by:
Ron Knepper 412-367-0100,
YOUR TOWN REALTY LLC 412-367-0100
Source: WPMLS,MLS#: 1772636 Originating MLS: West Penn Multi-List
Originating MLS: West Penn Multi-ListFacts & features
Interior
Bedrooms & bathrooms
- Bedrooms: 2
- Bathrooms: 1
- Full bathrooms: 1
Primary bedroom
- Level: Main
- Dimensions: 18x12
Bedroom 2
- Level: Main
- Dimensions: 11x11
Dining room
- Level: Main
- Dimensions: 15x10
Kitchen
- Level: Main
- Dimensions: 13x8
Living room
- Level: Main
- Dimensions: 17x14
Heating
- Gas
Cooling
- Central Air
Appliances
- Included: Some Electric Appliances, Dishwasher, Refrigerator, Stove
Features
- Window Treatments
- Flooring: Laminate, Tile, Carpet
- Windows: Window Treatments
- Has basement: No
Interior area
- Total structure area: 950
- Total interior livable area: 950 sqft
Property
Parking
- Total spaces: 1
- Parking features: Assigned
Features
- Pool features: None
Lot
- Size: 187 Square Feet
- Dimensions: 11 x 17 x 11 x 17
Details
- Parcel number: 0160A00154050600
Construction
Type & style
- Home type: Condo
- Architectural style: Contemporary,Mid Rise
- Property subtype: Condominium
- Attached to another structure: Yes
Materials
- Brick
- Roof: Composition
Condition
- Resale
- Year built: 1968
Utilities & green energy
- Sewer: Public Sewer
- Water: Public
Community & HOA
Community
- Features: Public Transportation
- Subdivision: The Summit Condominiums
HOA
- Has HOA: Yes
- HOA fee: $484 monthly
Location
- Region: Pittsburgh
Financial & listing details
- Price per square foot: $131/sqft
- Tax assessed value: $63,800
- Annual tax amount: $2,112
- Date on market: 9/2/2026
Estimated market value
$119,600
$114,000 - $126,000
$1,349/mo
Price history
| Date | Event | Price |
|---|---|---|
| 9/2/2026 | Listed for sale | $124,900+38.9%$131/sqft |
Source:  WPMLS #1772636 Report a problem WPMLS #1772636 Report a problem | ||
| 8/11/2021 | Sold | $89,899$95/sqft |
Source: WPMLS #1509190 Report a problem | ||
| 7/8/2021 | Contingent | $89,899$95/sqft |
Source: WPMLS #1509190 Report a problem | ||
| 7/2/2021 | Listed for sale | $89,899+35.2%$95/sqft |
Source: WPMLS #1509190 Report a problem | ||
| 5/14/2003 | Sold | $66,500+14.7%$70/sqft |
Source: Public Record Report a problem | ||
| 9/19/1996 | Sold | $58,000$61/sqft |
Source: Public Record Report a problem | ||
Public tax history
| Year | Property taxes | Tax assessment |
|---|---|---|
| 2025 | $2,054 +5.7% | $45,800 |
| 2024 | $1,943 +797.1% | $45,800 |
| 2023 | $217 | $45,800 -28.2% |
| 2022 | $217 | $63,800 +39.3% |
| 2021 | $217 +2% | $45,800 |
| 2020 | $212 -2% | $45,800 |
| 2019 | $217 -88% | $45,800 |
| 2018 | $1,802 0% | $45,800 |
| 2017 | $1,802 +731.9% | $45,800 |
| 2016 | $217 -87.3% | $45,800 |
| 2015 | $1,711 +4.6% | $45,800 |
| 2014 | $1,635 | $45,800 -6.1% |
| 2013 | -- | $48,800 -5.2% |
| 2012 | -- | $51,500 |
| 2011 | -- | $51,500 |
| 2010 | -- | $51,500 |
| 2009 | -- | $51,500 |
| 2008 | -- | $51,500 |
| 2007 | -- | $51,500 |
| 2006 | -- | $51,500 |
| 2005 | -- | $51,500 -32% |
| 2004 | -- | $75,700 |
| 2003 | -- | $75,700 |
| 2002 | -- | $75,700 |
Find assessor info on the county website
Monthly payment
Est. payment
Payment breakdown
Explore the cost of this home by adjusting the details. Changes won't be saved.Climate risks
Neighborhood: Avalon
- $79,2001 bd1 ba760 sqft420 N Chestnut St APT 101, Pittsburgh, PA 15202Off Market

- $145,7002 bd1 ba950 sqft420 N Chestnut St APT 102, Pittsburgh, PA 15202Off Market
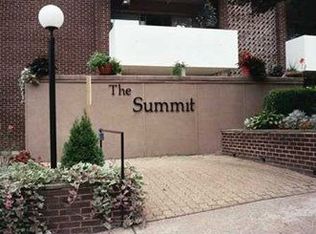
- $115,0002 bd1 ba950 sqft420 N Chestnut St APT 103, Pittsburgh, PA 15202Sold
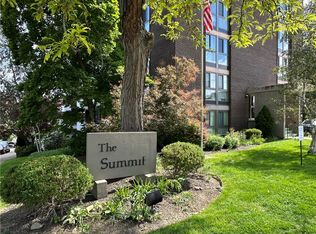
- $87,2002 bd1 ba760 sqft420 N Chestnut St APT 105, Pittsburgh, PA 15202Off Market
Similar homes
- $134,9003 bd2 ba1.4k sqft528 Roosevelt Ave, Pittsburgh, PA 15202For Sale
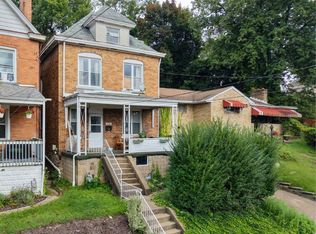 MLS ID #1774612, Kenneth Girty. WPMLS
 - $115,0001 bd1 ba790 sqft3 Hiland Valley Dr APT 306, Pittsburgh, PA 15229For Sale
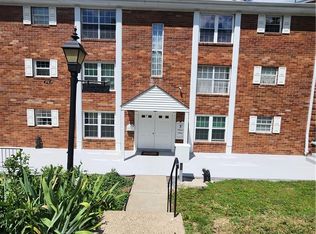 MLS ID #1761616, Joseph Koehler. WPMLS
 - $150,0002 bd2 ba1.1k sqft1400 Smokey Wood Dr APT 406, Pittsburgh, PA 15218For Sale
 MLS ID #1765362, Mahin Mahmoodi. WPMLS
 - $142,0001 bd1 ba764 sqft604 Calais Dr APT 1103, Pittsburgh, PA 15237For Sale
 MLS ID #1771778, Marlene Miller. WPMLS
