Skip main navigation
Sold for $900,000
  • $900,000

    420 N Maxwell Ave, Frederick, MD 21701

    3beds
    2,844sqft
    Townhouse
    Built in 2023
    2,613.6 Square Feet Lot
    $899,100 Zestimate®
    $316/sqft
    $4,073 Estimated rent

    Home value

    $899,100

    $854,000 - $944,000

    $4,073/mo

    Zestimate® history
    Loading
    Loading...

    Owner options

    List your home for rent

    $4,073/mo

    Rent Zestimate®

    Find your next renter with Zillow Rental Manager. Plus, with online applications, you can quickly screen prospective tenants – for free.

    Learn more

    $4,073/mo

    Rent Zestimate®

    Refinance and save

    $5,463/mo

    Est. payment

    Refinancing to a lower rate could help reduce your monthly payments and save thousands over the life of the loan.

    See today's rates

    $5,463/mo

    Est. payment

    Explore your selling options

    Work with a Zillow partner agent

    Leverage their expertise and Zillow's premium Showcase listings to get your home seen by more buyers.

    Get started

    List with your own agent

    Get your home in front of millions of buyers by listing it on Zillow.

    Learn how to do it

    Sell it yourself

    Take full control of how buyers see your home on Zillow by listing For Sale by Owner (FSBO).

    List your home

    What's special

    Natural gas fireplaceShoe storageBuilt-in fireplace cabinetryOutdoor tv optionNatural gas hookupCustom wood cabinetryQuartzite countertops
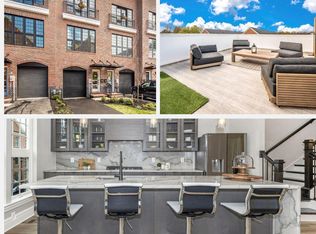
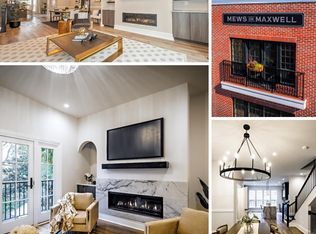
    LAST INTERIOR UNIT AVAILABLE! Welcome to the newest luxury residences in Downtown Frederick, Mews on Maxwell with stunning rooftop views. This interior unit townhome exterior has brick and Hardie Plank siding, specialty composite casement windows, 54' rooftop deck and a large private backyard. The first floor has your one car garage leading to the main floor with one bedroom and full bath. This floor will lead you to your private fenced in backyard. Walking upstairs will take you to the open concept of your family room with it's natural gas fireplace, built-in fireplace cabinetry with Quartzite countertops; kitchen including luxury appliance package, Quartzite countertops with detail edging, custom wood cabinetry, cabinetry built-ins and more and the dining room with the convenience of a half bath. Off the family room you can walk out to your private balcony. On the third floor you will find an additional guest bedroom and full bath, along with the master suite with custom built-in closets with shoe storage and a Juliette balcony. Enter your luxurious master bath with an extra wide shower bench and a soaking tub and built in 5' vanity mirror with built in backlighting. Continue up the stairs to a sitting area which leads out to the rooftop Penthouse deck. Imagine enjoying sipping coffee or drinks on your deck while enjoying the amazing rooftop views of the sunrise and sunset. Incredible area to entertain with natural gas hookup for the BBQ, outdoor TV option, and hose bib and electric. Full of upgrades and elevator options on end units. Enjoy living the downtown living close to restaurants, shopping, museums, parks and major commuter routes.

    Zillow last checked:

    Listing updated:

    Listed by:

    Douglas Gardiner 301-404-6494,

    Long & Foster Real Estate, Inc.

    Bought with:

    Tyler Charles, 676096

    Long & Foster Real Estate, Inc.

    Source: Bright MLS,MLS#: MDFR2040048MLS Logo

    Facts & features

    Interior

    Bedrooms & bathrooms
    • Bedrooms: 3
    • Bathrooms: 5
    • Full bathrooms: 3
    • 1/2 bathrooms: 2
    • Main level bathrooms: 1
    • Main level bedrooms: 1
    Basement
    • Area: 0
    Heating
    • Forced Air, Electric
    Cooling
    • Central Air, Electric
    Appliances
    • Included: Electric Water Heater
    Features
    • Built-in Features, Open Floorplan, Kitchen - Gourmet, Kitchen Island, Recessed Lighting, Soaking Tub, Upgraded Countertops, Walk-In Closet(s)
    • Has basement: No
    • Has fireplace: No
    Interior area
    • Total structure area: 2,844
    • Total interior livable area: 2,844 sqft
    • Finished area above ground: 2,844
    • Finished area below ground: 0

    Property

    Parking
    • Total spaces: 2
    • Parking features: Garage Faces Front, Attached, Driveway
    • Attached garage spaces: 1
    • Uncovered spaces: 1
    Accessibility
    • Accessibility features: None
    Features
    • Levels: Four
    • Stories: 4
    • Pool features: None
    • Fencing: Wood
    Lot
    • Size: 2,613 sqft
    Details
    • Additional structures: Above Grade, Below Grade
    • Parcel number: 1102604412
    • Zoning: R
    • Special conditions: Standard

    Construction

    Type & style
    • Home type: Townhouse
    • Architectural style: Federal
    • Property subtype: Townhouse
    Materials
    • Brick, Other
    • Foundation: Slab
    Condition
    • Excellent
    • New construction: Yes
    • Year built: 2023

    Utilities & green energy

    • Sewer: Public Sewer
    • Water: Public

    Community & neighborhood

    Security
    • Security features: Fire Sprinkler System, Smoke Detector(s), Electric Alarm
    Location
    • Region: Frederick
    • Subdivision: Downtown Frederick
    • Municipality: Frederick City

    Other

    Other facts
    • Listing agreement: Exclusive Right To Sell
    • Ownership: Fee Simple

    Price history

    DateEventPrice
    2/20/2024Sold$900,000+0.1%$316/sqft
    Source: Bright MLS #MDFR2040048 Report a problem
    2/13/2024Pending sale$899,000$316/sqft
    Source: Bright MLS #MDFR2040048 Report a problem
    1/17/2024Contingent$899,000$316/sqft
    Source: Bright MLS #MDFR2040048 Report a problem
    11/11/2023Listed for sale$899,000$316/sqft
    Source: Bright MLS #MDFR2040048 Report a problem

    Public tax history

    YearProperty taxesTax assessment
    2025$15,664 -95.1%$853,300 +11.4%
    2024$321,762 +15582.2%$766,100 +571.2%
    2023$2,052 $114,133

    Find assessor info on the county website

    Neighborhood: 21701

    Nearby schools

    GreatSchools rating
    Schools provided by the listing agent
    • District: Frederick County Public Schools

    Source: Bright MLS. This data may not be complete. We recommend contacting the local school district to confirm school assignments for this home.

    Get a cash offer in 3 minutes
    Find out how much your home could sell for in as little as 3 minutes with a no-obligation cash offer.
    Estimated market value
    $899,100
    Get a cash offer in 3 minutes
    Find out how much your home could sell for in as little as 3 minutes with a no-obligation cash offer.
    Estimated market value
    $899,100