Skip main navigation
Sold for $1,135,000
  • $1,135,000

    426 N Maxwell Ave, Frederick, MD 21701

    3beds
    2,831sqft
    Townhouse
    Built in 2023
    2,729 Square Feet Lot
    $1,121,700 Zestimate®
    $401/sqft
    $3,919 Estimated rent

    Home value

    $1,121,700

    $1.07M - $1.18M

    $3,919/mo

    Zestimate® history
    Loading
    Loading...

    Owner options

    List your home for rent

    $3,919/mo

    Rent Zestimate®

    Find your next renter with Zillow Rental Manager. Plus, with online applications, you can quickly screen prospective tenants – for free.

    Learn more

    $3,919/mo

    Rent Zestimate®

    Refinance and save

    $6,913/mo

    Est. payment

    Refinancing to a lower rate could help reduce your monthly payments and save thousands over the life of the loan.

    See today's rates

    $6,913/mo

    Est. payment

    Explore your selling options

    Work with a Zillow partner agent

    Leverage their expertise and Zillow's premium Showcase listings to get your home seen by more buyers.

    Get started

    List with your own agent

    Get your home in front of millions of buyers by listing it on Zillow.

    Learn how to do it

    Sell it yourself

    Take full control of how buyers see your home on Zillow by listing For Sale by Owner (FSBO).

    List your home

    What's special

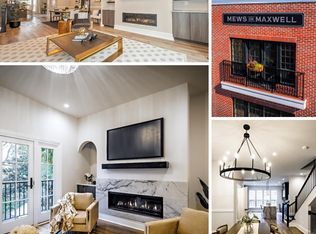
    **LAST UNIT AVAILABLE!!** in Downtown Frederick's newest crown jewel, Mews on Maxwell! This END UNIT new construction 4-Story Townhouse with elevator and 54' rooftop deck (the largest in Frederick!) is quintessential real estate rarity. With an east-west orientation, you can quite literally both watch the sun rise and set every day from your living room or rooftop deck. Located in picturesque Downtown Frederick and steps away from the best dining, drinking, and shopping it has to offer, no detail was overlooked or expense spared in the delivery of these one-of-a-kind homes. The Mews on Maxwell's open concept design integrates the latest smart home technology (garage, doorbell, HVAC, and security system), including a vacuum elevator. Its exterior boasts both red and black brick, composite black casement windows, custom iron railings, galvanized gutters, hinged, full divided light doors and hardie plank siding for high-end flair. Each unit includes two parking spaces, a large backyard with built-in hardscaping with a red brick paver patio, privacy fence, utility screen, and landscape. Best of all, there are no HOA/community fees! There is overflow parking available on a pad nearby. This divine chef's kitchen features natural stone, quartzite countertops with detail edging, natural gas cooktop, double oven, and LG ThinQ fridge with round craft ice built-in. The natural stone waterfall island and fireplace surround creates a striking focal point and enhancing the ambiance of the space. Custom laminate cabinets with glass doors and specialty built-ins (e.g., garbage bins), a natural stone quartzite kitchen desk, and a 6' island provide ample storage and gathering space. Perfect for entertaining, the adjacent dining and family room are warmed from a 46" natural gas linear fireplace with built-in storage. In addition, the second level has a walk-out balcony over the backyard just off the family room for fresh air on-demand. Opening up to a juliette balcony with loads of light on the third floor, the primary suite is ideally situated with dual closets and custom built-ins, including ample shoe storage. Adjoining the primary bedroom is the bathroom suite that embodies ultra luxury with with natural black stone countertops, dual shower heads with handheld, an extra wide bench, full-size black soaking tub, and backlit mirror. Vessel sinks and waterfall faucets make this primary bathroom particularly unique. All bathrooms in the townhouse have designer tile to the ceiling, shower niches, and custom lighting. Finally, make your way to the fourth floor penthouse with a built-in bar and half-bath. Equipped with its own mini-split, the penthouse is separately temperature controlled. The 54' rooftop deck has an east and west facing deck for the best views in Downtown Frederick. Natural gas is stubbed up to the roof, along with outdoor tv hook-ups, for your convenience. Discover Downtown luxury living at its best!

    Zillow last checked:

    Listing updated:

    Listed by:

    Jessica Underwood 301-273-4311,

    JR Capital Real Estate LLC

    Bought with:

    Leslee Barbato, 313480

    Long & Foster Real Estate, Inc.

    Source: Bright MLS,MLS#: MDFR2048980MLS Logo

    Facts & features

    Interior

    Bedrooms & bathrooms
    • Bedrooms: 3
    • Bathrooms: 5
    • Full bathrooms: 3
    • 1/2 bathrooms: 2
    • Main level bathrooms: 1
    • Main level bedrooms: 1
    Basement
    • Area: 0
    Heating
    • Central, Electric
    Cooling
    • Central Air, Electric
    Appliances
    • Included: Microwave, Disposal, Dishwasher, Dryer, Cooktop, Exhaust Fan, Freezer, Ice Maker, Double Oven, Range Hood, Refrigerator, Washer, Washer/Dryer Stacked, Water Heater, Electric Water Heater
    • Laundry: Washer In Unit, Dryer In Unit
    Features
    • Breakfast Area, Built-in Features, Chair Railings, Entry Level Bedroom, Pantry, Combination Dining/Living, Combination Kitchen/Dining, Combination Kitchen/Living, Elevator, Family Room Off Kitchen, Open Floorplan, Eat-in Kitchen, Kitchen Island, Primary Bath(s), Recessed Lighting, Soaking Tub, Bathroom - Stall Shower, Bathroom - Tub Shower, Upgraded Countertops, Walk-In Closet(s), Bar, Dry Wall, 9'+ Ceilings
    • Flooring: Ceramic Tile, Luxury Vinyl
    • Windows: Casement, Energy Efficient
    • Has basement: No
    • Number of fireplaces: 1
    • Fireplace features: Gas/Propane, Mantel(s)
    Interior area
    • Total structure area: 2,831
    • Total interior livable area: 2,831 sqft
    • Finished area above ground: 2,831
    • Finished area below ground: 0

    Property

    Parking
    • Total spaces: 3
    • Parking features: Garage Door Opener, Garage Faces Front, Inside Entrance, Asphalt, Attached, Driveway, Other, Garage
    • Attached garage spaces: 2
    • Uncovered spaces: 1
    Accessibility
    • Accessibility features: None
    Features
    • Levels: Four
    • Stories: 4
    • Patio & porch: Deck, Roof, Terrace
    • Exterior features: Rain Gutters, Extensive Hardscape, Sidewalks, Balcony
    • Pool features: None
    • Fencing: Privacy,Panel
    • Has view: Yes
    • View description: City, Courtyard, Garden, Street
    • Frontage length: Road Frontage: 21
    Lot
    • Size: 2,729 sqft
    • Dimensions: 21.26' x 128.34'
    • Features: Corner Lot, Landscaped, Rear Yard, SideYard(s), Corner Lot/Unit
    Details
    • Additional structures: Above Grade, Below Grade, Outbuilding
    • Parcel number: 1102604409
    • Zoning: DR
    • Special conditions: Standard

    Construction

    Type & style
    • Home type: Townhouse
    • Architectural style: Federal
    • Property subtype: Townhouse
    Materials
    • Brick
    • Foundation: Slab
    • Roof: Rubber,Other
    Condition
    • Excellent
    • New construction: Yes
    • Year built: 2023
    Details
    • Builder name: JR Capital Build

    Utilities & green energy

    • Electric: 220 Volts
    • Sewer: Public Sewer
    • Water: Public
    • Utilities for property: Underground Utilities

    Community & neighborhood

    Security
    • Security features: Carbon Monoxide Detector(s), Electric Alarm, Main Entrance Lock, Security System, Smoke Detector(s), Fire Sprinkler System
    Location
    • Region: Frederick
    • Subdivision: Downtown Frederick
    • Municipality: Frederick City

    Other

    Other facts
    • Listing agreement: Exclusive Agency
    • Listing terms: Cash,Contract,Lease Purchase
    • Ownership: Fee Simple
    • Road surface type: Paved

    Price history

    DateEventPrice
    6/24/2024Sold$1,135,000-7.3%$401/sqft
    Source: Bright MLS #MDFR2048980 Report a problem
    6/2/2024Pending sale$1,224,000$432/sqft
    Source: Bright MLS #MDFR2048980 Report a problem
    5/23/2024Listed for sale$1,224,000$432/sqft
    Source: Bright MLS #MDFR2048980 Report a problem
    4/15/2024Listing removed--
    Source: Bright MLS #MDFR2043856 Report a problem
    3/18/2024Price change$1,224,000-3.9%$432/sqft
    Source: Bright MLS #MDFR2043856 Report a problem
    2/13/2024Listed for sale$1,274,000$450/sqft
    Source: Bright MLS #MDFR2043856 Report a problem

    Public tax history

    YearProperty taxesTax assessment
    2025$20,896 -95.1%$1,139,900 +11.4%
    2024$429,604 +20596.3%$1,022,867 +785.9%
    2023$2,076 $115,467

    Find assessor info on the county website

    Neighborhood: 21701

    Nearby schools

    GreatSchools rating
    Schools provided by the listing agent
    • District: Frederick County Public Schools

    Source: Bright MLS. This data may not be complete. We recommend contacting the local school district to confirm school assignments for this home.

    Get a cash offer in 3 minutes
    Find out how much your home could sell for in as little as 3 minutes with a no-obligation cash offer.
    Estimated market value
    $1,121,700
    Get a cash offer in 3 minutes
    Find out how much your home could sell for in as little as 3 minutes with a no-obligation cash offer.
    Estimated market value
    $1,121,700