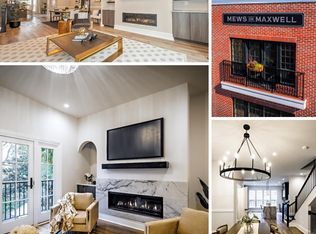
***THE LAST MEWS ON MAXWELL TOWNHOUSE AVAILABLE – FCBIA BEST TOWNHOUSE!*** Price Improvement on this END UNIT new construction 4-story townhouse with elevator and a 54' rooftop deck (the largest in Frederick!) is a true one-of-a-kind. With east–west orientation, you can enjoy both sunrise and sunset daily from your living room or rooftop deck. Nestled in picturesque Downtown Frederick—just steps from the city’s best dining, shopping, and entertainment—no detail was overlooked, and no expense spared in the creation of these award-winning homes. The Mews on Maxwell features an open-concept design with the latest smart home technology (garage, doorbell, HVAC, and security system), plus a vacuum elevator for modern convenience. Its striking exterior blends red and black brick, black casement windows, custom iron railings, hinged divided-light doors, galvanized gutters, and Hardie plank siding. Each unit includes two private parking spaces, a large backyard with hardscaping, red brick paver patio, privacy fence, utility screen, and professional landscaping. Overflow parking is also available nearby—all with no HOA fees. Inside, the chef’s kitchen stuns with quartzite countertops, natural gas cooktop, double oven, and LG ThinQ refrigerator with round craft ice. A waterfall island and fireplace surround in natural stone provide dramatic focal points, while custom cabinetry with glass doors, a quartzite kitchen desk, and built-in storage offer both beauty and function. Perfect for entertaining, the dining and family rooms are warmed by a 46" gas fireplace, and a walk-out balcony overlooks the backyard. The third-floor primary suite opens to a Juliet balcony and includes dual custom closets with built-ins. The spa-like bathroom features natural stone counters, a black soaking tub, dual shower heads with handheld, extra-wide bench, vessel sinks, waterfall faucets, and backlit mirrors. All bathrooms are finished with designer tile to the ceiling, niches, and custom lighting. The fourth-floor penthouse offers a built-in bar, half bath, and private HVAC system, leading out to a 54' rooftop deck with both east- and west-facing views. Gas and outdoor TV hook-ups are already in place. ✨ Experience luxury living in the heart of Downtown Frederick—book your showing today.
Pending
$1,199,999
418 N Maxwell Ave, Frederick, MD 21701
3beds
2,777sqft
Townhouse
Built in 2024
2,756 Square Feet Lot
$1,175,000 Zestimate®
$432/sqft
$-- HOA
What's special
Open-concept designTwo private parking spaces
- 261 days
- 24
- 0
Zillow last checked:
Listing updated:
Listed by:
Jessica Underwood 301-273-4311,
JR Capital Real Estate LLC 3012734311
Source: Bright MLS,MLS#: MDFR2075206
Facts & features
Interior
Bedrooms & bathrooms
- Bedrooms: 3
- Bathrooms: 5
- Full bathrooms: 3
- 1/2 bathrooms: 2
- Main level bathrooms: 1
- Main level bedrooms: 1
Basement
- Area: 0
Heating
- Central, Electric
Cooling
- Central Air, Electric
Appliances
- Included: Microwave, Disposal, Dishwasher, Dryer, Cooktop, Exhaust Fan, Freezer, Ice Maker, Double Oven, Range Hood, Refrigerator, Washer, Washer/Dryer Stacked, Water Heater, Electric Water Heater
- Laundry: Washer In Unit, Dryer In Unit
Features
- Breakfast Area, Built-in Features, Chair Railings, Entry Level Bedroom, Pantry, Combination Dining/Living, Combination Kitchen/Dining, Combination Kitchen/Living, Elevator, Family Room Off Kitchen, Open Floorplan, Eat-in Kitchen, Kitchen Island, Primary Bath(s), Recessed Lighting, Soaking Tub, Bathroom - Stall Shower, Bathroom - Tub Shower, Upgraded Countertops, Walk-In Closet(s), Bar, Dry Wall, 9'+ Ceilings
- Flooring: Ceramic Tile, Luxury Vinyl
- Windows: Casement, Energy Efficient
- Has basement: No
- Number of fireplaces: 1
- Fireplace features: Gas/Propane, Mantel(s)
Interior area
- Total structure area: 2,777
- Total interior livable area: 2,777 sqft
- Finished area above ground: 2,777
- Finished area below ground: 0
Video & virtual tour
Property
Parking
- Total spaces: 2
- Parking features: Garage Door Opener, Garage Faces Front, Inside Entrance, Asphalt, Driveway, Other, Garage
- Garage spaces: 1
- Uncovered spaces: 1
Accessibility
- Accessibility features: None
Features
- Levels: Four
- Stories: 4
- Patio & porch: Deck, Roof, Terrace
- Exterior features: Rain Gutters, Extensive Hardscape, Sidewalks, Balcony
- Pool features: None
- Fencing: Privacy,Panel
- Has view: Yes
- View description: City, Courtyard, Garden, Street
- Frontage length: Road Frontage: 21
Lot
- Size: 2,756 Square Feet
- Features: Corner Lot, Landscaped, Rear Yard, SideYard(s), Corner Lot/Unit
Details
- Additional structures: Above Grade, Below Grade, Outbuilding
- Parcel number: 1102604413
- Zoning: DR
- Special conditions: Standard
Construction
Type & style
- Home type: Townhouse
- Architectural style: Federal
- Property subtype: Townhouse
Materials
- Brick
- Foundation: Slab
- Roof: Rubber,Other
Condition
- Excellent
- New construction: Yes
- Year built: 2024
Details
- Builder name: JR Capital Build
Utilities & green energy
- Electric: 220 Volts
- Sewer: Public Sewer
- Water: Public
- Utilities for property: Underground Utilities
Community & HOA
Community
- Security: Carbon Monoxide Detector(s), Electric Alarm, Main Entrance Lock, Security System, Smoke Detector(s), Fire Sprinkler System
- Subdivision: Downtown Frederick
HOA
- Has HOA: No
Location
- Region: Frederick
- Municipality: Frederick City
Financial & listing details
- Price per square foot: $432/sqft
- Tax assessed value: $115,567
- Annual tax amount: $2,078
- Date on market: 1/6/2026
- Listing agreement: Exclusive Right To Sell
- Listing terms: Cash,Contract,Lease Purchase
- Exclusions: Staging Furniture
- Ownership: Fee Simple
- Road surface type: Paved
Estimated market value
$1,175,000
$1.12M - $1.23M
$4,150/mo
Price history
| Date | Event | Price |
|---|---|---|
| 4/27/2026 | Pending sale | $1,199,999$432/sqft |
Source:  Bright MLS #MDFR2075206 Report a problem Bright MLS #MDFR2075206 Report a problem | ||
| 4/8/2026 | Listing removed | $4,500$2/sqft |
Source: Zillow Rentals Report a problem | ||
| 4/7/2026 | Price change | $1,199,999-3.9%$432/sqft |
Source: Bright MLS #MDFR2075206 Report a problem | ||
| 3/8/2026 | Price change | $1,249,000-3.2%$450/sqft |
Source: Bright MLS #MDFR2075206 Report a problem | ||
| 1/6/2026 | Listed for sale | $1,290,000+0.8%$465/sqft |
Source: Bright MLS #MDFR2075206 Report a problem | ||
| 1/1/2026 | Listing removed | $1,280,000$461/sqft |
Source: Bright MLS #MDFR2071196 Report a problem | ||
| 12/16/2025 | Price change | $4,500+28.6%$2/sqft |
Source: Zillow Rentals Report a problem | ||
| 10/31/2025 | Price change | $3,500-12.5%$1/sqft |
Source: Zillow Rentals Report a problem | ||
| 10/24/2025 | Price change | $3,999-11.1%$1/sqft |
Source: Zillow Rentals Report a problem | ||
| 10/16/2025 | Listed for rent | $4,500$2/sqft |
Source: Zillow Rentals Report a problem | ||
| 9/29/2025 | Listed for sale | $1,280,000$461/sqft |
Source: Bright MLS #MDFR2071196 Report a problem | ||
| 9/23/2025 | Listing removed | $1,280,000$461/sqft |
Source: Bright MLS #MDFR2070546 Report a problem | ||
| 9/16/2025 | Listed for sale | $1,280,000$461/sqft |
Source: Bright MLS #MDFR2070546 Report a problem | ||
| 9/16/2025 | Listing removed | $1,280,000$461/sqft |
Source: Bright MLS #MDFR2070006 Report a problem | ||
| 9/9/2025 | Listed for sale | $1,280,000-0.8%$461/sqft |
Source: Bright MLS #MDFR2070006 Report a problem | ||
| 9/4/2025 | Listing removed | $1,290,000$465/sqft |
Source: Bright MLS #MDFR2069382 Report a problem | ||
| 8/13/2025 | Listed for sale | $1,290,000+5.4%$465/sqft |
Source: Bright MLS #MDFR2065954 Report a problem | ||
| 8/7/2024 | Listing removed | -- |
Source: Zillow Rentals Report a problem | ||
| 7/19/2024 | Listed for rent | $4,500$2/sqft |
Source: Zillow Rentals Report a problem | ||
| 7/9/2024 | Listing removed | -- |
Source: Bright MLS #MDFR2049472 Report a problem | ||
| 7/3/2024 | Listed for sale | $1,224,000$441/sqft |
Source: Bright MLS #MDFR2049472 Report a problem | ||
| 6/18/2024 | Listing removed | -- |
Source: Bright MLS #MDFR2049472 Report a problem | ||
| 6/3/2024 | Listed for sale | $1,224,000$441/sqft |
Source: Bright MLS #MDFR2049472 Report a problem | ||
| 5/23/2024 | Listing removed | -- |
Source: Bright MLS #MDFR2047580 Report a problem | ||
| 4/15/2024 | Listed for sale | $1,224,000$441/sqft |
Source: Bright MLS #MDFR2041928 Report a problem | ||
Public tax history
| Year | Property taxes | Tax assessment |
|---|---|---|
| 2025 | $20,898 -95.1% | $1,140,000 +11.4% |
| 2024 | $429,646 +20580.4% | $1,022,967 +785.2% |
| 2023 | $2,078 | $115,567 |
Find assessor info on the county website
Monthly payment
Est. payment
Payment breakdown
Explore the cost of this home by adjusting the details. Changes won't be saved.Climate risks
Neighborhood: 21701
Nearby schools
Schools provided by the listing agent
- District: Frederick County Public Schools
Source: Bright MLS. This data may not be complete. We recommend contacting the local school district to confirm school assignments for this home.


Similar homes
- $699,0003 bd3 ba2.4k sqft155 B And O Ave, Frederick, MD 21701For Sale
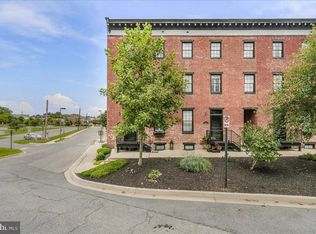
 MLS ID #MDFR2088820, Thomas Campbell, Charis Realty Group. Bright MLS
 - $634,9003 bd4 ba2.6k sqftWormald, Frederick, MD 21701For Sale
 MLS ID #MDFR2088664, Stacy Allwein, Real Broker, LLC - Frederick. Bright MLS
 - $750,0004 bd6 ba3.2k sqft127 S Market St, Frederick, MD 21701For Sale
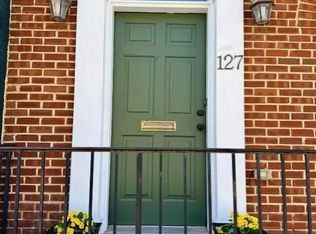 MLS ID #MDFR2078108, Cathi Miller, Hagan Realty. Bright MLS
 - $790,0003 bd3 ba1.6k sqft241 E Church St, Frederick, MD 21701For Sale
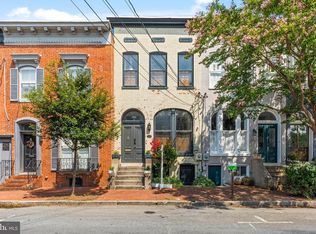 MLS ID #MDFR2086686, Lori Rogers, Keller Williams Realty Centre. Bright MLS
 - $642,0003 bd4 ba2.6k sqft605 Blandwood Rd, Frederick, MD 21701For SaleMLS ID #MDFR2081388, Lori Rogers, Keller Williams Realty Centre. Bright MLS
- $785,0004 bd4 ba2.4k sqft426 Chapel Aly #8, Frederick, MD 21701New ConstructionMLS ID #MDFR2086722, Omid Asgari, Spring Hill Real Estate, LLC.. Bright MLS
- $650,0003 bd5 ba2.7k sqftEastchurch, Frederick, MD 21701For SaleMLS ID #MDFR2084940, MEAGHAN T MILLER, TTR Sotheby's International Realty. Bright MLS
- $629,0003 bd4 ba2.5k sqft493 Hanson St, Frederick, MD 21701For SaleMLS ID #MDFR2081822, Deanna Joyce, Real Broker, LLC. Bright MLS
- $640,0004 bd3 ba1.9k sqft512 Elm St, Frederick, MD 21701For SaleMLS ID #MDFR2088982, Jennifer Grove, Bach Real Estate. Bright MLS
- $975,0004 bd4 ba3.8k sqft2924 Mill Island Pkwy, Frederick, MD 21701For SaleMLS ID #MDFR2087892, James Bass, Real Estate Teams, LLC. Bright MLS
- $999,9993 bd3 ba3k sqft8108 Mojave Ct, Frederick, MD 21702For SaleMLS ID #MDFR2086598, Dave Bowers, Frederick Land & Home, LLC.. Bright MLS
- $949,0005 bd5 ba3.7k sqft6020 Duvalls Forest Dr, Frederick, MD 21701For SaleMLS ID #MDFR2088978, Shannon Flannery, Maurer Realty. Bright MLS
- $649,0003 bd3 ba2.1k sqft311 W South St #2, Frederick, MD 21701For SaleMLS ID #MDFR2080508, Jessica Underwood, JR Capital Real Estate LLC. Bright MLS
- $625,0003 bd3 ba2.8k sqft1011 Furgeson Ln, Frederick, MD 21702For SaleMLS ID #MDFR2088600, Angela Kinna, Redfin Corp. Bright MLS
- $1,249,9004 bd4 ba3k sqft3130 Bidle Rd, Middletown, MD 21769New ConstructionMLS ID #MDFR2086098, Adam Ellison, Long & Foster Real Estate, Inc.. Bright MLS
- $799,0004 bd4 ba3.8k sqft2683 Monocacy Ford Rd, Frederick, MD 21701For SaleMLS ID #MDFR2089042, Phil Reding, Redfin Corp. Bright MLS
- $779,9002 bd3 ba3k sqft104 Mercer Ct APT 15-6, Frederick, MD 21701For SaleMLS ID #MDFR2083460, Jennifer Grove, Bach Real Estate. Bright MLS
- $669,9905 bd5 ba3.2k sqft446 Hanson St, Frederick, MD 21701New ConstructionBright MLS
- $724,9906 bd2 ba3.9k sqft468 Ensemble Way, Frederick, MD 21701New ConstructionBright MLS
- $699,9973 bd4 ba2.6k sqft8623 Satinwood Dr, Frederick, MD 21704For SaleMLS ID #MDFR2089006, Stacy Delisle, IMPACT Maryland Real Estate. Bright MLS
