Introducing the premium end unit at Whitehill’s Crossing facing Carroll Creek. Built by Laine Street Homes featuring 2,608 finished sqft, a 2-car garage, one of downtown Fredericks largest elevated terraces, 4 bedrooms, 4 1/2 bathrooms, paver patio, living level terrace, spacious layout with gourmet kitchen, 36 inch range, luxury cabinets, quartz countertops, high-end, ceramic tile, luxury plank, vinyl floors this home is a truly rare find with all the upgrades include in the list price. There is still time to personalize selections and take advantage of pre-construction pricing. Schedule a meeting and review the designer choices available through the builders’ easy-to-use on-line sections platform or in person at their downtown Frederick selections center. Ideality located between the heart of downtown Frederick and the new and exciting developments at the Frederick Brickworks Project.
New construction
$1,078,800
1 Water St, Frederick, MD 21701
4beds
2,608sqft
Townhouse
Built in 2026
-- sqft lot
$-- Zestimate®
$414/sqft
$166/mo HOA
What's special
- 2 days
- 56
- 7
Zillow last checked:
Listing updated:
Listed by:
Michael Muren 301-524-4471,
Long & Foster Real Estate, Inc. 3019459010,
Listing Team: Premier Group, Co-Listing Agent: Brittany Ellen Schramm 912-414-6454,
Long & Foster Real Estate, Inc.
Source: Bright MLS,MLS#: MDFR2089288
Facts & features
Interior
Bedrooms & bathrooms
- Bedrooms: 4
- Bathrooms: 5
- Full bathrooms: 4
- 1/2 bathrooms: 1
- Main level bathrooms: 1
- Main level bedrooms: 1
Rooms
- Room types: Living Room, Dining Room, Primary Bedroom, Bedroom 4, Kitchen, Foyer, Laundry, Solarium, Bathroom 2, Bathroom 3, Primary Bathroom, Full Bath, Half Bath
Primary bedroom
- Level: Upper
Bedroom 4
- Level: Main
Primary bathroom
- Level: Upper
Bathroom 2
- Level: Upper
Bathroom 3
- Level: Upper
Dining room
- Level: Upper
Foyer
- Level: Main
Other
- Level: Upper
Other
- Level: Upper
Other
- Level: Main
Half bath
- Level: Upper
Kitchen
- Level: Upper
Laundry
- Level: Upper
Living room
- Level: Upper
Living room
- Level: Main
Other
- Level: Upper
Heating
- Forced Air, Heat Pump, Central, Zoned, Electric
Cooling
- Central Air, Electric
Appliances
- Included: Microwave, Built-In Range, Dishwasher, Disposal, Exhaust Fan, Range Hood, Refrigerator, Six Burner Stove, Stainless Steel Appliance(s), Electric Water Heater
- Laundry: Upper Level, Laundry Room
Features
- Bathroom - Stall Shower, Bathroom - Walk-In Shower, Breakfast Area, Dining Area, Entry Level Bedroom, Family Room Off Kitchen, Open Floorplan, Kitchen - Country, Kitchen - Gourmet, Kitchen Island, Kitchen - Table Space, Pantry, Primary Bath(s), Recessed Lighting, Walk-In Closet(s), Other, 9'+ Ceilings, Dry Wall
- Flooring: Luxury Vinyl, Ceramic Tile
- Windows: Double Pane Windows, Energy Efficient, Insulated Windows, Low Emissivity Windows, Transom, Wood Frames
- Has basement: No
- Number of fireplaces: 2
- Fireplace features: Electric
Interior area
- Total structure area: 2,608
- Total interior livable area: 2,608 sqft
- Finished area above ground: 2,608
Property
Parking
- Total spaces: 2
- Parking features: Built In, Garage Faces Rear, Inside Entrance, Attached
- Attached garage spaces: 2
- Details: Garage Sqft: 351
Accessibility
- Accessibility features: None
Features
- Levels: Four
- Stories: 4
- Patio & porch: Brick, Patio, Porch, Roof, Terrace
- Exterior features: Sidewalks, Street Lights, Balcony
- Pool features: None
- Has view: Yes
- View description: City, Courtyard
Lot
- Features: Urban
Details
- Additional structures: Above Grade
- Parcel number: TBD
- Zoning: DB
- Special conditions: Standard
Construction
Type & style
- Home type: Townhouse
- Architectural style: Colonial,Contemporary,Loft,Traditional,Transitional,Other
- Property subtype: Townhouse
Materials
- Advanced Framing, Batts Insulation, Blown-In Insulation, Brick, Metal Siding, Steel Siding, Stick Built, Other
- Foundation: Slab
- Roof: Metal
Condition
- Excellent
- New construction: Yes
- Year built: 2026
Details
- Builder model: Custom Project
- Builder name: Laine Street Homes
Utilities & green energy
- Electric: 200+ Amp Service
- Sewer: Private Sewer
- Water: Public
Community & HOA
Community
- Security: Fire Sprinkler System
- Condo and coop fee: $166 monthly
- Subdivision: Downtown Frederick
HOA
- Has HOA: No
- Amenities included: None
- Services included: Management, Other
Location
- Region: Frederick
Financial & listing details
- Price per square foot: $414/sqft
- Tax assessed value: $1,078,800
- Annual tax amount: $18,484
- Date on market: 9/14/2026
- Listing agreement: Exclusive Right To Sell
- Listing terms: Bank Portfolio,Cash,Contract,Conventional,Private Financing Available,VA Loan
- Ownership: Condominium
- Road surface type: Black Top
Estimated market value
Not available
Estimated sales range
Not available
Not available
Price history
| Date | Event | Price |
|---|---|---|
| 9/15/2026 | Listed for sale | $1,078,800$414/sqft |
Source:  Bright MLS #MDFR2089288 Report a problem Bright MLS #MDFR2089288 Report a problem | ||
Public tax history
Tax history is unavailable.
Monthly payment
Est. payment
Payment breakdown
Explore the cost of this home by adjusting the details. Changes won't be saved.Climate risks
Neighborhood: 21701
Nearby schools
Schools provided by the listing agent
- Elementary: Spring Ridge
- Middle: Governor Thomas Johnson
- High: Governor Thomas Johnson
- District: Frederick County Public Schools
Source: Bright MLS. This data may not be complete. We recommend contacting the local school district to confirm school assignments for this home.
Similar homes
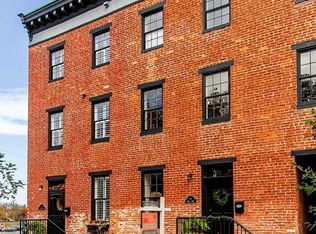
- $938,8004 bd6 ba2.2k sqft2 Water St, Frederick, MD 21701New Construction

 MLS ID #MDFR2089286, Michael Muren, Long & Foster Real Estate, Inc.. Bright MLS
 - $699,0003 bd3 ba2.4k sqft155 B And O Ave, Frederick, MD 21701For Sale
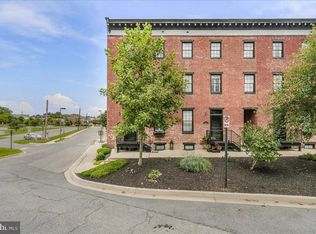 MLS ID #MDFR2088820, Thomas Campbell, Charis Realty Group. Bright MLS
 - $717,0003 bd2 ba2.1k sqft114 W 3rd St, Frederick, MD 21701For Sale
 MLS ID #MDFR2088930, Lori Rogers, Keller Williams Realty Centre. Bright MLS
 - $985,0005 bd5 ba3.7k sqft6020 Duvalls Forest Dr, Frederick, MD 21701For Sale
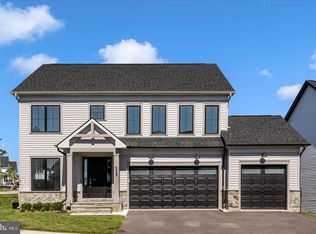 MLS ID #MDFR2088978, Shannon Flannery, Maurer Realty. Bright MLS
 - $995,0004 bd4 ba3.8k sqft2924 Mill Island Pkwy, Frederick, MD 21701For SaleMLS ID #MDFR2087892, James Bass, Real Estate Teams, LLC. Bright MLS
- $790,0003 bd3 ba1.6k sqft241 E Church St, Frederick, MD 21701For SaleMLS ID #MDFR2086686, Lori Rogers, Keller Williams Realty Centre. Bright MLS
- $674,9004 bd5 ba2.8k sqft3040 Jacobs Garden Ln, Frederick, MD 21701For SaleMLS ID #MDFR2088812, Carolyn Young, Samson Properties. Bright MLS
- $599,0005 bd4 ba3.2k sqft2567 Bear Den Rd, Frederick, MD 21701For SaleMLS ID #MDFR2089104, Danielle Hamilton, RE/MAX Results. Bright MLS
- $599,0003 bd3 ba2k sqft940 Lindley Rd, Frederick, MD 21701For SaleMLS ID #MDFR2088174, Tina Nader, TTR Sotheby's International Realty. Bright MLS
- $649,9993 bd4 ba2.6k sqftWormald, Frederick, MD 21701For SaleMLS ID #MDFR2088664, Stacy Allwein, Real Broker, LLC - Frederick. Bright MLS
- $750,0004 bd6 ba3.2k sqft127 S Market St, Frederick, MD 21701For SaleMLS ID #MDFR2078108, Cathi Miller, Hagan Realty. Bright MLS
- $799,0004 bd4 ba3.8k sqft2683 Monocacy Ford Rd, Frederick, MD 21701For SaleMLS ID #MDFR2089042, Phil Reding, Redfin Corp. Bright MLS
- $785,0004 bd4 ba2.4k sqft426 Chapel Aly #8, Frederick, MD 21701New ConstructionMLS ID #MDFR2086722, Omid Asgari, Spring Hill Real Estate, LLC.. Bright MLS
- $699,9994 bd-- ba2.4k sqft24 Hamilton Ave, Frederick, MD 21701For SaleMLS ID #MDFR2079726, William Bowman, Keller Williams Legacy. Bright MLS
- $619,0003 bd4 ba2.4k sqft1142 Holden Rd, Frederick, MD 21701For SaleMLS ID #MDFR2084596, Craig Marsh, Marsh Realty. Bright MLS
- $595,0003 bd3 ba2.4k sqft1132 Holden Rd, Frederick, MD 21701For SaleMLS ID #MDFR2085598, Chad Bikle, Keller Williams Realty Centre. Bright MLS
- $675,0004 bd3 ba2.7k sqft615 Taney Ave, Frederick, MD 21702For SaleMLS ID #MDFR2089016, Chirag Shah, Hagan Realty. Bright MLS
- $675,0004 bd4 ba3.3k sqftMonocacy Landing, Frederick, MD 21701For SaleMLS ID #MDFR2088892, Brianna Madura, Spicer Real Estate. Bright MLS
- $675,0003 bd3 ba1.7k sqft230 E 6th St, Frederick, MD 21701For SaleMLS ID #MDFR2088988, Melissa Cornwell, Maryland Elite Realtors. Bright MLS
