Introducing Whitehill's Crossing, an exclusive collection of just five luxury new-construction townhomes in the heart of Downtown Frederick, less than 350 feet from Carroll Creek Park. Opportunities like this are exceptionally rare. Imagine stepping outside your front door to enjoy Frederick's restaurants, boutiques, breweries, galleries, and year-round events, all while enjoying the space, privacy, and modern conveniences of a brand-new home. With the MARC commuter train just steps away, commuting toward Washington, DC and surrounding areas is convenient, too. Designed to complement Downtown Frederick's historic character while embracing modern luxury, these distinctive four-level residences offer spacious, thoughtfully designed interiors, four bedrooms, four-and-a-half bathrooms, and the extraordinary convenience of private two-car garage parking. Inside, enjoy an open-concept living level with a gourmet kitchen featuring a 36-inch range, luxury cabinetry, quartz countertops, and beautifully appointed finishes throughout. Multiple private outdoor spaces, including a paver patio, living-level terrace, and covered terrace off the expansive owner's suite, bring a whole new dimension to downtown living. Select views include Downtown Frederick and Gambrill Mountain. Ideally positioned between Frederick's vibrant historic downtown and the exciting future Brickworks redevelopment, Whitehill's Crossing offers a unique opportunity to be part of one of the city's most desirable and evolving locations. Now accepting presale reservations! With permits ready and opportunities remaining to personalize interior selections, now is the time to secure your place in this limited collection. Visit our Downtown Frederick showroom at 244 N. Market Street! Explore floor plans, see and select beautiful interior finishes, review pricing and construction timelines, and discover how easy it can be to make one of these exceptional homes your own. Our team is available to walk you through the details, answer your questions, and help you envision your future home. Interior selections can also be explored through the builder's convenient online platform. Five distinctive homes. An extraordinary location. A downtown lifestyle that's hard to replicate. Contact us today to schedule your private showroom visit and explore presale opportunities!
New construction
$938,800
2 Water St, Frederick, MD 21701
4beds
2,228sqft
Townhouse
Built in 2026
-- sqft lot
$930,400 Zestimate®
$421/sqft
$166/mo HOA
What's special
Beautifully appointed finishes throughoutLuxury cabinetryOpen-concept living levelPaver patioMultiple private outdoor spacesSpacious thoughtfully designed interiorsPrivate two-car garage parking
- 49 days
- 146
- 13
Zillow last checked:
Listing updated:
Listed by:
Michael Muren 301-524-4471,
Long & Foster Real Estate, Inc. 3019459010,
Listing Team: Premier Group, Co-Listing Team: Premier Group,Co-Listing Agent: Melissa L Lambert 202-294-2190,
Long & Foster Real Estate, Inc.
Source: Bright MLS,MLS#: MDFR2089286
Facts & features
Interior
Bedrooms & bathrooms
- Bedrooms: 4
- Bathrooms: 5
- Full bathrooms: 4
- 1/2 bathrooms: 1
- Main level bathrooms: 1
- Main level bedrooms: 1
Heating
- Central, Forced Air, Electric
Cooling
- Central Air, Multi Units, Electric
Appliances
- Included: Microwave, Dishwasher, Disposal, Exhaust Fan, Ice Maker, Oven/Range - Electric, Refrigerator, Stainless Steel Appliance(s), Electric Water Heater
- Laundry: Hookup, Upper Level
Features
- Bathroom - Stall Shower, Bathroom - Walk-In Shower, Breakfast Area, Combination Dining/Living, Combination Kitchen/Dining, Combination Kitchen/Living, Dining Area, Entry Level Bedroom, Family Room Off Kitchen, Open Floorplan, Eat-in Kitchen, Kitchen - Gourmet, Kitchen Island, Pantry, Primary Bath(s), Recessed Lighting, Walk-In Closet(s), Other
- Flooring: Luxury Vinyl, Ceramic Tile
- Doors: Double Entry, Insulated
- Windows: Double Pane Windows, Energy Efficient, Insulated Windows, Low Emissivity Windows, Wood Frames, Transom
- Has basement: No
- Number of fireplaces: 2
- Fireplace features: Electric, Insert
Interior area
- Total structure area: 2,228
- Total interior livable area: 2,228 sqft
- Finished area above ground: 2,228
Property
Parking
- Total spaces: 2
- Parking features: Built In, Garage Faces Rear, Inside Entrance, Asphalt, Electric Vehicle Charging Station(s), Private, Attached
- Attached garage spaces: 2
- Has uncovered spaces: Yes
- Details: Garage Sqft: 351
Accessibility
- Accessibility features: None
Features
- Levels: Four
- Stories: 4
- Patio & porch: Patio, Porch, Terrace
- Exterior features: Extensive Hardscape, Lighting, Rain Gutters, Sidewalks, Street Lights, Balcony
- Pool features: None
- Has view: Yes
- View description: City
Lot
- Features: Landscaped, Private, Zero Lot Line, Urban
Details
- Additional structures: Above Grade
- Parcel number: 1102105780
- Zoning: DB
- Special conditions: Standard
Construction
Type & style
- Home type: Townhouse
- Architectural style: Colonial,Contemporary,Loft,Traditional,Transitional,Other
- Property subtype: Townhouse
Materials
- Advanced Framing, Batts Insulation, Blown-In Insulation, Brick, HardiPlank Type, Metal Siding, Steel Siding, Stick Built, Stone, Other
- Foundation: Passive Radon Mitigation, Slab
- Roof: Metal
Condition
- Excellent
- New construction: Yes
- Year built: 2026
Details
- Builder model: Custom Project
- Builder name: Laine Street Homes
Utilities & green energy
- Electric: 200+ Amp Service
- Sewer: Public Sewer
- Water: Public
Community & HOA
Community
- Security: Fire Sprinkler System
- Condo and coop fee: $166 monthly
- Subdivision: Downtown Frederick
HOA
- Has HOA: No
- Amenities included: None
- Services included: Management, Other
Location
- Region: Frederick
Financial & listing details
- Price per square foot: $421/sqft
- Tax assessed value: $938,800
- Annual tax amount: $16,085
- Date on market: 9/14/2026
- Listing agreement: Exclusive Right To Sell
- Listing terms: Bank Portfolio,Cash,Conventional,Contract,1031 Exchange,Private Financing Available,VA Loan
- Ownership: Condominium
- Road surface type: Black Top
Estimated market value
$930,400
$884,000 - $977,000
$3,290/mo
Price history
| Date | Event | Price |
|---|---|---|
| 9/15/2026 | Listed for sale | $938,800$421/sqft |
Source:  Bright MLS #MDFR2089286 Report a problem | ||
| 4/17/2019 | Listing removed | $1,125$1/sqft |
Source: Noah's Frederick Management Corp. #MDFR234436 Report a problem | ||
| 3/19/2019 | Listed for rent | $1,125$1/sqft |
Source: Noah's Frederick Management Corp. #MDFR234436 Report a problem | ||
| 7/13/2018 | Listing removed | $1,125$1/sqft |
Source: Noah's Frederick Management Corp. #1001954502 Report a problem | ||
| 6/29/2018 | Listed for rent | $1,125$1/sqft |
Source: Noah's Frederick Management Corp. #1001954502 Report a problem | ||
| 4/5/2018 | Listing removed | $1,125$1/sqft |
Source: Noah's Frederick Management Corp. #1000257268 Report a problem | ||
| 3/13/2018 | Listed for rent | $1,125+2.7%$1/sqft |
Source: Noah's Frederick Management Corp. #1000257268 Report a problem | ||
| 9/7/2016 | Listing removed | $1,095+10.1% |
Source: Noahs Frederick Management Corp. #FR9751728 Report a problem | ||
| 10/1/2015 | Listing removed | $995 |
Source: Noahs Frederick Management Corp. #FR8753303 Report a problem | ||
| 8/22/2015 | Price change | $995-9.5% |
Source: Noahs Frederick Management Corp. #FR8669002 Report a problem | ||
| 6/18/2015 | Listed for rent | $1,100 |
Source: Noahs Frederick Management Corp. #FR8669002 Report a problem | ||
Public tax history
| Year | Property taxes | Tax assessment |
|---|---|---|
| 2026 | $6,554 +0.2% | $352,800 |
| 2025 | $6,538 -95.1% | $352,800 +10% |
| 2024 | $134,694 +2496.2% | $320,700 +11.1% |
| 2023 | $5,188 +12.9% | $288,600 +12.5% |
| 2022 | $4,594 +10.1% | $256,500 +10.2% |
| 2021 | $4,172 +11.8% | $232,700 |
| 2020 | $3,730 +12.9% | -- |
| 2019 | $3,304 +5.8% | $185,100 +5.7% |
| 2018 | $3,123 +44% | $175,067 -5.4% |
| 2017 | $2,169 -20.9% | $185,100 +19.4% |
| 2016 | $2,742 | $155,000 +1.3% |
| 2015 | $2,742 | $152,967 +1.3% |
| 2014 | $2,742 | $150,933 +1.4% |
| 2013 | -- | $148,900 |
| 2012 | -- | $148,900 |
| 2011 | -- | $148,900 -12.9% |
| 2010 | -- | $171,000 +18.6% |
| 2009 | -- | $144,200 +22.8% |
| 2008 | -- | $117,400 +29.6% |
| 2007 | -- | $90,600 +6.5% |
| 2006 | -- | $85,100 |
Find assessor info on the county website
Monthly payment
Est. payment
Payment breakdown
Explore the cost of this home by adjusting the details. Changes won't be saved.Climate risks
Neighborhood: 21701
Nearby schools
Schools provided by the listing agent
- Elementary: Spring Ridge
- Middle: Governor Thomas Johnson
- High: Governor Thomas Johnson
- District: Frederick County Public Schools
Source: Bright MLS. This data may not be complete. We recommend contacting the local school district to confirm school assignments for this home.
Similar homes
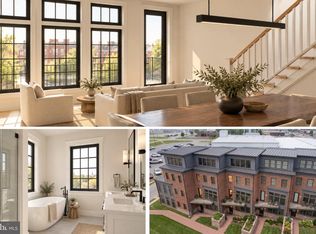
- $1,078,8004 bd5 ba2.6k sqft1 Water St, Frederick, MD 21701New Construction
 MLS ID #MDFR2089288, Michael Muren, Long & Foster Real Estate, Inc.. Bright MLS
- $589,0003 bd4 ba2.3k sqft1129 Holden Rd, Frederick, MD 21701For Sale
 MLS ID #MDFR2090882, Nick Waldner, Keller Williams Realty Centre. Bright MLS
- $750,0004 bd6 ba3.2k sqft127 S Market St, Frederick, MD 21701For Sale
 MLS ID #MDFR2078108, Cathi Miller, Hagan Realty. Bright MLS
- $650,0004 bd3 ba3k sqft10 E 3rd St, Frederick, MD 21701For Sale
 MLS ID #MDFR2089714, Joe Anselmo, Samson Properties. Bright MLS
- $640,0004 bd3 ba1.9k sqft512 Elm St, Frederick, MD 21701For SaleMLS ID #MDFR2088982, Jennifer Grove, Bach Real Estate. Bright MLS
- $779,9002 bd3 ba3k sqft104 Mercer Ct APT 15-6, Frederick, MD 21701For SaleMLS ID #MDFR2090330, Jennifer Grove, Bach Real Estate. Bright MLS
- $689,9905 bd5 ba3.2k sqft815 Foundry St, Frederick, MD 21701New ConstructionMLS ID #MDFR2090942, Justin K Wood, D.R. Horton Realty of Virginia, LLC. Bright MLS
- $489,9884 bd4 ba2.2k sqft341 Ensemble Way, Frederick, MD 21701New ConstructionBright MLS
- $475,0003 bd3 ba1.7k sqft430 W Patrick St, Frederick, MD 21701For SaleMLS ID #MDFR2089900, Buzz Mackintosh, Mackintosh, Inc.. Bright MLS
- $480,0004 bd3 ba1.6k sqft908 Motter Pl, Frederick, MD 21701For SaleMLS ID #MDFR2086382, Sherry Scire, RE/MAX Results. Bright MLS
- $475,0003 bd2 ba1.5k sqft120 W All Saints St, Frederick, MD 21701For SaleMLS ID #MDFR2083500, Sharon Lelm, Charis Realty Group. Bright MLS
- $485,0004 bd4 ba2.1k sqft5818 Imperial Dr, Frederick, MD 21703For SaleMLS ID #MDFR2088780, Rob Krop, Keller Williams Realty Centre. Bright MLS
- $1,299,0003 bd3 ba2.7k sqft208 2nd St E #202, Frederick, MD 21701New ConstructionMLS ID #MDFR2078398, Kim Hotaling, RE/MAX Results. Bright MLS
