Welcome to a truly special colonial home where timeless character meets space, versatility, and an active lifestyle. Built in 1941 and beautifully nestled on 1.85 acres, this charming property offers the privacy and serenity of a wooded setting while keeping parks, shopping, dining, and commuter routes conveniently close by. From the moment you arrive, you'll appreciate the welcoming curb appeal, beautiful landscaping, two front porches, and the long circular driveway leading to an oversized, side-entry garage. There's plenty of room for guests, gatherings, and everyday living. Outdoor enthusiasts will love the impressive sport court, offering space for tennis, pickleball, basketball, and more. The spacious rear patio provides another wonderful spot to relax, entertain, or simply enjoy the peaceful views of the surrounding trees and woods. Inside, the home is filled with warmth and original character, including four fireplaces, original chestnut cabinetry, and a beautiful original staircase. The centerpiece is the dramatic two-story great room, complete with a loft overlooking the space—an inviting setting for both everyday life and entertaining. The thoughtful floor plan includes four bedrooms and two full bathrooms, with the convenience of a main-level bedroom and full bath—ideal for guests, multigenerational living, or those seeking first-floor living options. An office provides a dedicated workspace and leads to the full attic, offering an abundance of storage space and endless possibilities. Whether you're looking for room to spread out, a private outdoor retreat, space for recreation, or a home filled with character you simply can't replicate in new construction, this property offers a rare combination of it all. Come experience the charm, space, and possibilities for yourself—you may find that this is the place you've been looking for.
For sale
$640,000
5520 Old National Pike, Frederick, MD 21702
4beds
3,062sqft
Single Family Residence
Built in 1941
1.85 Acres Lot
$625,500 Zestimate®
$209/sqft
$-- HOA
What's special
Four fireplacesSpace for recreationWelcoming curb appealBeautiful original staircasePrivate outdoor retreatOversized side-entry garageBeautiful landscaping
- 1 day
- 653
- 90
Zillow last checked:
Listing updated:
Listed by:
Chris Reeder 301-606-8611,
Long & Foster Real Estate, Inc. 3016441086,
Listing Team: Team Reeder Of Long & Foster Real Estate, Inc.
Source: Bright MLS,MLS#: MDFR2086880
Facts & features
Interior
Bedrooms & bathrooms
- Bedrooms: 4
- Bathrooms: 2
- Full bathrooms: 2
- Main level bathrooms: 1
- Main level bedrooms: 1
Rooms
- Room types: Living Room, Dining Room, Primary Bedroom, Bedroom 2, Bedroom 3, Bedroom 4, Kitchen, Family Room, Great Room, Laundry, Loft, Office, Bathroom 2, Attic, Primary Bathroom
Primary bedroom
- Features: Flooring - HardWood, Built-in Features, Fireplace - Wood Burning
- Level: Main
Bedroom 2
- Features: Flooring - HardWood, Built-in Features
- Level: Upper
Bedroom 3
- Features: Flooring - HardWood
- Level: Upper
Bedroom 4
- Features: Flooring - Carpet, Built-in Features
- Level: Upper
Primary bathroom
- Features: Flooring - Slate, Double Sink, Bathroom - Stall Shower
- Level: Main
Bathroom 2
- Features: Bathroom - Tub Shower
- Level: Upper
Other
- Features: Flooring - Wood
- Level: Upper
Dining room
- Features: Flooring - HardWood, Crown Molding, Built-in Features
- Level: Main
Family room
- Features: Built-in Features, Flooring - Vinyl, Fireplace - Wood Burning
- Level: Lower
Great room
- Features: Flooring - HardWood, Cathedral/Vaulted Ceiling, Fireplace - Wood Burning
- Level: Main
Kitchen
- Features: Flooring - HardWood, Recessed Lighting, Double Sink, Pantry
- Level: Main
Laundry
- Features: Flooring - Concrete
- Level: Lower
Living room
- Features: Flooring - HardWood, Fireplace - Wood Burning, Built-in Features
- Level: Main
Loft
- Features: Flooring - Carpet, Built-in Features
- Level: Upper
Office
- Features: Flooring - HardWood, Built-in Features
- Level: Upper
Heating
- Forced Air, Oil
Cooling
- Central Air, Electric
Appliances
- Included: Dryer, Washer, Dishwasher, Disposal, Exhaust Fan, Cooktop, Oven, Refrigerator, Ice Maker, Electric Water Heater
- Laundry: Lower Level, Has Laundry, Laundry Room
Features
- Attic, Bathroom - Tub Shower, Exposed Beams, Family Room Off Kitchen, Floor Plan - Traditional, Pantry, Primary Bath(s), Recessed Lighting, Walk-In Closet(s), Entry Level Bedroom, 2 Story Ceilings, Beamed Ceilings
- Flooring: Hardwood, Carpet, Wood
- Windows: Window Treatments
- Basement: Connecting Stairway,Interior Entry
- Number of fireplaces: 4
- Fireplace features: Wood Burning, Mantel(s)
Interior area
- Total structure area: 3,902
- Total interior livable area: 3,062 sqft
- Finished area above ground: 3,062
- Finished area below ground: 0
Property
Parking
- Total spaces: 22
- Parking features: Garage Faces Side, Oversized, Driveway, Circular Driveway, Detached
- Garage spaces: 2
- Uncovered spaces: 20
- Details: Garage Sqft: 528
Accessibility
- Accessibility features: None
Features
- Levels: Three
- Stories: 3
- Patio & porch: Patio, Porch
- Exterior features: Tennis Court(s), Lighting, Sport Court, Sidewalks
- Pool features: None
- Fencing: Split Rail
- Has view: Yes
- View description: Trees/Woods
Lot
- Size: 1.85 Acres
- Features: Landscaped
Details
- Additional structures: Above Grade, Below Grade
- Parcel number: 1124455831
- Zoning: RESIDENTIAL
- Special conditions: Standard
Construction
Type & style
- Home type: SingleFamily
- Architectural style: Colonial,Farmhouse/National Folk,Manor
- Property subtype: Single Family Residence
Materials
- Brick
- Foundation: Permanent, Block
- Roof: Slate
Condition
- New construction: No
- Year built: 1941
Utilities & green energy
- Sewer: On Site Septic
- Water: Well
Community & HOA
Community
- Subdivision: None Available
HOA
- Has HOA: No
Location
- Region: Frederick
Financial & listing details
- Price per square foot: $209/sqft
- Tax assessed value: $438,700
- Annual tax amount: $5,019
- Date on market: 9/21/2026
- Listing agreement: Exclusive Right To Sell
- Ownership: Fee Simple
Estimated market value
$625,500
$594,000 - $657,000
$2,788/mo
Price history
| Date | Event | Price |
|---|---|---|
| 9/21/2026 | Listed for sale | $640,000$209/sqft |
Source:  Bright MLS #MDFR2086880 Report a problem Bright MLS #MDFR2086880 Report a problem | ||
Public tax history
| Year | Property taxes | Tax assessment |
|---|---|---|
| 2025 | $5,208 +9.4% | $414,100 +6.3% |
| 2024 | $4,760 +11.3% | $389,500 +6.7% |
| 2023 | $4,277 +1.2% | $364,900 |
| 2022 | $4,226 +1.2% | $364,900 +2.4% |
| 2021 | $4,176 +1.2% | $356,300 |
| 2020 | $4,125 | -- |
| 2019 | $4,125 | $352,000 |
| 2018 | $4,125 -0.8% | $352,000 -0.8% |
| 2017 | $4,157 -6.3% | $354,700 +3.2% |
| 2016 | $4,438 | $343,733 +3.3% |
| 2015 | $4,438 | $332,767 +3.4% |
| 2014 | $4,438 | $321,800 |
| 2013 | -- | $321,800 |
| 2012 | -- | $321,800 -22.5% |
| 2011 | -- | $415,400 0% |
| 2010 | -- | $415,410 |
| 2009 | -- | $415,410 -7.5% |
| 2008 | -- | $448,930 +15.5% |
| 2007 | -- | $388,622 +18.4% |
| 2006 | -- | $328,316 +22.5% |
| 2005 | -- | $268,010 +3.8% |
| 2004 | -- | $258,300 +3.9% |
| 2003 | -- | $248,590 +4.1% |
| 2002 | -- | $238,880 |
| 2001 | -- | $238,880 |
Find assessor info on the county website
Monthly payment
Est. payment
Payment breakdown
Explore the cost of this home by adjusting the details. Changes won't be saved.Climate risks
Neighborhood: 21702
Nearby schools
Schools provided by the listing agent
- Elementary: Waverley
- Middle: Monocacy
- High: Gov. Thomas Johnson
- District: Frederick County Public Schools
Source: Bright MLS. This data may not be complete. We recommend contacting the local school district to confirm school assignments for this home.
- $353,3003 bd1 ba1.7k sqft5514 Old National Pike, Frederick, MD 21702Off Market
- $310,2001 bd1 ba1.5k sqft5602 Old National Pike, Frederick, MD 21702Off Market
- $439,9003 bd2 ba2.4k sqft5512 Old National Pike, Frederick, MD 21702Off Market
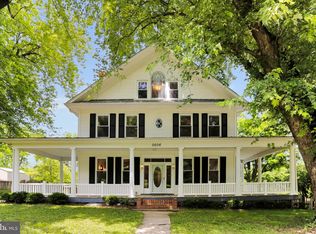
- $599,9006 bd4 ba3.1k sqft5606 Old National Pike, Frederick, MD 21702Sold
Similar homes
- $649,9993 bd4 ba3.4k sqft5597 Jollie Dr, Frederick, MD 21702For Sale
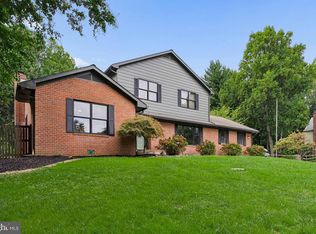
 MLS ID #MDFR2089078, JoAnn Maguire, Kelly and Co Realty, LLC. Bright MLS
 - $665,0005 bd4 ba3.9k sqft7601 San Di Gan Dr, Frederick, MD 21702For Sale
 MLS ID #MDFR2088966, Jae Han, REMAX Platinum Realty. Bright MLS
 - $600,0004 bd2 ba2.4k sqft4605 Old Swimming Pool Rd, Braddock Heights, MD 21714For Sale
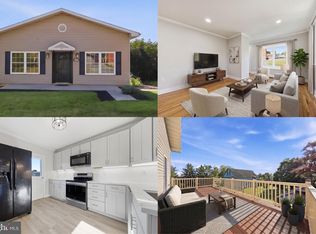 MLS ID #MDFR2086278, Chris Getto, Keller Williams Realty. Bright MLS
 - from $634,9904 bd3 ba3.5k sqftHudson Plan, Sycamore Springs Single Family Homes, Frederick, MD 21702New Construction
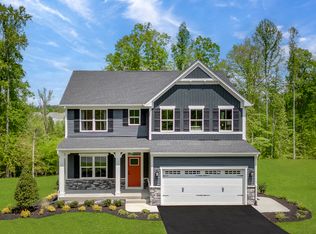 Ryan Homes
 - $649,9974 bd3 ba3k sqft6313 Jefferson Blvd, Frederick, MD 21703For SaleMLS ID #MDFR2086706, Stacy Delisle, IMPACT Maryland Real Estate. Bright MLS
- $610,0004 bd3 ba2.9k sqft1027 Dulaney Mill Dr, Frederick, MD 21702For SaleMLS ID #MDFR2080136, Angelo Gaydardzhiev, Keller Williams Realty. Bright MLS
- $445,0003 bd3 ba1.6k sqft226 Thames Dr, Frederick, MD 21702For SaleMLS ID #MDFR2089494, Jeff Cravath, RE/MAX Realty Plus. Bright MLS
- $639,9005 bd3 ba2.5k sqft2234 Denali Dr, Frederick, MD 21702For SaleMLS ID #MDFR2085562, Kim Anselmo, Iron Valley Real Estate Crossroads. Bright MLS
- $699,0005 bd3 ba2.9k sqft401 Linden Ave, Frederick, MD 21703For SaleMLS ID #MDFR2088114, Joshua Waxman, Long & Foster Real Estate, Inc.. Bright MLS
- $487,9003 bd4 ba2.5k sqft4613 Granite Dr, Middletown, MD 21769For SaleMLS ID #MDFR2084888, Joanna Brown, Keller Williams Realty Centre. Bright MLS
- $575,0005 bd3 ba3.9k sqft2003 Cohasset Ct, Frederick, MD 21702For SaleMLS ID #MDFR2088350, Mary Llewellyn, The KW Collective. Bright MLS
- $670,9995 bd4 ba3.5k sqft2229 Denali Dr, Frederick, MD 21702For SaleMLS ID #MDFR2085112, Ali Haghgoo, EXP Realty, LLC. Bright MLS
