Builder is offering up to $15,000 in buyer incentives on this home only! Use it to buy down your interest rate, cover closing costs, or reduce the sales price — your choice! Don’t miss this limited-time offer on a beautiful new construction home. Welcome to your dream home in the heart of Maypearl ISD—with no city taxes and a peaceful one-acre lot that backs to a treeline for extra privacy. This thoughtfully designed 4-bedroom, 3-bath home features a spacious layout with a dedicated office, a large upstairs game room, and tons of stylish upgrades throughout. Step inside to a bright, open floorplan with split bedrooms, tall ceilings, and a floor-to-ceiling stone wood-burning fireplace that adds warmth and charm. The chef's kitchen impresses with ceiling-height cabinets featuring glass inserts, granite countertops, a large island, and modern stainless appliances. The primary suite offers a private retreat with quartz countertops, a freestanding tub, oversized walk-in shower, dual vanities, and a huge walk-in closet that conveniently connects to the laundry room. Two additional bedrooms, a full bath, and the office (all with ceiling fans) are located on the main floor. Upstairs, you’ll find a spacious game room, another full bath, a fourth bedroom, and a massive storage closet—perfect for multigenerational living or a teen suite. The oversized 3-car garage (24x30) includes 8’ doors and a practical mudroom entry. Enjoy country living just minutes from I-35E and only 30 minutes from Dallas—ideal for commuting without giving up peace and privacy.
Sold
Price Unknown
420 Paradise Ridge Dr, Waxahachie, TX 75167
4beds
3,036sqft
Single Family Residence
Built in 2025
1.03 Acres Lot
$620,900 Zestimate®
$--/sqft
$3,653 Estimated rent
Home value
$620,900
$571,000 - $677,000
$3,653/mo
Zestimate® history
Owner options
List your home for rent
$3,653/mo
Rent Zestimate®
Find your next renter with Zillow Rental Manager. Plus, with online applications, you can quickly screen prospective tenants – for free.
$3,653/mo
Rent Zestimate®
Refinance and save
$330/mo
Est. payment
Refinancing to a lower rate could help reduce your monthly payments and save thousands over the life of the loan.
$330/mo
Est. payment
Explore your selling options
Work with a Zillow partner agent
Leverage their expertise and Zillow's premium Showcase listings to get your home seen by more buyers.
Get startedList with your own agent
Get your home in front of millions of buyers by listing it on Zillow.
Learn how to do itSell it yourself
Take full control of how buyers see your home on Zillow by listing For Sale by Owner (FSBO).
List your homeWhat's special
Modern stainless appliancesStylish upgradesFloor-to-ceiling stone wood-burning fireplacePeaceful one-acre lotDedicated officeMudroom entryBright open floorplan
Zillow last checked:
Listing updated:
Listed by:
Krissy Mireles 0436632 512-903-1121,
eXp Realty LLC 888-519-7431,
Rachel Holmquist 0633581 817-863-7920,
eXp Realty LLC
Bought with:
Dedrick Flowers, 0710489
eXp Realty, LLC
Source: NTREIS,MLS#: 21074745
Facts & features
Interior
Bedrooms & bathrooms
- Bedrooms: 4
- Bathrooms: 3
- Full bathrooms: 3
Primary bedroom
- Features: Ceiling Fan(s), Dual Sinks, Double Vanity, En Suite Bathroom, Garden Tub/Roman Tub, Separate Shower, Walk-In Closet(s)
- Level: First
- Dimensions: 15 x 17
Primary bedroom
- Features: Ceiling Fan(s), En Suite Bathroom, Split Bedrooms, Walk-In Closet(s)
- Level: Second
- Dimensions: 12 x 12
Bedroom
- Features: Ceiling Fan(s), Split Bedrooms
- Level: First
- Dimensions: 12 x 12
Bedroom
- Features: Ceiling Fan(s), Split Bedrooms
- Level: First
- Dimensions: 12 x 12
Breakfast room nook
- Features: Eat-in Kitchen, Granite Counters, Kitchen Island, Pantry
- Level: First
- Dimensions: 12 x 13
Living room
- Features: Ceiling Fan(s), Fireplace
- Level: First
- Dimensions: 20 x 19
Media room
- Features: Ceiling Fan(s)
- Level: Second
- Dimensions: 18 x 17
Office
- Features: Ceiling Fan(s)
- Level: First
- Dimensions: 12 x 12
Heating
- Central, Electric, Fireplace(s)
Cooling
- Central Air, Ceiling Fan(s), Electric
Appliances
- Included: Dishwasher, Electric Cooktop, Electric Oven, Electric Water Heater, Disposal, Microwave, Vented Exhaust Fan
Features
- Decorative/Designer Lighting Fixtures, Eat-in Kitchen, Granite Counters, High Speed Internet, In-Law Floorplan, Kitchen Island, Multiple Master Suites, Open Floorplan, Pantry, Smart Home, Cable TV, Vaulted Ceiling(s), Wired for Data, Walk-In Closet(s)
- Flooring: Carpet, Tile
- Has basement: No
- Number of fireplaces: 1
- Fireplace features: Family Room, Stone, Wood Burning
Interior area
- Total interior livable area: 3,036 sqft
Property
Parking
- Total spaces: 3
- Parking features: Concrete, Driveway, Garage, Oversized, Garage Faces Side
- Attached garage spaces: 3
Features
- Levels: Two
- Stories: 2
- Patio & porch: Covered
- Pool features: None
- Fencing: None
Lot
- Size: 1.03 Acres
- Features: Acreage, Back Yard, Lawn, Landscaped, Many Trees, Subdivision, Sprinkler System, Few Trees
Details
- Parcel number: TBD53543856
Construction
Type & style
- Home type: SingleFamily
- Architectural style: Craftsman,Traditional,Detached
- Property subtype: Single Family Residence
- Attached to another structure: Yes
Materials
- Board & Batten Siding, Brick, Cedar, Rock, Stone
- Foundation: Slab
- Roof: Composition
Condition
- Year built: 2025
Utilities & green energy
- Sewer: Aerobic Septic
- Water: Community/Coop
- Utilities for property: Electricity Connected, Septic Available, Underground Utilities, Water Available, Cable Available
Community & HOA
Community
- Features: Community Mailbox
- Security: Smoke Detector(s)
- Subdivision: Thunder Ridge
HOA
- Has HOA: Yes
- Services included: Association Management
- HOA fee: $330 annually
- HOA name: Thunder Ridge Hoa
- HOA phone: 111-111-1111
Location
- Region: Waxahachie
Financial & listing details
- Date on market: 10/1/2025
- Cumulative days on market: 82 days
- Listing terms: Cash,Conventional,FHA,VA Loan
Price history
| Date | Event | Price |
|---|---|---|
| 12/8/2025 | Sold | -- |
Source: NTREIS #21074745 Report a problem | ||
| 10/16/2025 | Pending sale | $614,500$202/sqft |
Source: NTREIS #21074745 Report a problem | ||
| 10/1/2025 | Listed for sale | $614,500$202/sqft |
Source: NTREIS #21074745 Report a problem | ||
| 9/30/2025 | Listing removed | $614,500$202/sqft |
Source: NTREIS #21042624 Report a problem | ||
| 8/26/2025 | Listed for sale | $614,500$202/sqft |
Source: NTREIS #21042624 Report a problem | ||
| 8/26/2025 | Listing removed | $614,500$202/sqft |
Source: NTREIS #21008118 Report a problem | ||
| 7/22/2025 | Listed for sale | $614,500$202/sqft |
Source: NTREIS #21008118 Report a problem | ||
Public tax history
Tax history is unavailable.
Neighborhood: 75167
Nearby homes
- $--4 bd3 ba3.2k sqft430 Paradise Ridge Dr, Waxahachie, TX 75167Sold
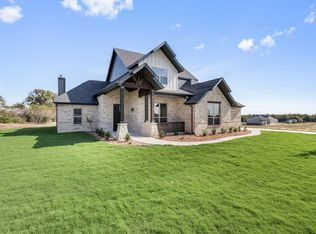
- $565,5004 bd3 ba2.4k sqft440 Paradise Ridge Dr, Waxahachie, TX 75167Pending

- $--4 bd3 ba2.9k sqft421 Paradise Ridge Dr, Waxahachie, TX 75167Sold

- $--4 bd3 ba2.4k sqft431 Paradise Ridge Dr, Waxahachie, TX 75167Sold
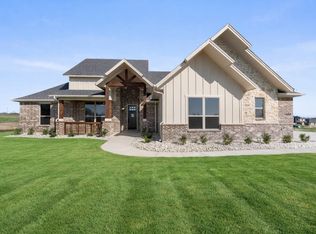
- $252,5152 bd2 ba1.5k sqft2650 Old Maypearl Rd, Waxahachie, TX 75167Off Market
- $619,5004 bd3 ba3k sqft451 Paradise Ridge Dr, Waxahachie, TX 75167New Construction
- $--4 bd3 ba2.4k sqft440 Solo Ridge Dr, Waxahachie, TX 75167Sold
- $579,5004 bd3 ba2.9k sqft430 Solo Ridge Dr, Waxahachie, TX 75167For Sale
Nearby schools
GreatSchools rating
- 7/10Lorene Smith Kirkpatrick Elementary SchoolGrades: 2-5Distance: 3.7 mi
- 6/10Maypearl Middle SchoolGrades: 6-8Distance: 3.8 mi
- 3/10Maypearl High SchoolGrades: 9-12Distance: 3.6 mi
Schools provided by the listing agent
- Elementary: Maypearl
- High: Maypearl
- District: Maypearl ISD
Source: NTREIS. This data may not be complete. We recommend contacting the local school district to confirm school assignments for this home.
Get a cash offer in 3 minutes
Find out how much your home could sell for in as little as 3 minutes with a no-obligation cash offer.
Estimated market value
$620,900
Get a cash offer in 3 minutes
Find out how much your home could sell for in as little as 3 minutes with a no-obligation cash offer.
Estimated market value
$620,900
- Texas
- Ellis County
- Waxahachie
- 75167
- 420 Paradise Ridge Dr
