**SELLER OFFERING $10,000 TOWARDS CLLOSING COSTS TO HELP BUY DOWN RATE PLUS PREFERRED LENDER WILL ADD ANOTHER $6,000**
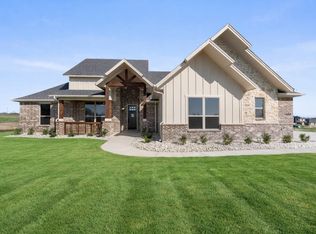
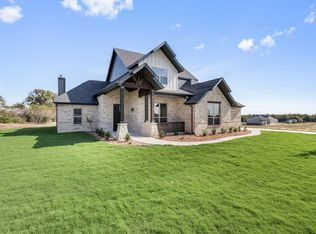
TEXAS-SIZED HOME. TEXAS-SIZED SAVINGS! Incredible opportunity to own NEW CONSTRUCTION on a full acre in desirable Maypearl ISD—without the city taxes! Tax rate for this home is just 1.5! This 4-bedroom, 3-bath home offers oversized rooms, a downstairs office, 3-car garage & spacious open floorplan. The kitchen features a HUGE island, tons of countertop space, 2 pantries & custom built, soft-close, knotty alder cabinetry. The primary suite includes a spa-like bath & oversized closet with direct utility room access. DOWNSTAIRS ALSO FEATURES A HUGE SECONDARY BEDROOM WITH ITS OWN FULL BATH—PERFECT FOR AN IN-LAW SUITE, GUESTS OR MULTI-GENERATIONAL LIVING! Upstairs offers 2 more large bedrooms + full bath. The finished 24x30 garage has 8' doors for your truck & SUV. Metal shops allowed! Country living just minutes from shopping, dining & major highways. AN INCREDIBLE DEAL ON NEW CONSTRUCTION—MORE HOUSE, MORE LAND, MORE SAVINGS! Estimated completion in November. Still time to select finishes and make it yours if under contract soon!! Photos are from a previous build of this floorplan and are for layout reference only. CUSTOM WOOD MANTLE WILL BE ADDED TO FIREPLACE.
New construction
$619,500
451 Paradise Ridge Dr, Waxahachie, TX 75167
4beds
3,078sqft
Single Family Residence
Built in 2026
1.01 Acres Lot
$617,500 Zestimate®
$201/sqft
$30/mo HOA
What's special
Oversized roomsSpacious open floorplanTons of countertop spaceDownstairs office
- 25 days
- 586
- 91
Likely to sell faster than
Zillow last checked:
Listing updated:
Listed by:
Krissy Mireles 0436632 512-903-1121,
eXp Realty - Krissy Mireles Team 512-903-1121,
Rachel Holmquist 0633581 817-863-7920,
eXp Realty - Krissy Mireles Team
Source: NTREIS,MLS#: 21392054
Facts & features
Interior
Bedrooms & bathrooms
- Bedrooms: 4
- Bathrooms: 3
- Full bathrooms: 3
Primary bedroom
- Features: Closet Cabinetry, Ceiling Fan(s), Dual Sinks, Double Vanity, En Suite Bathroom, Garden Tub/Roman Tub, Linen Closet, Stone Counters, Split Bedrooms, Separate Shower
- Level: First
- Dimensions: 17 x 15
Primary bedroom
- Features: Ceiling Fan(s), En Suite Bathroom, Walk-In Closet(s)
- Level: First
- Dimensions: 18 x 13
Bedroom
- Features: Ceiling Fan(s), Split Bedrooms, Walk-In Closet(s)
- Level: Second
- Dimensions: 13 x 12
Bedroom
- Features: Ceiling Fan(s), Split Bedrooms, Walk-In Closet(s)
- Level: Second
- Dimensions: 16 x 12
Breakfast room nook
- Features: Eat-in Kitchen, Granite Counters, Kitchen Island, Pantry
- Level: First
- Dimensions: 17 x 11
Living room
- Features: Ceiling Fan(s), Fireplace
- Level: First
- Dimensions: 20 x 20
Office
- Features: Ceiling Fan(s), Other
- Level: First
- Dimensions: 12 x 12
Heating
- Central, Electric, Fireplace(s)
Cooling
- Central Air, Ceiling Fan(s), Electric
Appliances
- Included: Dishwasher, Electric Cooktop, Electric Oven, Disposal, Microwave, Vented Exhaust Fan
- Laundry: Washer Hookup, Electric Dryer Hookup, Laundry in Utility Room
Features
- Eat-in Kitchen, Granite Counters, High Speed Internet, In-Law Floorplan, Kitchen Island, Multiple Master Suites, Open Floorplan, Pantry, Smart Home, Cable TV, Wired for Data, Walk-In Closet(s)
- Flooring: Carpet, Ceramic Tile, Tile
- Has basement: No
- Number of fireplaces: 1
- Fireplace features: Decorative, Living Room, Raised Hearth, Stone, Wood Burning
Interior area
- Total interior livable area: 3,078 sqft
Video & virtual tour
Property
Parking
- Total spaces: 3
- Parking features: Concrete, Driveway, Garage, Oversized, Garage Faces Side
- Attached garage spaces: 3
Features
- Levels: Two
- Stories: 2
- Patio & porch: Covered
- Exterior features: Rain Gutters
- Pool features: None
- Fencing: None
Lot
- Size: 1.01 Acres
- Features: Acreage, Landscaped, Sprinkler System
Details
- Parcel number: TBD1742TBD1427
Construction
Type & style
- Home type: SingleFamily
- Architectural style: Craftsman,Farmhouse,Modern,Traditional,Detached
- Property subtype: Single Family Residence
- Attached to another structure: Yes
Materials
- Board & Batten Siding, Brick, Rock, Stone
- Foundation: Slab
- Roof: Composition
Condition
- Under Construction
- New construction: Yes
- Year built: 2026
Utilities & green energy
- Sewer: Aerobic Septic
- Water: Community/Coop
- Utilities for property: Electricity Connected, Septic Available, Underground Utilities, Water Available, Cable Available
Community & HOA
Community
- Features: Community Mailbox
- Security: Smoke Detector(s)
- Subdivision: Thunder Ridge
HOA
- Has HOA: Yes
- Services included: Association Management
- HOA fee: $360 annually
- HOA name: Thunder Ridge Hoa
- HOA phone: 111-111-1111
Location
- Region: Waxahachie
Financial & listing details
- Price per square foot: $201/sqft
- Date on market: 9/21/2026
- Cumulative days on market: 26 days
- Listing terms: Cash,Conventional,FHA,VA Loan
Estimated market value
$617,500
$587,000 - $648,000
$3,585/mo
Price history
| Date | Event | Price |
|---|---|---|
| 9/21/2026 | Listed for sale | $619,500$201/sqft |
Source: NTREIS #21392054 Report a problem | ||
Public tax history
Tax history is unavailable.
Monthly payment
Est. payment
Payment breakdown
Explore the cost of this home by adjusting the details. Changes won't be saved.Climate risks
Neighborhood: 75167
Nearby schools
Schools provided by the listing agent
- Elementary: Maypearl
- Middle: Maypearl
- High: Maypearl
- District: Maypearl ISD
Source: NTREIS. This data may not be complete. We recommend contacting the local school district to confirm school assignments for this home.


Similar homes
- $569,9994 bd3 ba3.1k sqft410 Silo Ct, Waxahachie, TX 75167For Sale
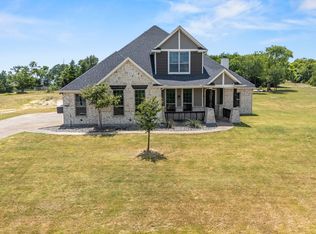 MLS ID #21405544, Carlos Frias. NTREIS
 - $611,5004 bd3 ba2.9k sqft2561 Posey Ln, Waxahachie, TX 75167New Construction
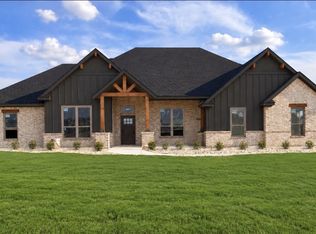 MLS ID #21308248, Krissy Mireles. NTREIS
 - $579,5004 bd3 ba2.9k sqft430 Solo Ridge Dr, Waxahachie, TX 75167For Sale
 MLS ID #21344242, Starla Karlis. NTREIS
 - $659,9004 bd3 ba2.9k sqft441 Silo Ct, Waxahachie, TX 75167For Sale
 MLS ID #21392769, Shelly Schrome. NTREIS
