COUNTRY LIVING WITH ROOM TO BREATHE—JUST MINUTES FROM TOWN!
Welcome to a place where space, privacy, and everyday comfort come together on 2.51 fully fenced acres outside the city limits with NO CITY TAXES. Located on Old Maypearl Road, this bright and spacious home offers the freedom of country living without giving up the conveniences of Waxahachie.
Inside, you'll find 4 generously sized bedrooms, 2.5 baths, and a HUGE second-floor flex room ready to become whatever your lifestyle needs—a 5th bedroom, game room, media room, home office, playroom, craft space, or project room. The possibilities are endless! The home is filled with natural light and character, featuring beautiful arched doorways, newer stainless-steel appliances, and abundant storage, including an oversized closet tucked beneath the stairs.
The primary suite is a true retreat with a spacious walk-in closet featuring custom drawers and cabinetry. The ensuite bath offers dual sinks, a jetted soaking tub, and a separate shower. Secondary bedrooms are exceptionally large, and the secondary bath also features dual sinks—perfect for family or guests.
Step outside and experience what country living is all about. The 2.51 acres are fully fenced with an electric gate, giving you room for pets, kids, gardening, hobbies, outdoor entertaining, or simply enjoying a little more breathing room. Whether you dream of adding a workshop, pool, garden, or creating your own private outdoor retreat, there's room to make it yours.
Peace of mind comes with several important updates: new roof and water heater in 2025 and new dishwasher in 2024.
If you've been looking for a home where you can spread out, slow down, and enjoy the lifestyle that comes with owning land—while still being close to everything Waxahachie has to offer—this is the one you've been waiting for.
For sale
Price cut: $15K (11/1)
$550,000
1865 Old Maypearl Rd, Waxahachie, TX 75167
4beds
2,953sqft
Single Family Residence
Built in 2006
2.51 Acres Lot
$544,300 Zestimate®
$186/sqft
$-- HOA
What's special
- 46 days
- 666
- 79
Likely to sell faster than
Zillow last checked:
Listing updated:
Listed by:
Windy Zabojnik 0493175 956-630-5959,
The Real Estate Company 956-630-5959
Source: NTREIS,MLS#: 21394642
Facts & features
Interior
Bedrooms & bathrooms
- Bedrooms: 4
- Bathrooms: 3
- Full bathrooms: 2
- 1/2 bathrooms: 1
Primary bedroom
- Features: Ceiling Fan(s), En Suite Bathroom, Jetted Tub, Separate Shower, Walk-In Closet(s)
- Level: First
- Dimensions: 19 x 13
Bedroom
- Features: Ceiling Fan(s), Split Bedrooms
- Level: Second
- Dimensions: 15 x 11
Bedroom
- Features: Ceiling Fan(s), Split Bedrooms
- Level: Second
- Dimensions: 17 x 14
Bedroom
- Features: Ceiling Fan(s), Split Bedrooms
- Level: Second
- Dimensions: 11 x 11
Primary bathroom
- Features: Built-in Features, Dual Sinks, En Suite Bathroom, Jetted Tub, Separate Shower
- Level: First
- Dimensions: 9 x 8
Bonus room
- Features: Ceiling Fan(s)
- Level: Second
- Dimensions: 25 x 21
Breakfast room nook
- Features: Breakfast Bar
- Level: First
- Dimensions: 10 x 8
Dining room
- Level: First
- Dimensions: 13 x 11
Other
- Features: Built-in Features, Dual Sinks
- Level: Second
- Dimensions: 12 x 4
Half bath
- Level: First
- Dimensions: 5 x 4
Kitchen
- Features: Breakfast Bar, Built-in Features, Pantry, Solid Surface Counters
- Level: First
- Dimensions: 11 x 11
Living room
- Features: Ceiling Fan(s), Fireplace
- Level: First
- Dimensions: 20 x 18
Utility room
- Features: Built-in Features, Utility Room, Utility Sink
- Level: First
- Dimensions: 8 x 7
Heating
- Central, Electric, Fireplace(s), Propane
Cooling
- Central Air, Ceiling Fan(s), Electric
Appliances
- Included: Dishwasher, Electric Range, Electric Water Heater, Microwave
- Laundry: Common Area, Washer Hookup, Electric Dryer Hookup, Laundry in Utility Room
Features
- High Speed Internet, Open Floorplan, Pantry, Walk-In Closet(s)
- Flooring: Bamboo, Carpet, Ceramic Tile
- Windows: Window Coverings
- Has basement: No
- Number of fireplaces: 1
- Fireplace features: Gas Log, Living Room, Propane
Interior area
- Total interior livable area: 2,953 sqft
Video & virtual tour
Property
Parking
- Total spaces: 2
- Parking features: Door-Single, Garage, Garage Door Opener, Gated, Kitchen Level, On Site, Oversized, Garage Faces Side
- Attached garage spaces: 2
Features
- Levels: Two
- Stories: 2
- Patio & porch: Rear Porch, Front Porch, Patio, Covered
- Exterior features: Garden, Private Yard, Rain Gutters
- Pool features: None
- Fencing: Back Yard,Fenced,Full,Front Yard,Gate,Perimeter,Wire
Lot
- Size: 2.51 Acres
- Features: Acreage, Back Yard, Cleared, Interior Lot, Lawn, Landscaped, Level, Sprinkler System, Few Trees
Details
- Parcel number: 230255
- Horses can be raised: Yes
Construction
Type & style
- Home type: SingleFamily
- Architectural style: Traditional,Detached
- Property subtype: Single Family Residence
Materials
- Brick
- Foundation: Slab
- Roof: Composition
Condition
- Resale
- Year built: 2006
Utilities & green energy
- Sewer: Aerobic Septic
- Water: Community/Coop
- Utilities for property: Electricity Available, Electricity Connected, Propane, Septic Available, Separate Meters, Water Available
Community & HOA
Community
- Security: Security System Owned, Security System, Carbon Monoxide Detector(s), Security Gate, Smoke Detector(s)
- Subdivision: Country Creek Farm Ph Ii
HOA
- Has HOA: No
Location
- Region: Waxahachie
Financial & listing details
- Price per square foot: $186/sqft
- Tax assessed value: $481,564
- Annual tax amount: $7,308
- Date on market: 10/1/2026
- Cumulative days on market: 47 days
- Listing terms: Cash,Conventional,FHA 203(k),FHA,VA Loan
Estimated market value
$544,300
$517,000 - $572,000
$3,439/mo
Price history
| Date | Event | Price |
|---|---|---|
| 11/1/2026 | Price change | $550,000-2.7%$186/sqft |
Source: NTREIS #21394642 Report a problem | ||
| 10/1/2026 | Listed for sale | $565,000$191/sqft |
Source: NTREIS #21394642 Report a problem | ||
Public tax history
| Year | Property taxes | Tax assessment |
|---|---|---|
| 2026 | -- | $481,564 +3.3% |
| 2025 | $1,197 -25.1% | $466,286 +6.9% |
| 2024 | $1,599 +6.5% | $436,289 +10% |
| 2023 | $1,501 -57% | $396,626 +10% |
| 2022 | $3,488 | $360,569 +10% |
| 2021 | -- | $327,790 +2.8% |
| 2020 | -- | $318,960 -2.5% |
| 2019 | $3,491 +0.8% | $327,150 +14.6% |
| 2018 | $3,463 | $285,530 -3.8% |
| 2017 | $3,463 +0.5% | $296,900 +6.7% |
| 2016 | $3,444 -2.3% | $278,220 +22.4% |
| 2015 | $3,526 | $227,290 -0.2% |
| 2014 | $3,526 | $227,720 +2% |
| 2013 | -- | $223,280 +6.5% |
| 2012 | -- | $209,630 |
| 2011 | -- | $209,630 -0.7% |
| 2010 | -- | $211,050 -3.6% |
| 2009 | -- | $218,980 -0.4% |
| 2008 | -- | $219,900 -14.1% |
| 2007 | -- | $256,060 |
Find assessor info on the county website
Monthly payment
Est. payment
Payment breakdown
Explore the cost of this home by adjusting the details. Changes won't be saved.Climate risks
Neighborhood: 75167
Nearby schools
Schools provided by the listing agent
- Elementary: Dunaway
- Middle: Finley
- High: Waxahachie
- District: Waxahachie ISD
Source: NTREIS. This data may not be complete. We recommend contacting the local school district to confirm school assignments for this home.


Similar homes
- $625,0004 bd4 ba2.8k sqft3231 Fm 66, Waxahachie, TX 75167For Sale
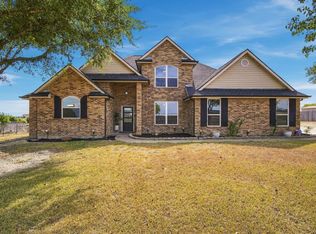 MLS ID #21400611, Jen Smith. NTREIS
- $595,5004 bd3 ba2.9k sqft2571 Posey Ln, Waxahachie, TX 75167New Construction
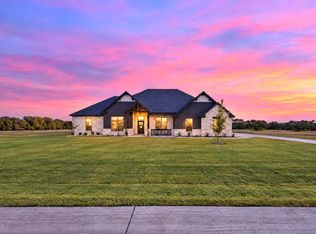 MLS ID #21436002, Krissy Mireles. NTREIS
- $588,9004 bd4 ba2.8k sqft113 Oak Branch Ct, Waxahachie, TX 75167For Sale
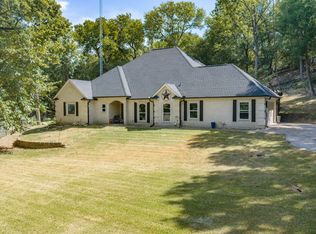 MLS ID #21368163, Britt Hildreth. NTREIS
- $615,0004 bd5 ba3.6k sqft6441 Kestrel Xing, Waxahachie, TX 75167For Sale
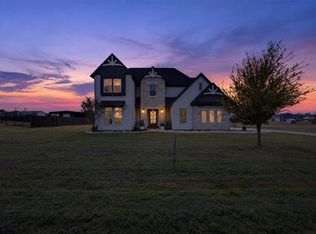 MLS ID #21432496, Paul Fritz. NTREIS
