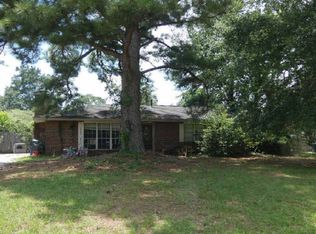
Move-in ready 3BR/2BA home in Millbrook offering approximately 1,505 sq. ft with numerous updates throughout! features include a new roof (2026), new laminate flooring, fresh interior paint, new water heater, cozy fireplace, dedicated laundry room, and updated two-inch blinds throughout. The kitchen offers stainless steel and black appliances, including a side-by-side refrigerator with a viewing door feature. Enjoy both covered front and back porches and a large, fenced backyard perfect for entertaining, pets, or family activities. This beautifully updated home is ready for its new owners!
Under contract
$216,000
420 Ridgeview Dr, Millbrook, AL 36054
3beds
1,505sqft
Single Family Residence
Built in 2008
9,147 Square Feet Lot
$-- Zestimate®
$144/sqft
$-- HOA
What's special
- 79 days
- 40
- 0
Likely to sell faster than
Zillow last checked:
Listing updated:
Listed by:
Belinda Adams 404-563-4923,
Dynasty And Partners
Source: MAAR,MLS#: 588213 Originating MLS: Montgomery Area Association Of Realtors
Originating MLS: Montgomery Area Association Of RealtorsFacts & features
Interior
Bedrooms & bathrooms
- Bedrooms: 3
- Bathrooms: 2
- Full bathrooms: 2
Primary bedroom
- Level: First
Bedroom
- Level: First
Bedroom
- Level: First
Bathroom
- Level: First
Bathroom
- Level: First
Breakfast room nook
- Level: First
Foyer
- Level: First
Great room
- Level: First
Kitchen
- Level: First
Utility room
- Level: First
Heating
- Central, Electric, Heat Pump
Cooling
- Ceiling Fan(s), Heat Pump
Appliances
- Included: Electric Cooktop, Electric Oven, Electric Water Heater, Disposal, Microwave, Plumbed For Ice Maker, Refrigerator, Smooth Cooktop
- Laundry: Washer Hookup, Dryer Hookup
Features
- Attic, Double Vanity, Garden Tub/Roman Tub, High Ceilings, Linen Closet, Pull Down Attic Stairs, Storage, Separate Shower, Window Treatments
- Flooring: Carpet, Tile, Wood
- Windows: Blinds, Double Pane Windows
- Attic: Pull Down Stairs
- Number of fireplaces: 1
- Fireplace features: One, Gas, Ventless
Interior area
- Total interior livable area: 1,505 sqft
Property
Parking
- Parking features: Driveway, Parking Pad
Features
- Levels: One
- Stories: 1
- Patio & porch: Covered, Porch
- Exterior features: Fence, Porch, Storage
- Pool features: None
- Fencing: Privacy
Lot
- Size: 9,147 Square Feet
- Dimensions: 70 x 131 x 70 x 131
- Features: City Lot, Level, Subdivision
- Topography: Level
Details
- Additional structures: Storage
- Parcel number: 15 05 21 0 009 097.000
Construction
Type & style
- Home type: SingleFamily
- Architectural style: One Story
- Property subtype: Single Family Residence
Materials
- Brick
- Foundation: Slab
- Roof: Ridge Vents
Condition
- New construction: No
- Year built: 2008
Utilities & green energy
- Sewer: Public Sewer
- Water: Public
- Utilities for property: Cable Available, Electricity Available, High Speed Internet Available
Green energy
- Energy efficient items: Windows
Community & HOA
Community
- Security: Security System, Fire Alarm
- Subdivision: Thornton Trace
HOA
- Has HOA: No
Location
- Region: Millbrook
Financial & listing details
- Price per square foot: $144/sqft
- Tax assessed value: $201,200
- Annual tax amount: $546
- Date on market: 7/1/2026
- Cumulative days on market: 80 days
- Listing terms: Cash,Conventional,FHA,USDA Loan,VA Loan
- Road surface type: Paved
Estimated market value
Not available
Estimated sales range
Not available
Not available
Price history
| Date | Event | Price |
|---|---|---|
| 7/2/2026 | Contingent | $216,000$144/sqft |
Source:  MAAR #588213 Report a problem MAAR #588213 Report a problem | ||
| 7/1/2026 | Listed for sale | $216,000+27.1%$144/sqft |
Source: MAAR #588213 Report a problem | ||
| 8/23/2021 | Sold | $170,000+3%$113/sqft |
Source: Public Record Report a problem | ||
| 7/22/2021 | Contingent | $165,000$110/sqft |
Source: MAAR #499249 Report a problem | ||
| 7/20/2021 | Listed for sale | $165,000+13%$110/sqft |
Source: MAAR #499249 Report a problem | ||
| 5/1/2019 | Sold | $146,000$97/sqft |
Source: Public Record Report a problem | ||
| 3/26/2019 | Pending sale | $146,000$97/sqft |
Source: ARC Realty #444994 Report a problem | ||
| 3/12/2019 | Listed for sale | $146,000$97/sqft |
Source: ARC Realty #444994 Report a problem | ||
| 2/15/2019 | Pending sale | $146,000$97/sqft |
Source: ARC Realty #444994 Report a problem | ||
| 1/31/2019 | Listed for sale | $146,000$97/sqft |
Source: ARC Realty #444994 Report a problem | ||
Public tax history
| Year | Property taxes | Tax assessment |
|---|---|---|
| 2025 | $546 +7.6% | $19,620 +7% |
| 2024 | $507 +4.8% | $18,340 +4.4% |
| 2023 | $484 +9.7% | $17,560 +8.8% |
| 2022 | $441 | $16,140 +12.1% |
| 2021 | -- | $14,400 +1.7% |
| 2020 | -- | $14,160 -45.6% |
| 2018 | $781 -6% | $26,040 -1.5% |
| 2017 | $831 -3.3% | $26,440 -2% |
| 2016 | $859 | $26,980 -79.1% |
| 2014 | $859 | $128,800 |
| 2012 | -- | -- |
| 2011 | -- | -- |
| 2010 | -- | -- |
Find assessor info on the county website
Monthly payment
Est. payment
Payment breakdown
Explore the cost of this home by adjusting the details. Changes won't be saved.Climate risks
Neighborhood: 36054
Nearby schools
Schools provided by the listing agent
- Elementary: Coosada Elementary School
- Middle: Millbrook Middle School,
- High: Stanhope Elmore High School
Source: MAAR. This data may not be complete. We recommend contacting the local school district to confirm school assignments for this home.
Similar homes
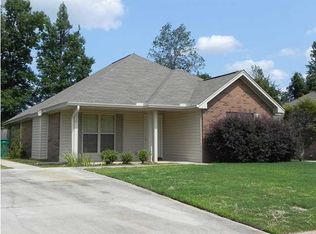
- $--3 bd2 ba1.3k sqft150 Ridgeview Dr, Millbrook, AL 36054Auction
 Xome
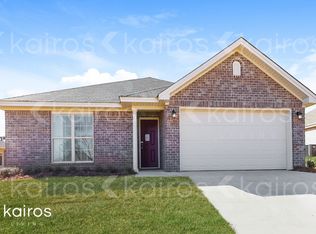
Xome - $175,0003 bd2 ba1.5k sqft5131 Grace St, Millbrook, AL 36054For Sale
 MLS ID #589188, Heather Oates, Realty Central. MAAR
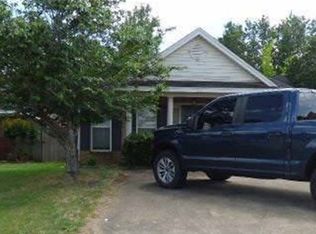
 - $243,9003 bd2 ba1.6k sqft3529 Goree Dr, Millbrook, AL 36054For Sale
 MLS ID #586744, Jill Tippets, RE/MAX Cornerstone Plus. MAAR
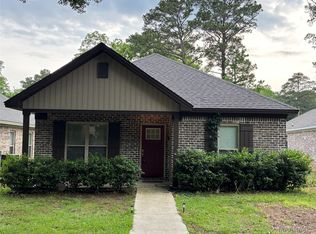
 - $--3 bd2 ba1.7k sqft31 1st St, Wetumpka, AL 36092Auction
 ServiceLink Auction
