Discover your dream home in the heart of Cotton Lakes! This delightful residence is ideally located near Wetumpka schools and features a community pool for endless summer fun. Step into a spacious living room that boasts a cozy fireplace, ideal for family gatherings. The kitchen features stainless steel appliances, ample storage, a breakfast bar, and a cozy breakfast nook that overlooks the backyard. Retreat to the master suite, located at the back for added privacy, complete with two closets, a double vanity, a separate shower, and a relaxing garden tub. Two guest bedrooms share a well-appointed bathroom at the front of the house, perfect for family or guests. Step outside to your expansive backyard oasis, where a covered patio invites you to unwind while enjoying the shade of a majestic tree - perfect for those hot Alabama summers. With a double gate and storage shed, there's plenty of room for your outdoor activities. Don't miss out on this charming home that combines comfort, convenience, and community living! Schedule your showing today!
For sale
Price cut: $5.1K (10/1)
$219,900
96 Barnes Ct, Wetumpka, AL 36092
3beds
1,390sqft
Single Family Residence
Built in 2009
9,147 Square Feet Lot
$-- Zestimate®
$158/sqft
$17/mo HOA
What's special
Well-appointed bathroomCozy fireplaceAmple storageDouble gateExpansive backyard oasisTwo guest bedroomsBreakfast bar
- 103 days
- 571
- 60
Zillow last checked:
Listing updated:
Listed by:
Stephanie M. Cantrell 334-244-2400,
RE/MAX Tri-Star
Source: MAAR,MLS#: 588443 Originating MLS: Montgomery Area Association Of Realtors
Originating MLS: Montgomery Area Association Of RealtorsFacts & features
Interior
Bedrooms & bathrooms
- Bedrooms: 3
- Bathrooms: 2
- Full bathrooms: 2
Primary bedroom
- Level: First
Bedroom
- Level: First
Bedroom
- Level: First
Bathroom
- Level: First
Bathroom
- Level: First
Great room
- Level: First
Kitchen
- Features: Kitchen/Dining Combo
- Level: First
Laundry
- Level: First
Heating
- Heat Pump
Cooling
- Ceiling Fan(s), Heat Pump
Appliances
- Included: Dishwasher, Electric Range, Electric Water Heater, Disposal, Microwave, Plumbed For Ice Maker, Smooth Cooktop, Self Cleaning Oven
- Laundry: Washer Hookup, Dryer Hookup
Features
- Double Vanity, Garden Tub/Roman Tub, Pull Down Attic Stairs, Separate Shower, Vaulted Ceiling(s), Walk-In Closet(s), Window Treatments, Breakfast Bar
- Flooring: Laminate, Tile
- Doors: Insulated Doors
- Windows: Blinds, Double Pane Windows
- Attic: Pull Down Stairs
- Number of fireplaces: 1
- Fireplace features: One
Interior area
- Total interior livable area: 1,390 sqft
Property
Parking
- Parking features: Parking Pad
Features
- Levels: One
- Stories: 1
- Patio & porch: Covered, Porch
- Exterior features: Fully Fenced, Fence, Porch
- Pool features: Community, Pool
- Fencing: Full,Privacy
Lot
- Size: 9,147 Square Feet
- Dimensions: 129 x 83 x 141 x 54
- Features: City Lot, Mature Trees
Details
- Parcel number: 1601110002199.000
Construction
Type & style
- Home type: SingleFamily
- Architectural style: One Story
- Property subtype: Single Family Residence
Materials
- Brick, Vinyl Siding
- Foundation: Slab
- Roof: Ridge Vents
Condition
- New construction: No
- Year built: 2009
Utilities & green energy
- Sewer: Public Sewer
- Water: Public
- Utilities for property: Cable Available, Electricity Available
Green energy
- Energy efficient items: Doors, Windows
Community & HOA
Community
- Features: Pool
- Security: Fire Alarm
- Subdivision: Cotton Lakes
HOA
- Has HOA: Yes
- HOA fee: $200 annually
Location
- Region: Wetumpka
Financial & listing details
- Price per square foot: $158/sqft
- Tax assessed value: $180,500
- Annual tax amount: $1,083
- Date on market: 7/10/2026
- Cumulative days on market: 104 days
- Listing terms: Cash,Conventional,FHA,VA Loan
Estimated market value
Not available
Estimated sales range
Not available
Not available
Price history
| Date | Event | Price |
|---|---|---|
| 10/1/2026 | Price change | $219,900-2.3%$158/sqft |
Source:  MAAR #588443 Report a problem MAAR #588443 Report a problem | ||
| 7/10/2026 | Listed for sale | $225,000+65.4%$162/sqft |
Source: MAAR #588443 Report a problem | ||
| 6/8/2026 | Listing removed | $1,695$1/sqft |
Source: Zillow Rentals Report a problem | ||
| 6/4/2026 | Listed for rent | $1,695$1/sqft |
Source: Zillow Rentals Report a problem | ||
| 5/23/2025 | Listing removed | $1,695$1/sqft |
Source: Zillow Rentals Report a problem | ||
| 4/24/2025 | Listed for rent | $1,695+6.3%$1/sqft |
Source: Zillow Rentals Report a problem | ||
| 3/14/2024 | Listing removed | -- |
Source: Zillow Rentals Report a problem | ||
| 2/8/2024 | Listed for rent | $1,595+10.8%$1/sqft |
Source: Zillow Rentals Report a problem | ||
| 2/15/2022 | Listing removed | -- |
Source: Zillow Rental Network Premium Report a problem | ||
| 2/1/2022 | Price change | $1,440-2%$1/sqft |
Source: Zillow Rental Network Premium Report a problem | ||
| 1/25/2022 | Price change | $1,470-2%$1/sqft |
Source: Zillow Rental Network Premium Report a problem | ||
| 12/10/2021 | Listed for rent | $1,500+9.1%$1/sqft |
Source: Zillow Rental Network Premium Report a problem | ||
| 11/24/2020 | Listing removed | $1,375$1/sqft |
Source: Conrex Property Management Report a problem | ||
| 9/14/2020 | Listed for rent | $1,375$1/sqft |
Source: Conrex Property Management Report a problem | ||
| 6/12/2020 | Sold | $136,000-3.5%$98/sqft |
Source: Public Record Report a problem | ||
| 5/16/2020 | Pending sale | $141,000$101/sqft |
Source: House & Home Real Estate #472131 Report a problem | ||
| 5/16/2020 | Listed for sale | $141,000+13.8%$101/sqft |
Source: House & Home Real Estate #472131 Report a problem | ||
| 3/1/2017 | Sold | $123,900-1.6%$89/sqft |
Source: Public Record Report a problem | ||
| 1/25/2017 | Pending sale | $125,900$91/sqft |
Source: House & Home Real Estate #410578 Report a problem | ||
| 1/11/2017 | Listed for sale | $125,900+3.2%$91/sqft |
Source: House & Home Real Estate #410578 Report a problem | ||
| 3/22/2016 | Sold | $122,000-2.4%$88/sqft |
Source: Agent Provided Report a problem | ||
| 12/1/2015 | Price change | $125,000+0.4%$90/sqft |
Source: ALFA Realty - Elmore County #319909 Report a problem | ||
| 9/10/2015 | Price change | $124,500-0.4%$90/sqft |
Source: ALFA Realty - Elmore County #319909 Report a problem | ||
| 7/31/2015 | Listed for sale | $125,000$90/sqft |
Source: ALFA Realty - Elmore County #319909 Report a problem | ||
Public tax history
| Year | Property taxes | Tax assessment |
|---|---|---|
| 2025 | $1,083 +0.2% | $36,100 +0.2% |
| 2024 | $1,081 +5.1% | $36,020 +5.1% |
| 2023 | $1,028 +20.7% | $34,260 +20.7% |
| 2022 | $851 +7% | $28,380 +7% |
| 2021 | $796 +130.9% | $26,520 +105.3% |
| 2020 | $345 +1.2% | $12,920 +1.1% |
| 2018 | $340 -12.8% | $12,780 -0.8% |
| 2017 | $390 +7.1% | $12,880 +8.1% |
| 2016 | $365 | $11,910 -90% |
| 2014 | $365 | $118,800 |
| 2012 | -- | -- |
| 2011 | -- | -- |
| 2010 | -- | -- |
Find assessor info on the county website
Monthly payment
Est. payment
Payment breakdown
Explore the cost of this home by adjusting the details. Changes won't be saved.Climate risks
Neighborhood: 36092
Nearby schools
Schools provided by the listing agent
- Elementary: Wetumpka Elementary School
- Middle: Wetumpka Middle School,
- High: Wetumpka High School
Source: MAAR. This data may not be complete. We recommend contacting the local school district to confirm school assignments for this home.
Similar homes
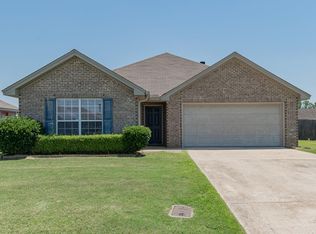
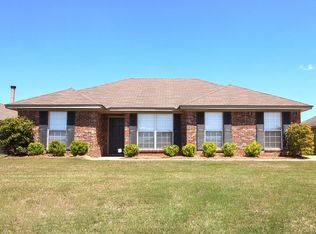
- $199,0003 bd2 ba1.5k sqft324 Daffodil Dr, Millbrook, AL 36054For Sale
 MLS ID #591221, Sonnie Behrens, Robyn's Nest Realty, LLC.. MAAR
 - from $253,2003 bd2 ba1.4k sqftLily Plan, The Cove, Wetumpka, AL 36092New Construction
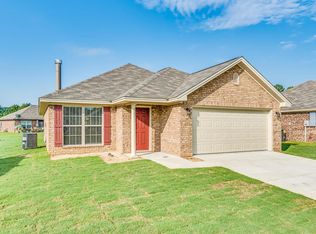 Goodwyn Building
 - $199,9003 bd2 ba1.4k sqft101 Millridge Dr, Millbrook, AL 36054For Sale
 MLS ID #591366, Stephanie Weatherly, REMAX Cornerstone Realty. MAAR
 - $225,0003 bd2 ba1.9k sqftCentral Alabama Access, Prattville, AL 36067For Sale
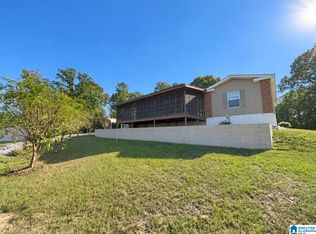
 MLS ID #21468044, Jeannie Smith, EXIT Realty Cahaba. GALMLS
