This charming ranch-style single-family home is nestled in a highly sought-after, peaceful community. Offering 3 bedrooms, 1 bathroom, and 1,062 square feet of thoughtfully utilized living space, this classic brick-and-slab home delivers an incredible blend of comfort, convenience, and versatile living. Start with the roomy front porch - great place for a morning cup of coffee while greeting neighbors. This leads to the bright and airy, carpet free, open floor plan. Entertaining guests is a breeze with the Kitchen open directly to the Living room. The Kitchen and Bathroom were updated in years past with beautiful butcher block counters and a convenient walk-in shower. The flexible bonus room could work as a Den, Playroom, Formal Dining room or Home Office - whatever suits your lifestyle needs. This bonus room leads to the large fenced rear yard. The rear yard is accessible by the driveway and is a blank slate waiting to suit your needs and ideas - build a garage, store your boat/trailer, build a deck - whatever you are thinking, there is room for it. Don't wait, schedule your tour today!
Active
$235,000
420 Roseland Pkwy, River Ridge, LA 70123
3beds
1,056sqft
Single Family Residence
Built in 1958
5,501 Square Feet Lot
$-- Zestimate®
$223/sqft
$-- HOA
What's special
Classic brick-and-slab homeLarge fenced rear yardFlexible bonus roomRoomy front porchConvenient walk-in showerBeautiful butcher block counters
- 22 days
- 133
- 7
Zillow last checked:
Listing updated:
Listed by:
Chip Julien 504-931-9395,
Donald Julien & Associates, Inc. 504-368-7132
Source: GSREIN,MLS#: 2578351
Facts & features
Interior
Bedrooms & bathrooms
- Bedrooms: 3
- Bathrooms: 1
- Full bathrooms: 1
Primary bedroom
- Description: Flooring: Laminate,Simulated Wood
- Level: Lower
- Dimensions: 16 x 9.5/11
Bedroom
- Description: Flooring: Tile
- Level: Lower
- Dimensions: 10.2 x 11.6
Bedroom
- Description: Flooring: Tile
- Level: Lower
- Dimensions: 9.4 x 8.8
Den
- Description: Flooring: Vinyl
- Level: Lower
- Dimensions: 7.5 x 12.5
Kitchen
- Description: Flooring: Vinyl
- Level: Lower
- Dimensions: 13 x 8.4
Laundry
- Description: Flooring: Vinyl
- Level: Lower
- Dimensions: 7.5 x 7
Living room
- Description: Flooring: Tile
- Level: Lower
- Dimensions: 10.6 x 12
Heating
- Central
Cooling
- Central Air
Appliances
- Included: Dishwasher, Oven, Range, Refrigerator
- Laundry: Washer Hookup, Dryer Hookup
Features
- Attic, Ceiling Fan(s), Pull Down Attic Stairs
- Attic: Pull Down Stairs
- Has fireplace: No
- Fireplace features: None
Interior area
- Total structure area: 1,056
- Total interior livable area: 1,056 sqft
Video & virtual tour
Property
Parking
- Parking features: Driveway
- Has uncovered spaces: Yes
Features
- Levels: One
- Stories: 1
- Patio & porch: Concrete, Porch
- Exterior features: Fence, Porch
- Pool features: None
Lot
- Size: 5,501 Square Feet
- Dimensions: 50 x 110
- Features: City Lot, Rectangular Lot
Details
- Parcel number: 0930000636
- Special conditions: HUD Owned
Construction
Type & style
- Home type: SingleFamily
- Architectural style: Ranch
- Property subtype: Single Family Residence
Materials
- Brick
- Foundation: Slab
- Roof: Asphalt,Shingle
Condition
- Very Good Condition
- Year built: 1958
Utilities & green energy
- Sewer: Public Sewer
- Water: Public
Community & HOA
HOA
- Has HOA: No
Location
- Region: River Ridge
Financial & listing details
- Price per square foot: $223/sqft
- Tax assessed value: $218,400
- Annual tax amount: $1,686
- Date on market: 9/24/2026
Estimated market value
Not available
Estimated sales range
Not available
$1,616/mo
Price history
| Date | Event | Price |
|---|---|---|
| 9/25/2026 | Listed for sale | $235,000+9.3%$223/sqft |
Source:  GSREIN #2578351 Report a problem GSREIN #2578351 Report a problem | ||
| 7/1/2026 | Sold | -- |
Source: Public Record Report a problem | ||
| 3/27/2026 | Price change | $215,000-8.5%$204/sqft |
Source: GSREIN #2532814 Report a problem | ||
| 12/1/2025 | Listed for sale | $235,000$223/sqft |
Source: GSREIN #2532814 Report a problem | ||
| 12/1/2025 | Listing removed | $235,000$223/sqft |
Source: GSREIN #2528428 Report a problem | ||
| 11/14/2025 | Listed for sale | $235,000$223/sqft |
Source: GSREIN #2528428 Report a problem | ||
| 11/5/2025 | Contingent | $235,000$223/sqft |
Source: GSREIN #2528428 Report a problem | ||
| 10/28/2025 | Listed for sale | $235,000+2.2%$223/sqft |
Source: GSREIN #2528428 Report a problem | ||
| 8/16/2021 | Sold | -- |
Source: GSREIN #2303948 Report a problem | ||
| 7/5/2021 | Pending sale | $229,999$218/sqft |
Source: GSREIN #2303948 Report a problem | ||
| 6/28/2021 | Price change | $229,999-3.8%$218/sqft |
Source: GSREIN #2303948 Report a problem | ||
| 6/10/2021 | Listed for sale | $239,000+36.6%$226/sqft |
Source: GSREIN #2303948 Report a problem | ||
| 7/13/2018 | Sold | -- |
Source: GSREIN #2158157 Report a problem | ||
| 6/10/2018 | Pending sale | $175,000$166/sqft |
Source: LATTER & BLUM INC/REALTORS #2158157 Report a problem | ||
| 6/8/2018 | Listed for sale | $175,000$166/sqft |
Source: LATTER & BLUM INC/REALTORS #2158157 Report a problem | ||
| 1/9/2018 | Listing removed | $175,000$166/sqft |
Source: LATTER & BLUM INC/REALTORS #2127372 Report a problem | ||
| 11/14/2017 | Listed for sale | $175,000$166/sqft |
Source: LATTER & BLUM INC/REALTORS #2127372 Report a problem | ||
| 11/4/2017 | Pending sale | $175,000$166/sqft |
Source: LATTER & BLUM INC/REALTORS #2127372 Report a problem | ||
| 10/20/2017 | Price change | $175,000-2.8%$166/sqft |
Source: LATTER & BLUM INC/REALTORS #2127372 Report a problem | ||
| 10/9/2017 | Listed for sale | $180,000+20%$170/sqft |
Source: LATTER & BLUM INC/REALTORS #2127372 Report a problem | ||
| 3/10/2017 | Sold | -- |
Source: Public Record Report a problem | ||
| 2/13/2017 | Pending sale | $150,000$142/sqft |
Source: NOLA Living Realty #2089238 Report a problem | ||
| 1/27/2017 | Listed for sale | $150,000$142/sqft |
Source: NOLA Living Realty #2089238 Report a problem | ||
Public tax history
| Year | Property taxes | Tax assessment |
|---|---|---|
| 2025 | $1,686 +0.8% | $21,840 |
| 2024 | $1,673 -3.6% | $21,840 |
| 2023 | $1,735 +50.6% | $21,840 |
| 2022 | $1,153 +21.4% | $21,840 +46.4% |
| 2021 | $949 +0.7% | $14,920 |
| 2020 | $943 -1.4% | $14,920 |
| 2019 | $957 +94.6% | $14,920 |
| 2018 | $492 | $14,920 |
| 2017 | $492 -50.3% | $14,920 +176.8% |
| 2016 | $989 | $5,390 |
| 2015 | -- | $5,390 |
| 2014 | -- | $5,390 |
| 2013 | -- | $5,390 |
| 2012 | -- | $5,390 |
| 2011 | -- | $5,390 |
| 2010 | -- | $5,390 |
| 2009 | -- | $5,390 |
| 2008 | -- | $5,390 |
| 2007 | -- | $5,390 |
| 2006 | -- | -- |
| 2005 | -- | -- |
| 2004 | -- | -- |
| 2003 | -- | -- |
| 2002 | -- | -- |
| 2001 | -- | -- |
| 2000 | -- | -- |
Find assessor info on the county website
Monthly payment
Est. payment
Payment breakdown
Explore the cost of this home by adjusting the details. Changes won't be saved.Climate risks
Neighborhood: 70123
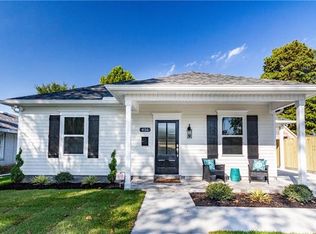
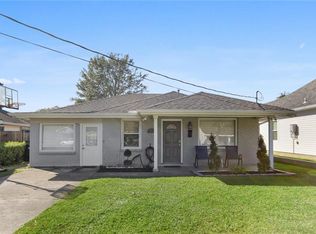
Similar homes
- $249,0003 bd2 ba1.5k sqft208 Diane Ave, New Orleans, LA 70123For Sale

 MLS ID #2572040, Nathan Lepre, Lepre Living Realty LLC. GSREIN
 - $225,0004 bd2 ba1.1k sqft304 Clearview Pkwy, Metairie, LA 70001For Sale
 MLS ID #2574502, Matthew Grass, The Agency of M. Grass Group, LLC. GSREIN
 - $230,0004 bd2 ba1.4k sqft3805 Jefferson Hwy, Jefferson, LA 70121For Sale By Owner
- $249,9003 bd2 ba1.4k sqft5216 Arbutus Ct, Marrero, LA 70072For Sale
 MLS ID #2581769, Bonnie Morel, Compass Westbank. GSREIN
 - $239,0004 bd2 ba1.1k sqft4721 Loyola Ave, New Orleans, LA 70115For SaleMLS ID #2576599, Donna Barbot, Engel & Volkers Slidell - Mandeville. GSREIN
- $245,0002 bd1 ba1.1k sqft1434 Cambronne St, New Orleans, LA 70118For SaleMLS ID #2568405, Maye Landry, Plum House Realty, LLC. GSREIN
- $229,9993 bd2 ba1.2k sqft153 Clemson Dr, Kenner, LA 70065For SaleMLS ID #2558761, Sandra Graci, Graci Real Estate & Appraisial Service, L.L.C.. GSREIN
- $145,0003 bd1 ba915 sqft144 Valentine Dr, Westwego, LA 70094For SaleMLS ID #2580276, Baron LeBranch, C-21 Richard Berry & Assoc,Inc. GSREIN
- $229,9002 bd2 ba1.2k sqft7814 Colapissa St, New Orleans, LA 70125For Sale
 MLS ID #2025006275, David Landry, David Landry Real Estate, LLC. ROAM MLS
 - $210,0004 bd2 ba1.4k sqft30 Furman Cir, Kenner, LA 70065For SaleMLS ID #2568356, Bertha Cerna, Compass Metro. GSREIN
- $169,0003 bd2 ba1.3k sqft1455 S Myrtle St, Metairie, LA 70003For SaleMLS ID #2576481, D'vosha McGee, Essential Realty, LLC. GSREIN
- $290,0003 bd2 ba1.3k sqft1524 Carnation Ave, Metairie, LA 70001For SaleMLS ID #2573581, Jennifer Cuevas, Red Door Realty, Inc.. GSREIN
- $195,0003 bd1 ba1.3k sqft719 S Salcedo St, New Orleans, LA 70119For SaleMLS ID #2579670, Jacob Martinolich, eXp Realty, LLC. GSREIN
- $260,0003 bd2 ba1.5k sqft205 W Louisiana State Dr, Kenner, LA 70065For SaleMLS ID #2575319, Maria Jose Delagneau, KELLER WILLIAMS REALTY 455-0100. GSREIN
- $239,0004 bd2 ba1.4k sqft2844 Somerset Dr, New Orleans, LA 70131For SaleMLS ID #2571203, Sandy Sallettes, C-21 Richard Berry & Assoc,Inc. GSREIN
- $269,9992 bd2 ba966 sqft5423 Mandeville St, New Orleans, LA 70122For SaleMLS ID #2581115, Danielle Bennette, Bennette Dukes Realty LLC. GSREIN
- $229,9004 bd2 ba1.3k sqft3925 Arizona Ave, Kenner, LA 70065For SaleMLS ID #2549799, Francis Castillo, Homesmart Realty South. GSREIN
- $199,0003 bd1 ba1.2k sqft611 Saint Rose Ave, Saint Rose, LA 70087For SaleMLS ID #2564225, Robin Gibbs Guidry, Riverside Realty, Inc.. GSREIN
