Welcome home to this charming 5-bedroom, 2-bathroom brick home offering comfortable living spaces and an incredible backyard! Step inside to a spacious living room featuring beautiful hardwood floors, a brick fireplace, built-in shelving, and plenty of natural light. The adjoining dining and kitchen area offers abundant cabinetry, generous counter space, breakfast-bar seating, and easy access to the backyard. Outside is where this property really shines! Enjoy a large, beautifully maintained lawn surrounded by mature shade trees, established landscaping, garden areas, and plenty of room to relax, entertain, or play. A covered back patio and deck provide great outdoor living space for summer evenings and gatherings. The property also features a detached garage/shop with excellent workspace and storage, plus additional outbuildings/storage areas that add even more versatility. With its classic brick construction, spacious yard, mature trees, inviting outdoor spaces, and great storage, this property has so much to offer. See all the possibilities and make this home your own!
Pending
$290,000
420 S 3rd St W, Aberdeen, ID 83210
4beds
2,454sqft
Single Family Residence
Built in 1960
10,497 Square Feet Lot
$283,800 Zestimate®
$118/sqft
$-- HOA
What's special
Brick fireplaceClassic brick constructionGarden areasInviting outdoor spacesMature shade treesEstablished landscapingBreakfast-bar seating
- 29 days
- 514
- 36
Likely to sell faster than
Zillow last checked:
Listing updated:
Listed by:
Mertello Baird 208-339-0711,
@ Home Realty Pros,
Amanda Scott 208-403-6547,
@ Home Realty Pros
Source: SRMLS,MLS#: 2188587
Facts & features
Interior
Bedrooms & bathrooms
- Bedrooms: 4
- Bathrooms: 2
- Full bathrooms: 2
- Main level bathrooms: 1
- Main level bedrooms: 2
Family room
- Level: Basement
Kitchen
- Level: Main
Living room
- Level: Main
Basement
- Area: 1227
Heating
- Natural Gas
Cooling
- Central Air
Appliances
- Included: Dishwasher, Exhaust Fan, Built-In Range, Refrigerator
- Laundry: Main Level
Features
- Flooring: Carpet, Hardwood, Laminate
- Basement: Finished,Full
- Number of fireplaces: 2
- Fireplace features: 2
Interior area
- Total structure area: 2,454
- Total interior livable area: 2,454 sqft
- Finished area above ground: 1,227
- Finished area below ground: 1,227
Property
Parking
- Total spaces: 1
- Parking features: 1 Stall, Attached, Garage Door Opener, Concrete
- Attached garage spaces: 1
- Has uncovered spaces: Yes
Features
- Levels: One
- Stories: 1
- Patio & porch: 1, Covered, Patio
- Fencing: Wood,Full
Lot
- Size: 10,497 Square Feet
- Features: Level, Rural, Low Traffic, Established Lawn, Many Trees, Flower Beds, Garden
Details
- Additional structures: Shed(s)
- Parcel number: RP3072000
- Zoning description: Bingham-R-Residential
Construction
Type & style
- Home type: SingleFamily
- Property subtype: Single Family Residence
Materials
- Frame, Primary Exterior Material: Brick
- Foundation: Concrete Perimeter
Condition
- Year built: 1960
Utilities & green energy
- Electric: Idaho Power
- Sewer: Public Sewer
- Water: Public
Community & HOA
Community
- Subdivision: Aberdeen-Bing
HOA
- Has HOA: No
- Services included: None
Location
- Region: Aberdeen
Financial & listing details
- Price per square foot: $118/sqft
- Annual tax amount: $1,451
- Date on market: 8/17/2026
- Listing terms: Cash,Conventional,FHA,RD,VA Loan
- Inclusions: Refrigerator, Range, Range Hood,
- Exclusions: Sellers Personal Belongings
Estimated market value
$283,800
$270,000 - $298,000
$1,838/mo
Price history
| Date | Event | Price |
|---|---|---|
| 9/2/2026 | Pending sale | $290,000$118/sqft |
Source:  SRMLS #2188587 Report a problem SRMLS #2188587 Report a problem | ||
| 8/17/2026 | Listed for sale | $290,000$118/sqft |
Source: SRMLS #2188587 Report a problem | ||
Public tax history
Tax history is unavailable.
Monthly payment
Est. payment
Payment breakdown
Explore the cost of this home by adjusting the details. Changes won't be saved.Climate risks
Neighborhood: 83210
Nearby schools
Schools provided by the listing agent
- Elementary: ABERDEEN
- Middle: ABERDEEN
- High: ABERDEEN
Source: SRMLS. This data may not be complete. We recommend contacting the local school district to confirm school assignments for this home.
Similar homes
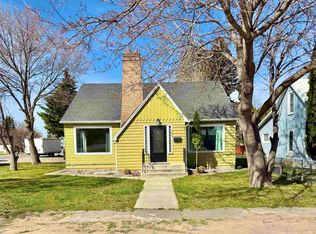
- $250,0004 bd2 ba2.9k sqft281 W Custer Ave, Aberdeen, ID 83210ACTIVE
 MLS ID #582341, Alexandra Resendiz, AMP Realty. PCTMLS

 - $348,0005 bd2 ba3.2k sqft101 N 2 W, Aberdeen, ID 83210ACTIVE
 MLS ID #582063, Shakira Klassen, Premier Properties Real Estate Co.. PCTMLS
 - $229,0003 bd1 ba1.2k sqft20 S 2 W, Aberdeen, ID 83210For Sale
 MLS ID #2186965, Ann Ogden, Western Realty. SRMLS
 - $415,0005 bd2 ba2.4k sqft2673 W 1800 S, Aberdeen, ID 83210ACTIVE
 MLS ID #582541, Lexi Phillips, Real Broker, LLC. PCTMLS
