Welcome to this charming 5-bedroom, 2-bathroom country home that perfectly combines peaceful rural living with modern updates and functionality. From the moment you step inside, you’ll be greeted with spacious rooms, natural light, and thoughtful finishes that make the home both warm and inviting. The generous floor plan features oversized living areas. The beautifully updated kitchen offers abundant storage, plenty of counter space, and a large dining area perfect for gatherings. The primary suite includes a walk-in closet and en-suite full bath, creating a private retreat. Additional bedrooms are roomy and versatile, ensuring comfort for everyone. A finished basement adds even more living space, making it an excellent option for a recreation room, office, or guest area. Plus new paint throughout Step outside to discover a true outdoor retreat. A large deck overlooks the fully fenced yard, perfect for summer barbecues, evening relaxation, or enjoying your morning coffee. Mature landscaping surrounds the home, with fruit trees, raspberries, a huge strawberry patch, and two raised garden beds, creating a productive and beautiful outdoor space. The property also features a sandbox, playhouse, pool, and storage shed—making it a haven for families and outdoor enthusiasts alike. One of the standout features is the new 35x50 heated and insulated shop. Complete with a finished 15x35 loft, entertainment center, and gym flooring, this versatile space is perfect for hobbies, projects, storage, or a home business. Located just outside of town and minutes from the reservoir, this property offers the best of both worlds—peaceful country living with convenient access to town amenities. The picturesque views and serene surroundings make it easy to unwind and connect with nature. This home truly has it all: updated and spacious living areas, a beautifully landscaped and productive yard, and an exceptional shop that adds tremendous value. Don’t miss the opportunity to make this unique property your own!
Active
Price cut: $45K (8/24)
$415,000
2673 W 1800 S, Aberdeen, ID 83210
5beds
2,491sqft
Single Family Residence
Built in 1949
0.9 Acres Lot
$400,600 Zestimate®
$167/sqft
$-- HOA
What's special
Generous floor planBeautifully updated kitchenThoughtful finishesNew paint throughoutAbundant storageNatural lightSpacious rooms
- 160 days
- 564
- 65
Zillow last checked:
Listing updated:
Listed by:
Lexi Phillips 208-903-1592,
Real Broker, LLC
Source: PCTMLS,MLS#: 582541
Facts & features
Interior
Bedrooms & bathrooms
- Bedrooms: 5
- Bathrooms: 2
- Full bathrooms: 2
- Main level bathrooms: 2
- Main level bedrooms: 2
Kitchen
- Description: Main Level Kitchen(s): 1
- Level: Main
Living room
- Description: Main Level Living Room(s): 1
- Level: Main
Heating
- Electric, Baseboard
Cooling
- None
Appliances
- Included: Range/Oven, Refrigerator, Dishwasher, Microwave, Electric Water Heater
- Laundry: Main Level
Features
- Walk-In Closet(s)
- Basement: Full,Finished
- Has fireplace: No
Interior area
- Total structure area: 2,491
- Total interior livable area: 2,491 sqft
Property
Parking
- Total spaces: 6
- Parking features: Attached
- Attached garage spaces: 6
Features
- Patio & porch: Patio
- Fencing: Metal,Wood,Full
Lot
- Size: 0.9 Acres
- Features: Low Traffic, Rural, Sprinkler-Auto, Sprinkler System-Full, Established Lawn, Established Tree(s), Garden
- Topography: Level
Details
- Additional structures: Exterior Shop, Outbuilding
- Parcel number: RP0056900
- Zoning description: City Zoning: Residential,County Zoning: Residential Rural
Construction
Type & style
- Home type: SingleFamily
- Architectural style: Ranch
- Property subtype: Single Family Residence
Materials
- Hardboard/Composition, Frame
- Foundation: Concrete Perimeter
- Roof: Tar/Gravel-BuiltUp
Condition
- New construction: No
- Year built: 1949
Utilities & green energy
- Electric: Idaho Power
- Sewer: Private Septic
- Water: Well-Private
Community & HOA
Community
- Subdivision: Aberdeen
Location
- Region: Aberdeen
Financial & listing details
- Price per square foot: $167/sqft
- Tax assessed value: $303,264
- Annual tax amount: $1,265
- Date on market: 5/18/2026
- Listing terms: Cash,Conventional,FHA,VA Loan,IFHA,USDA Loan
- Electric utility on property: Yes
Estimated market value
$400,600
$381,000 - $421,000
$2,066/mo
Price history
| Date | Event | Price |
|---|---|---|
| 8/24/2026 | Price change | $415,000-9.8%$167/sqft |
Source:  PCTMLS #582541 Report a problem PCTMLS #582541 Report a problem | ||
| 6/4/2026 | Price change | $460,000-3.2%$185/sqft |
Source: PCTMLS #582541 Report a problem | ||
| 5/19/2026 | Listed for sale | $475,000-2.9%$191/sqft |
Source: PCTMLS #582541 Report a problem | ||
| 3/11/2026 | Listing removed | $489,000$196/sqft |
Source: PCTMLS #580583 Report a problem | ||
| 10/9/2025 | Price change | $489,000-6.9%$196/sqft |
Source: PCTMLS #580583 Report a problem | ||
| 9/17/2025 | Listed for sale | $525,000+5.2%$211/sqft |
Source: PCTMLS #580583 Report a problem | ||
| 9/13/2025 | Listing removed | -- |
Source: Owner Report a problem | ||
| 5/8/2025 | Price change | $499,000-5.8%$200/sqft |
Source: Owner Report a problem | ||
| 4/14/2025 | Price change | $530,000-0.9%$213/sqft |
Source: Owner Report a problem | ||
| 4/2/2025 | Listed for sale | $535,000$215/sqft |
Source: Owner Report a problem | ||
Public tax history
| Year | Property taxes | Tax assessment |
|---|---|---|
| 2025 | $1,188 -12.5% | $303,264 +5.2% |
| 2024 | $1,358 +80.8% | $288,264 +64.6% |
| 2023 | $751 -22.4% | $175,079 |
| 2022 | $968 -5.4% | $175,079 +13.8% |
| 2021 | $1,024 +11.1% | $153,914 +15.6% |
| 2020 | $922 +10% | $133,164 +21.8% |
| 2019 | $838 -2.3% | $109,350 |
| 2018 | $858 -4.1% | $109,350 +5% |
| 2017 | $895 +1.5% | $104,100 |
| 2016 | $882 | $104,100 |
| 2015 | $882 | $104,100 |
| 2014 | $882 | $104,100 |
| 2012 | -- | -- |
| 2011 | -- | -- |
Find assessor info on the county website
Monthly payment
Est. payment
Payment breakdown
Explore the cost of this home by adjusting the details. Changes won't be saved.Climate risks
Neighborhood: 83210
Nearby schools
Schools provided by the listing agent
- Elementary: Aberdeen
- Middle: Aberdeen
- High: Aberdeen
Source: PCTMLS. This data may not be complete. We recommend contacting the local school district to confirm school assignments for this home.
Similar homes
- $250,0004 bd2 ba2.9k sqft281 W Custer Ave, Aberdeen, ID 83210ACTIVE
 MLS ID #582341, Alexandra Resendiz, AMP Realty. PCTMLS
 - $459,9004 bd2 ba2.7k sqft2151 W 800 S, Aberdeen, ID 83210For Sale
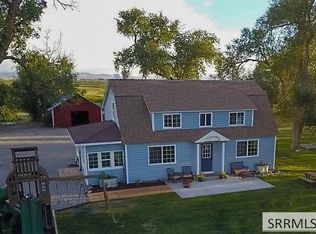 MLS ID #2189067, Shayna Corbridge, Axis Idaho Realty. SRMLS
 - $355,0004 bd2 ba1.5k sqft601 S 5 E, Aberdeen, ID 83210ACTIVE
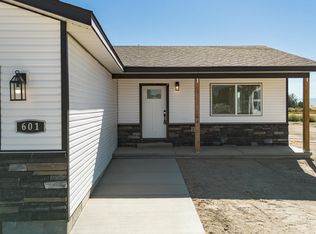 MLS ID #581921, Magali Saunders, Keller Williams Realty East Idaho. PCTMLS
 - $399,0004 bd2 ba1.9k sqft2458 Adrianne Way, American Falls, ID 83211ACTIVE
 MLS ID #583582, Patricia Hernandez, NextHome Home Run Realty. PCTMLS
