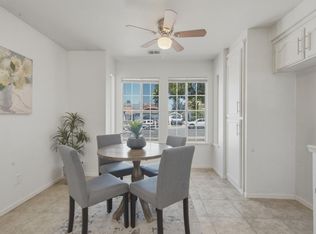
Welcome to this brand-new single story homesite located in a sought-after location in picturesque Hollister. A thoughtfully designed floor plan features plenty of room for relaxation and entertaining. A gorgeous chef-inspired kitchen showcases an island, plenty of cabinet space, pantry and stainless-steel appliances. The primary bedroom is located at the back of the house for added privacy and leads to a luxurious primary bath and spacious walk-in closet. For a limited time, youll be able to select from a variety of options to personalize your home working with your own design studio consultant; a one-of-a kind experience where you get both expert advice and the opportunity to select from a wide range of design choices to make your new home your own. This magnificent home also boasts a dedicated laundry room, a 40-amp electric charging station pre-wiring, a solar energy system (lease or purchase required) and a limited 10-year warranty. Minutes to Hwy 25 and 101, makes for an easy commute to Silicon Valley. Close to historic downtown Hollister, award-winning local wineries, boutiques and restaurants. Hollister Hill State Vehicle Recreational and Pinnacles National Park. Model photos shown.
New construction
Price increase: $6.4K (7/25)
$715,437
420 Tall Grass Way, Hollister, CA 95023
3beds
1,434sqft
:
Get pre-qualified$4,985/mo
Single Family Residence, Residential
Built in 2026
3,993 Square Feet Lot
$714,400 Zestimate®
$499/sqft
$116/mo HOA
What's special
- 21 days |
- 370 |
- 13 |
Zillow last checked:
Listing updated:
Listed by:
Theresa Mejia 01809951 510-589-5271,
KB Home Sales -Northern California Inc 925-983-4500
Source: MLSListings Inc,MLS#: ML82054764
Facts & features
Interior
Bedrooms & bathrooms
- Bedrooms: 3
- Bathrooms: 2
- Full bathrooms: 2
Dining room
- Features: DiningArea
Family room
- Features: KitchenFamilyRoomCombo
Heating
- Forced Air
Cooling
- Central Air
Interior area
- Total structure area: 1,434
- Total interior livable area: 1,434 sqft
Property
Parking
- Total spaces: 2
- Parking features: Attached
- Attached garage spaces: 2
Lot
- Size: 3,993 Square Feet
Details
- Parcel number: 00000000000000000
- Zoning: R1
- Special conditions: NewSubdivision
Construction
Type & style
- Home type: SingleFamily
- Property subtype: Single Family Residence, Residential
Materials
- Foundation: Slab
- Roof: Tile
Condition
- New construction: Yes
- Year built: 2026
Utilities & green energy
- Gas: PublicUtilities
- Sewer: Public Sewer
- Water: Public
- Utilities for property: Public Utilities, Water Public
Community & HOA
HOA
- Has HOA: Yes
- HOA fee: $116 monthly
Location
- Region: Hollister
Financial & listing details
- Price per square foot: $499/sqft
- Date on market: 7/19/2026
- Listing agreement: ExclusiveRightToSell
- Listing terms: FHA, VALoan, CashorConventionalLoan
Estimated market value
$714,400
$679,000 - $750,000
$3,595/mo
Price history
| Date | Event | Price |
|---|---|---|
| 7/25/2026 | Price change | $715,437+0.9%$499/sqft |
Source:  MLSListings Inc #ML82054764 Report a problem MLSListings Inc #ML82054764 Report a problem | ||
| 7/19/2026 | Listed for sale | $708,990$494/sqft |
Source: MLSListings Inc #ML82054764 Report a problem | ||
Public tax history
Tax history is unavailable.
Monthly payment
Est. payment
Payment breakdown
Explore the cost of this home by adjusting the details. Changes won't be saved.Climate risks
Neighborhood: 95023
Nearby schools
GreatSchools rating
- 3/10Hollister Dual Language AcademyGrades: K-8Distance: 0.6 mi
- 6/10Hollister HighGrades: 9-12Distance: 1.5 mi
- 3/10Maze Middle SchoolGrades: 6-8Distance: 0.7 mi
Schools provided by the listing agent
- High: SanBenitoHigh
- District: Hollister
Source: MLSListings Inc. This data may not be complete. We recommend contacting the local school district to confirm school assignments for this home.
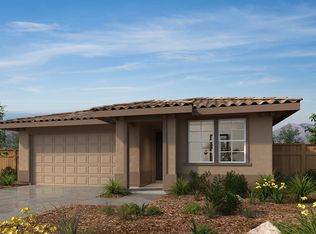
- $699,5003 bd2 ba1.4k sqft440 Walk About Way, Hollister, CA 95023Off Market
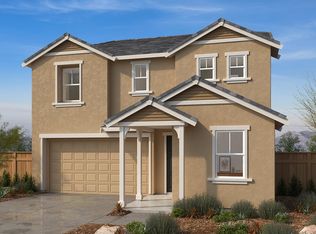
- $819,3005 bd4 ba2.2k sqft360 Walk About Way, Hollister, CA 95023Off Market
- $887,8235 bd4 ba2.8k sqft481 Tall Grass Way, Hollister, CA 95023New Construction

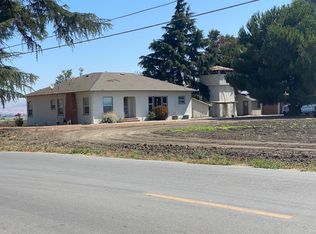
- $827,0003 bd2 ba-- sqft241 N Chappell Rd, Hollister, CA 95023Sold
- $685,400-- bd-- ba-- sqft325 N Chappell Rd, Hollister, CA 95023Off Market
- $824,0005 bd4 ba2.2k sqft300 Walk About Way, Hollister, CA 95023Off Market
- $826,7445 bd3 ba2.2k sqft580 Tall Grass Way, Hollister, CA 95023New Construction
- $816,8004 bd4 ba2k sqft331 Summer Morning Dr, Hollister, CA 95023Off Market
A local agent can set up tours, give advice and negotiate with sellers.
Similar homes
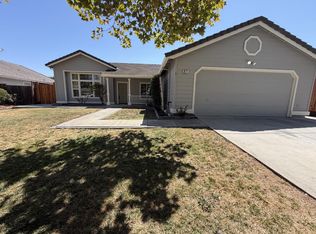
- $739,9003 bd2 ba1.3k sqft871 Joe Borovich Dr, Hollister, CA 95023For Sale
 MLS ID #ML82053505, Jacqueline B McAbee. MLSListings Inc
 - $679,0004 bd3 ba1.9k sqft158 Springtime Cir, Hollister, CA 95023For Sale
 MLS ID #ML82054299, Mosaad Elshabasy. MLSListings Inc
 - $695,0003 bd2 ba1.2k sqft610 Memorial Dr, Hollister, CA 95023For Sale
 MLS ID #ML82052142, Sonya Chavez. MLSListings Inc
 - $699,0003 bd2 ba1.4k sqft2151 Glarner St, Hollister, CA 95023For Sale
 MLS ID #ML82056650, Ferreira-Kunz Group. MLSListings Inc
 - $680,0003 bd2 ba1.3k sqft930 Apple Ct, Hollister, CA 95023For SaleMLS ID #ML82055355, Lori Robitaille Biasca. MLSListings Inc
- from $698,9903 bd2 ba1.4k sqftPlan 1434 Modeled Plan, Everglen, Hollister, CA 95023New ConstructionKB Home
- $750,0003 bd2 ba1.6k sqft849 Monterey St, Hollister, CA 95023For SaleMLS ID #ML82049483, Lorena Murillo Weldon. MLSListings Inc
- $650,0003 bd1 ba1.2k sqft311 Santa Ana Rd, Hollister, CA 95023For SaleMLS ID #ML82055386, Lisa Benitez. MLSListings Inc
- $795,0003 bd3 ba1.9k sqft450 Thistle St, Hollister, CA 95023For SaleMLS ID #ML82054543, Martin Sanchez. MLSListings Inc
- from $748,9903 bd3 ba1.9k sqftPlan 1910 Modeled Plan, Everglen, Hollister, CA 95023New ConstructionKB Home
- from $699,9003 bd3 ba1.6k sqftPlan 1 Plan, Willow Landing, Hollister, CA 95023New ConstructionTRI Pointe Homes
- $730,0003 bd3 ba1.7k sqft894 Brennan Way, Hollister, CA 95023For SaleMLS ID #ML82046357, Alvaro Nevarez. MLSListings Inc
- from $732,8734 bd3 ba1.9k sqftThe WIllow Plan, Aspen Park, Hollister, CA 95023New ConstructionStone Bridge Homes
- from $710,8733 bd3 ba1.5k sqftThe Maple Plan, Aspen Park, Hollister, CA 95023New ConstructionStone Bridge Homes
- $699,9994 bd3 ba2k sqft291 Slate Ave, Hollister, CA 95023For SaleMLS ID #ML82054037, Tina Tran pham. MLSListings Inc
- $730,0002 bd2 ba1.5k sqft1151 Garcia Gln, Hollister, CA 95023For SaleMLS ID #ML82052437, Alison Van Riper. MLSListings Inc
- from $699,9003 bd3 ba1.8k sqftPlan 2 Plan, Willow Landing, Hollister, CA 95023New ConstructionTRI Pointe Homes
- from $690,8733 bd3 ba1.3k sqftThe Birch Plan, Aspen Park, Hollister, CA 95023New ConstructionStone Bridge Homes
- from $740,0002 bd2 ba1.7k sqftDawson Plan, Twin Oaks, Hollister, CA 95023New ConstructionTwin Oaks
- $799,9994 bd2 ba1.6k sqft1301 Highland Dr, Hollister, CA 95023For SaleMLS ID #ML82047490, Alfredo Melendez Zuniga. MLSListings Inc
Local buyer's agents are ready to help
