This lovely manufactred home on permanent foundation is ready for you! Located on the northside of Blackfoot, this home has nice updates such as vinyl siding, newly updated kitchen and new LVP flooring throughout the home. Great open floor plan with new spacious kitchen w/island that is open to the living room and dining room. You'll love the new cabinets and ample counterspace! Nice split floor plan with the owners bedroom & ensuite bathroom on one end of the home and the other two bedrooms and bath on the other end. You will also love the covered patio that spans most the length on the back of the home plus the SHOP! Shop is 24x36, with concrete floor, metal siding & roof and wired for electricity and the shop ceiling is insulated. Behind the shop is a garden area and the chicken coop which is included!
Pending
$300,000
420 Ward Dr, Blackfoot, ID 83221
3beds
1,404sqft
Manufactured On Land, Double Wide, Manufactured Home
Built in 1998
0.32 Acres Lot
$-- Zestimate®
$214/sqft
$-- HOA
What's special
Great open floor planNice split floor planGarden areaVinyl sidingNewly updated kitchenAmple counterspaceNew cabinets
- 40 days |
- 379 |
- 19 |
Zillow last checked:
Listing updated:
Listed by:
Carrie Hasselbring 208-681-7555,
Real Estate Pros LLC
Source: SRMLS,MLS#: 2187264
Facts & features
Interior
Bedrooms & bathrooms
- Bedrooms: 3
- Bathrooms: 2
- Full bathrooms: 2
- Main level bathrooms: 2
- Main level bedrooms: 3
Kitchen
- Level: Main
Living room
- Level: Main
Basement
- Area: 0
Heating
- Electric, Forced Air
Cooling
- None
Appliances
- Included: Dishwasher, Electric Range, Refrigerator, Electric Water Heater, Water Softener Owned, Plumbed For Water Softener
- Laundry: Main Level
Features
- Vaulted Ceiling(s), Walk-In Closet(s), Master Downstairs, Master Bath
- Flooring: Plank
- Basement: None
- Has fireplace: No
- Fireplace features: None
Interior area
- Total structure area: 1,404
- Total interior livable area: 1,404 sqft
- Finished area above ground: 1,404
- Finished area below ground: 0
Property
Parking
- Total spaces: 2
- Parking features: 2 Stalls, Detached, Workshop in Garage, Dirt, Gravel, RV Access/Parking
- Garage spaces: 2
- Has uncovered spaces: Yes
Features
- Levels: One
- Stories: 1
- Patio & porch: 1
- Fencing: Chain Link
Lot
- Size: 0.32 Acres
- Features: Level, Established Lawn, Many Trees, Garden
Details
- Parcel number: RP1185300
- Zoning description: Blackfoot-R1-Residential
Construction
Type & style
- Home type: MobileManufactured
- Property subtype: Manufactured On Land, Double Wide, Manufactured Home
Materials
- Frame, Primary Exterior Material: Vinyl Siding
- Foundation: Concrete Perimeter
Condition
- Year built: 1998
Utilities & green energy
- Electric: Idaho Power
- Sewer: Public Sewer
- Water: Public
Community & HOA
Community
- Subdivision: Northlund Terrace-Bing
HOA
- Has HOA: No
Location
- Region: Blackfoot
Financial & listing details
- Price per square foot: $214/sqft
- Tax assessed value: $183,610
- Annual tax amount: $1,019
- Date on market: 6/23/2026
- Listing terms: Cash,Conventional,FHA,VA Loan
- Inclusions: Range, Refrigerator, Microwave, Dishwasher, Water Softener, Chicken Coop
- Exclusions: Washer, Dryer, Hot Tub And Seller's Personal Property
- Body type: Double Wide
Estimated market value
Not available
Estimated sales range
Not available
Not available
Price history
| Date | Event | Price |
|---|---|---|
| 7/24/2026 | Pending sale | $300,000$214/sqft |
Source:  SRMLS #2187264 Report a problem SRMLS #2187264 Report a problem | ||
| 6/23/2026 | Listed for sale | $300,000+417.2%$214/sqft |
Source: SRMLS #2187264 Report a problem | ||
| 6/19/2012 | Listing removed | $58,000$41/sqft |
Source: Listhub #180966 Report a problem | ||
| 6/11/2012 | Listed for sale | $58,000$41/sqft |
Source: foreclosure.com Report a problem | ||
| 2/10/2012 | Sold | -- |
Source: Public Record Report a problem | ||
Public tax history
| Year | Property taxes | Tax assessment |
|---|---|---|
| 2025 | $11,019 +858.3% | $183,610 |
| 2024 | $1,150 +3.1% | $183,610 |
| 2023 | $1,116 +37.2% | $183,610 +62.9% |
| 2022 | $813 -29% | $112,712 +11.4% |
| 2021 | $1,146 +1.4% | $101,172 |
| 2020 | $1,130 -2.7% | $101,172 +3.7% |
| 2019 | $1,162 -5.2% | $97,560 |
| 2018 | $1,226 +8.4% | $97,560 +2.6% |
| 2017 | $1,131 +1.7% | $95,098 |
| 2016 | $1,112 | $95,098 |
| 2015 | $1,112 | $95,098 |
| 2014 | $1,112 | $95,098 |
| 2012 | -- | -- |
| 2011 | -- | -- |
Find assessor info on the county website
Monthly payment
Climate risks
Neighborhood: 83221
Nearby schools
GreatSchools rating
- 5/10Ridge Crest Elementary SchoolGrades: PK-5Distance: 1.2 mi
- NAMountain View Middle SchoolGrades: 6-8Distance: 1.4 mi
- 5/10Blackfoot High SchoolGrades: 9-12Distance: 2.4 mi
Schools provided by the listing agent
- Elementary: RIDGE CREST 55EL
- Middle: Mountain View Middle Scool
- High: BLACKFOOT 55HS
Source: SRMLS. This data may not be complete. We recommend contacting the local school district to confirm school assignments for this home.
- $238,8003 bd2 ba1.2k sqft410 Ward Dr, Blackfoot, ID 83221Off Market

- $253,700-- bd-- ba-- sqft430 Ward Dr, Blackfoot, ID 83221Off Market
- $294,3004 bd2 ba1.7k sqft425 Ward Dr, Blackfoot, ID 83221Off Market
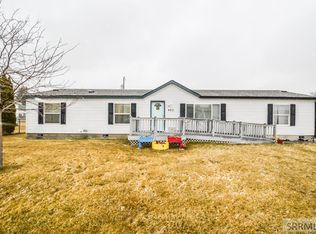
- $--3 bd2 ba1.1k sqft415 Ward Dr, Blackfoot, ID 83221Sold
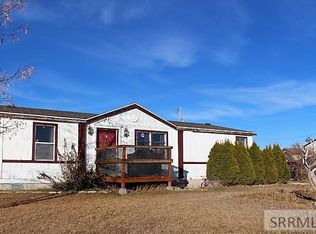
- $652,100-- bd-- ba-- sqft425 Emerald St, Blackfoot, ID 83221Off Market
- $---- bd-- ba-- sqft435 Ward Dr, Blackfoot, ID 83221Sold
- $590,700-- bd-- ba-- sqft480 Emerald St, Blackfoot, ID 83221Off Market
- $---- bd-- ba200 sqft431 Emerald St #319, Blackfoot, ID 83221Off Market
A local agent can set up tours, give advice and negotiate with sellers.
A local lender can help you make sure your offer is ready when you are.
Similar homes
- $380,0003 bd2 ba1.4k sqft62 S 35 W, Blackfoot, ID 83221For Sale
 MLS ID #2188218, Angela Palmer, AMP Realty. SRMLS
 - $265,0003 bd2 ba1.4k sqft135 Parker Ave, Blackfoot, ID 83221For Sale
 MLS ID #2187695, Joseph James, Silvercreek Realty Group. SRMLS
 - $315,0002 bd2 ba1.4k sqft580 Gwen Loop, Blackfoot, ID 83221For Sale
 MLS ID #2187981, Roger Lowe, Lowes Flat Fee Realty A Homezu Partner. SRMLS
 - $295,0002 bd2 ba1.1k sqft509 Gwen Loop, Blackfoot, ID 83221For Sale
 MLS ID #2187144, Joseph James, Silvercreek Realty Group. SRMLS
 - $360,0003 bd2 ba1.3k sqft1319 Travois Cir, Blackfoot, ID 83221For SaleMLS ID #2188243, Joe Kohler, Real Broker LLC. SRMLS
- $309,0003 bd2 ba1.7k sqft570 Lilac St, Blackfoot, ID 83221For SaleMLS ID #2187610, Laura Wiser, Real Broker LLC. SRMLS
- $319,0002 bd1 ba1.6k sqft359 S Shilling Ave, Blackfoot, ID 83221For SaleMLS ID #2188241, Joe Kohler, Real Broker LLC. SRMLS
- $325,0004 bd2 ba1.8k sqft2019 Borreson Ln, Blackfoot, ID 83221For SaleMLS ID #2187039, Kim Wolfley, Western Realty. SRMLS
- $335,0003 bd2 ba1.7k sqft832 Wildrose Ln, Blackfoot, ID 83221For SaleMLS ID #2186937, Sheri Peery, Keller Williams Realty East Idaho. SRMLS
- $--4 bd2 ba1.1k sqft931 York Dr, Blackfoot, ID 83221AuctionAuction.com 2
- $245,0003 bd4 ba1.5k sqft2001 Lawrence Ln #604, Blackfoot, ID 83221For SaleMLS ID #2188072, Carlos Villagomez, Silvercreek Realty Group. SRMLS
- $310,0004 bd1 ba1.5k sqft632 Wildrose Ln, Blackfoot, ID 83221For SaleMLS ID #2180642, Brayden Johnson, Real Broker LLC. SRMLS
- $280,0002 bd2 ba1k sqft102 E Rich Ln, Blackfoot, ID 83221For SaleMLS ID #2185335, Angela Palmer, AMP Realty. SRMLS
- $244,5003 bd1 ba1k sqft1515 Dennis St, Blackfoot, ID 83221For SaleMLS ID #2188205, LeAnne Salinas, Silvercreek Realty Group. SRMLS
- $--2 bd1 ba1.3k sqft608 S Stout Ave, Blackfoot, ID 83221AuctionServiceLink Auction
- $345,0006 bd4 ba1.7k sqft194/196 W Center St, Blackfoot, ID 83221For SaleMLS ID #2185763, Katie Foote, Keller Williams Realty East Idaho. SRMLS
- $279,9003 bd3 ba1.5k sqft676 E Court St #101, Blackfoot, ID 83221For SaleMLS ID #2186949, Noel Leon, Real Broker LLC. SRMLS
- $389,0003 bd2 ba1.5k sqft1308 Harris Loop, Blackfoot, ID 83221For SaleMLS ID #2188149, Angela Palmer, AMP Realty. SRMLS
- $379,0003 bd2 ba1.4k sqft1119 Sweetwater Ln, Blackfoot, ID 83221For SaleMLS ID #2182218, Tami Fairchild, Heartland Real Estate. SRMLS
- $320,0003 bd2 ba1.4k sqft847 N 800 E, Shelley, ID 83274For SaleMLS ID #2185597, Kylee Kohler, Knob and Key Realty. SRMLS
