Skip main navigation
Closed
  • $399,999

    4200 Caylor Ct, Ashtabula, OH 44004

    5beds
    3,788sqft
    Single Family Residence
    Built in 1973
    12.48 Acres Lot
    $447,200 Zestimate®
    $106/sqft
    $2,416 Estimated rent

    Home value

    $447,200

    $344,000 - $590,000

    $2,416/mo

    Zestimate® history
    Loading
    Loading...

    Owner options

    List your home for rent

    $2,416/mo

    Rent Zestimate®

    Find your next renter with Zillow Rental Manager. Plus, with online applications, you can quickly screen prospective tenants – for free.

    Learn more

    $2,416/mo

    Rent Zestimate®

    Refinance and save

    $2,578/mo

    Est. payment

    Refinancing to a lower rate could help reduce your monthly payments and save thousands over the life of the loan.

    See today's rates

    $2,578/mo

    Est. payment

    Explore your selling options

    Work with a Zillow partner agent

    Leverage their expertise and Zillow's premium Showcase listings to get your home seen by more buyers.

    Get started

    List with your own agent

    Get your home in front of millions of buyers by listing it on Zillow.

    Learn how to do it

    Sell it yourself

    Take full control of how buyers see your home on Zillow by listing For Sale by Owner (FSBO).

    List your home

    What's special

    Wooded acresSecluded private settingFirst-floor officeFull partially finished basementWelcoming brick patioTranquil retreatCozy family room
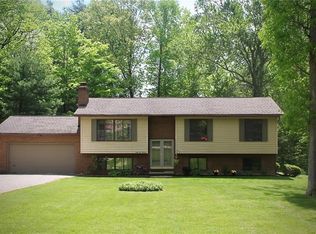
    Tucked away in the heart of nearly 12.5 wooded acres, this charming five-bedroom, 2.5-bath colonial offers a tranquil retreat with the beauty of the Ashtabula River running through the property. With over 2,700 square feet of living space, this home embraces the feeling of country living at its finest. A welcoming brick patio invites you to relax, while the lush trees provide a peaceful backdrop. Inside, you'll find a cozy family room with a fireplace, perfect for gathering on cool evenings. The formal living room and dining room add a touch of elegance, while the eat-in kitchen is complete with all appliances, access to patio and backyard. The first-floor office is ideal for working from home, and ample storage throughout the home ensures there is room for everything. A full, partially finished basement offers additional space for hobbies, recreation, home business or a getaway. With a 2.5-car attached garage and a secluded, private setting, this home is a true haven for those seeking peace and nature's beauty. Hidden in the woods, yet offering all the comforts, it's a perfect blend of nostalgia and modern living, but still close to town!PLEASE DO NOT PULL DOWN DRIVEWAY WITHOUT A SCHEDULED APPOINTMENT.

    Zillow last checked:

    Listing updated:

    Listing Provided by:

    Clorice L Vines cloricedlugos@gmail.com440-812-2542,

    McDowell Homes Real Estate Services

    Bought with:

    Clorice L Vines, 2025003178

    McDowell Homes Real Estate Services

    Antoinette Noday-Krager, 2021002027

    McDowell Homes Real Estate Services

    Source: MLS Now,MLS#: 5069089MLS LogoOriginating MLS: Lake Geauga Area Association of REALTORS

    Facts & features

    Interior

    Bedrooms & bathrooms
    • Bedrooms: 5
    • Bathrooms: 3
    • Full bathrooms: 2
    • 1/2 bathrooms: 1
    • Main level bathrooms: 1
    Primary bedroom
    • Description: Flooring: Carpet
    • Level: Second
    • Dimensions: 15 x 18
    Bedroom
    • Description: Flooring: Carpet
    • Level: Second
    • Dimensions: 12 x 13
    Bedroom
    • Description: Flooring: Carpet
    • Level: Second
    • Dimensions: 12 x 10
    Bedroom
    • Description: Flooring: Carpet
    • Level: Second
    • Dimensions: 12 x 13
    Bedroom
    • Description: Flooring: Carpet
    • Level: Second
    • Dimensions: 12 x 12
    Primary bathroom
    • Description: Flooring: Ceramic Tile
    • Level: Second
    • Dimensions: 8 x 6
    Bathroom
    • Description: Flooring: Ceramic Tile
    • Level: Second
    • Dimensions: 10 x 5
    Bonus room
    • Description: Flooring: Ceramic Tile
    • Level: First
    • Dimensions: 12 x 12
    Dining room
    • Description: Flooring: Wood
    • Level: First
    • Dimensions: 12 x 14
    Eat in kitchen
    • Description: Flooring: Ceramic Tile
    • Level: First
    • Dimensions: 18 x 10
    Entry foyer
    • Description: Flooring: Wood
    • Level: First
    • Dimensions: 10 x 10
    Family room
    • Description: Flooring: Wood
    • Features: Fireplace
    • Level: First
    • Dimensions: 20 x 14
    Living room
    • Description: Flooring: Carpet
    • Level: First
    • Dimensions: 15 x 18
    Mud room
    • Description: Flooring: Ceramic Tile
    • Level: First
    • Dimensions: 10 x 10
    Office
    • Description: Flooring: Carpet
    • Level: First
    • Dimensions: 12 x 10
    Heating
    • Forced Air, Fireplace(s), Gas, Heat Pump, Wood
    Cooling
    • Central Air
    Appliances
    • Included: Built-In Oven, Cooktop, Dryer, Dishwasher, Microwave, Range, Refrigerator, Washer
    • Laundry: In Basement
    Features
    • Built-in Features, Ceiling Fan(s), Entrance Foyer, Eat-in Kitchen, Laminate Counters, Pantry, Natural Woodwork
    • Basement: Full,Interior Entry,Partially Finished
    • Number of fireplaces: 1
    • Fireplace features: Family Room, Wood Burning
    Interior area
    • Total structure area: 3,788
    • Total interior livable area: 3,788 sqft
    • Finished area above ground: 2,788
    • Finished area below ground: 1,000

    Property

    Parking
    • Total spaces: 2
    • Parking features: Attached, Garage, Garage Door Opener, Water Available
    • Attached garage spaces: 2
    Features
    • Levels: Two
    • Stories: 2
    • Patio & porch: Front Porch, Patio
    • Exterior features: Dog Run, Private Yard, Storage
    • Pool features: None
    • Has view: Yes
    • View description: Trees/Woods
    • Waterfront features: River Front
    • Frontage type: River
    Lot
    • Size: 12.48 Acres
    • Features: Back Yard, Steep Slope, Secluded, Wooded
    Details
    • Additional structures: Shed(s)
    • Parcel number: 030500003500
    • Special conditions: Standard

    Construction

    Type & style
    • Home type: SingleFamily
    • Architectural style: Colonial
    • Property subtype: Single Family Residence
    Materials
    • Aluminum Siding, Brick Veneer
    • Foundation: Block
    • Roof: Asphalt,Fiberglass
    Condition
    • Year built: 1973

    Utilities & green energy

    • Sewer: Septic Tank
    • Water: Public

    Community & neighborhood

    Community
    • Community features: None
    Location
    • Region: Ashtabula

    Price history

    DateEventPrice
    12/11/2024Sold$399,999+0%$106/sqft
    Source: MLS Now #5069089 Report a problem
    11/14/2024Pending sale$399,900$106/sqft
    Source: MLS Now #5069089 Report a problem
    9/17/2024Contingent$399,900$106/sqft
    Source: MLS Now #5069089 Report a problem
    9/11/2024Listed for sale$399,900$106/sqft
    Source: MLS Now #5069089 Report a problem

    Public tax history

    YearProperty taxesTax assessment
    2024$8,320 +106%$100,170
    2023$4,039 +18.8%$100,170 +33.8%
    2022$3,399 -0.9%$74,870
    2021$3,430 0%$74,870
    2020$3,430 +1.3%$74,870 +7.5%
    2019$3,386 +3.3%$69,620
    2018$3,277 -48.2%$69,620
    2017$6,320 +92.4%$69,620 -2.8%
    2016$3,284 +0.1%$71,650
    2015$3,281 +2.8%$71,650
    2014$3,192 +8.2%$71,650 +4.9%
    2013$2,949 +2.6%$68,330
    2012$2,873 +1.9%$68,330
    2011$2,820 -8.3%$68,330 -11.5%
    2010$3,075 +3.8%$77,250 +0%
    2008$2,963 +2.6%$77,245 +12%
    2004$2,887 +0%$68,985
    2003$2,887 +3.2%$68,985
    2002$2,797 +25.2%$68,985 +36.1%
    2001$2,233 +2.7%$50,680
    2000$2,175 $50,680

    Find assessor info on the county website

    Neighborhood: Edgewood

    Nearby schools

    GreatSchools rating
    Schools provided by the listing agent
    • District: Buckeye LSD Ashtabula - 402

    Source: MLS Now. This data may not be complete. We recommend contacting the local school district to confirm school assignments for this home.

    Get a cash offer in 3 minutes
    Find out how much your home could sell for in as little as 3 minutes with a no-obligation cash offer.
    Estimated market value
    $447,200
    Get a cash offer in 3 minutes
    Find out how much your home could sell for in as little as 3 minutes with a no-obligation cash offer.
    Estimated market value
    $447,200