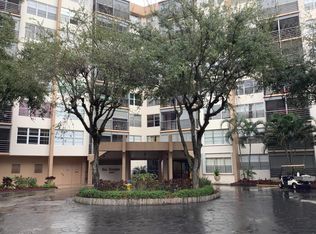
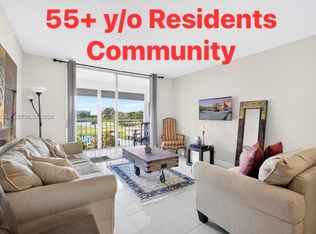
1 Bedroom 1.5 baths unit view from the Master bedroom window & balcony/patio is beautiful year around Green landscape. 1 remolded bathroom enclosed patio updated kitchen with new appliances with a granite countertop & huge closets. AC unit is over sized which makes it more efficient than other units; hard wired water heater and stove. The building has two elevators, is on the electric grid with Hollywood police Department Hospital & Public works. Unit comes with deeded parking spot 310 right in front of the building. Building is ALL AGE which allows 20% of the unit to be rented. Amenities a walking park with a magnificent large pool playground club house and picks ball & tennis. Building is 5 mile to Hollywood Beach/Ann Kolb nature center; also near Hard Rock & Ft Lauderdale Airport & FOR SHOWING CALL OR TEXT FRANK PETRAROLI AT (954) 240-3192
For sale
$139,000
4200 HILLCREST Drive #405, Hollywood, FL 33021
1beds
844sqft
Condominium
Built in 1973
-- sqft lot
$134,800 Zestimate®
$165/sqft
$544/mo HOA
What's special
Magnificent large poolClub houseWalking parkGranite countertopEnclosed patioHuge closets
- 5 days
- 184
- 21
Likely to sell faster than
Zillow last checked:
Listing updated:
Listed by:
Adam P. Von Romer, CCIM 954-495-1818,
Axis Realty Advisors, INC
Source: BeachesMLS,MLS#: B26100412 Originating MLS: BeachesMLS
Facts & features
Interior
Bedrooms & bathrooms
- Bedrooms: 1
- Bathrooms: 2
- Full bathrooms: 1
- 1/2 bathrooms: 1
- Main level bathrooms: 2
- Main level bedrooms: 1
Heating
- Central, Electric
Cooling
- Central Air, Ceiling Fan(s), Reverse Cycle
Appliances
- Included: Dishwasher, Electric Range, Electric Water Heater, Disposal, Ice Maker, Range, Refrigerator, Water Heater
- Laundry: Common Area
Features
- Bedroom on Main Level, Bathtub, Eat-in Kitchen, Kitchen Island, Living/Dining Room, Soaking Tub, Separate Shower, Walk-In Closet(s)
- Flooring: Carpet, Laminate, Tile
- Windows: Blinds, Sliding
- Has fireplace: No
Interior area
- Total structure area: 844
- Total interior livable area: 844 sqft
Video & virtual tour
Property
Parking
- Total spaces: 200
- Parking features: Assigned, Concrete, Deeded, Open
- Has uncovered spaces: Yes
Accessibility
- Accessibility features: Accessibility Features, Grip-Accessible Features, Visitor Bathroom
Features
- Levels: One
- Stories: 1
- Patio & porch: Covered, Patio
- Exterior features: Lighting, Outdoor Living Area, Outdoor Shower
- Pool features: Association, Outside Bath Access
- Has view: Yes
- View description: Garden, Pool
Lot
- Features: Sprinklers Automatic
Details
- Parcel number: 514220aa0630
- Zoning: PUD-R
- Special conditions: Standard,Listed As-Is
- Other equipment: Generator, Irrigation Equipment
Construction
Type & style
- Home type: Condo
- Property subtype: Condominium
Materials
- Block, Stucco
- Roof: Tile
Condition
- Resale
- New construction: No
- Year built: 1973
Utilities & green energy
- Sewer: Public Sewer
- Water: Public
- Utilities for property: Cable Available
Community & HOA
Community
- Features: Property Manager On-Site, Sidewalks
- Security: Security System, Building Security, Closed Circuit Camera(s), Fire Alarm, Fire Sprinkler System, Lobby Secured, Motion Detectors, Phone Entry, Smoke Detector(s), Security Guard, Security Lights
- Subdivision: HILLCREST EAST NO 24 CONDO
HOA
- Has HOA: Yes
- Amenities included: Clubhouse, Community Kitchen, Car Wash Area, Maintenance Grounds, Laundry, Management, Picnic Area, Playground, Pickleball, Park, Pool, Parking, Security, Sidewalks, Trail(s), Trash, Elevator(s)
- Services included: Common Areas, Cable TV, Legal/Accounting, Maintenance Grounds, Pool(s), Reserve Fund, Sewer, Trash, Water, Internet
- HOA fee: $544 monthly
- HOA name: Hillcrest East No. 24 Inc.
- HOA phone: 954-391-8966
Location
- Region: Hollywood
Financial & listing details
- Price per square foot: $165/sqft
- Tax assessed value: $45,520
- Annual tax amount: $511
- Date on market: 11/14/2026
- Cumulative days on market: 5 days
- Listing terms: Cash,Conventional
- Road surface type: Asphalt
Estimated market value
$134,800
$128,000 - $142,000
$1,738/mo
Price history
| Date | Event | Price |
|---|---|---|
| 11/14/2026 | Listed for sale | $139,000-12.6%$165/sqft |
Source:  BeachesMLS #B26100412 Report a problem | ||
| 2/19/2026 | Listing removed | $159,000$188/sqft |
Source: BeachesMLS #F10516921 Report a problem | ||
| 8/18/2025 | Listed for sale | $159,000+65.8%$188/sqft |
Source: BeachesMLS #F10516921 Report a problem | ||
| 3/24/2021 | Listing removed | -- |
Source: Owner Report a problem | ||
| 2/18/2019 | Listing removed | $95,900$114/sqft |
Source: Jack Keller Inc #F10133245 Report a problem | ||
| 7/7/2018 | Listed for sale | $95,900-2%$114/sqft |
Source: Owner Report a problem | ||
| 10/16/2017 | Listing removed | $97,900$116/sqft |
Source: Coldwell Banker Residential Real Estate - Hollywood #F10063993 Report a problem | ||
| 4/23/2017 | Listed for sale | $97,900+179.7%$116/sqft |
Source: Coldwell Banker Residential Real Estate - Hollywood #F10063993 Report a problem | ||
| 11/14/1999 | Sold | $35,000$41/sqft |
Source: Public Record Report a problem | ||
Public tax history
| Year | Property taxes | Tax assessment |
|---|---|---|
| 2025 | $512 +3.7% | $44,330 +2.9% |
| 2024 | $493 +8.2% | $43,090 +3% |
| 2023 | $456 +5.6% | $41,840 +3% |
| 2022 | $432 -30.6% | $40,630 +3% |
| 2021 | $622 +4.1% | $39,450 +1.4% |
| 2020 | $598 +1.3% | $38,910 +2.3% |
| 2019 | $590 | $38,040 +1.9% |
| 2018 | $590 +3.8% | $37,340 +2.1% |
| 2017 | $569 +18.3% | $36,580 +2.1% |
| 2016 | $481 +2.3% | $35,830 +0.7% |
| 2015 | $470 +7.7% | $35,590 +0.8% |
| 2014 | $436 | $35,310 +0.4% |
| 2013 | $436 +10.6% | $35,160 +2.8% |
| 2012 | $395 +2.4% | $34,210 +1.5% |
| 2011 | $385 -25.3% | $33,700 -17.2% |
| 2010 | $516 +8.9% | $40,700 +2.7% |
| 2009 | $474 +14.4% | $39,630 +0.1% |
| 2008 | $414 | $39,600 |
Find assessor info on the county website
Monthly payment
Est. payment
Payment breakdown
Explore the cost of this home by adjusting the details. Changes won't be saved.Climate risks
Neighborhood: Hillcrest
Nearby schools
Schools provided by the listing agent
- Elementary: Orange Brook
- Middle: McNicol
- High: Hallandale
Source: BeachesMLS. This data may not be complete. We recommend contacting the local school district to confirm school assignments for this home.
- $175,8002 bd2 ba1.2k sqft4200 Hillcrest Dr APT 100, Hollywood, FL 33021Off Market
- $157,2002 bd2 ba1.4k sqft4200 Hillcrest Dr APT 101, Hollywood, FL 33021Off Market

- $132,9001 bd2 ba1.1k sqft4200 Hillcrest Dr APT 102, Hollywood, FL 33021Off Market
- $168,5002 bd2 ba1.2k sqft4200 Hillcrest Dr APT 103, Hollywood, FL 33021Off Market
Similar homes
- $145,0002 bd1 ba650 sqft2145 Pierce Street #101, Hollywood, FL 33020For Sale

 MLS ID #F10530007, Carmen R Escala, Escala Homes Int'l Real Estate. BeachesMLS
- $138,0001 bd2 ba740 sqftThe Banyan, Pembroke Pines, FL 33026For Sale
 MLS ID #B26003614, Javier O Diaz, United Realty Group Inc. BeachesMLS
- $120,0001 bd2 ba800 sqftHollybrook Golf And Tenni, Hollywood, FL 33025For Sale
 MLS ID #A12072954, Angelica Chiru, Keller Williams Capital Realty. MIAMI
- $130,0002 bd2 ba1.1k sqft9, Pembroke Pines, FL 33025For Sale
 MLS ID #F10532815, Pammaree J Campbell, LoKation. BeachesMLS
- $108,0002 bd2 ba952 sqftCoco Wood, Miami, FL 33179For SaleMLS ID #A12088491, Elizabeth Foreiter, Julies Realty, LLC. MIAMI
- $120,0001 bd2 ba900 sqft811 S Hollybrook Drive S #206, Pembroke Pines, FL 33025For SaleMLS ID #B26056824, Enid M Harvey, Premiere Homes Realty Inc. BeachesMLS
- $109,8982 bd2 ba960 sqft2901 NW 48TH AVENUE #367, LAUDERDALE LAKES, FL 33313For Sale
 MLS ID #TB8390088, Ivan Gutierrez, KIRSTEN REALTY INC. Stellar MLS
- $165,0001 bd1 ba717 sqftBI-, Aventura, FL 33180For SaleMLS ID #F10541068, Enia C Buchanan, The Keyes Company. BeachesMLS
- $118,5001 bd2 ba760 sqftArbor, Pembroke Pines, FL 33026For SaleMLS ID #F10422367, Geri Solomon, Berkshire Hathaway HomeService. BeachesMLS
- $160,0002 bd2 ba980 sqftPark Place, Pembroke Pines, FL 33026For SaleMLS ID #A11755393, Semien Sutton, LoKation. MIAMI
- $130,0002 bd2 ba960 sqft2649 NW 48th Terrace #340, Lauderdale Lakes, FL 33313For SaleMLS ID #B26063514, Jane A Rickey, The Keyes Company. BeachesMLS
- $159,9002 bd2 ba1.1k sqft4281, Lauderdale Lakes, FL 33319For SaleMLS ID #B26097232, Delroy G Robinson, Robinson & Associates Realty LLC. BeachesMLS
- $139,9001 bd1 ba709 sqft669, Oakland Park, FL 33311For SaleMLS ID #F10556022, William M. Fleming, LoKation. BeachesMLS
- $125,0001 bd1 ba625 sqfta, Hallandale Beach, FL 33009For SaleMLS ID #F10504547, Jacqueline Meyler, Florida Elite Homes Inc.. BeachesMLS
- $140,0002 bd2 ba972 sqft4156 Inverrary Drive #204, Lauderhill, FL 33319For SaleMLS ID #F10551271, Javier E Fonseca, RE/MAX Direct. BeachesMLS
- $179,0002 bd2 ba1k sqftHollybrook Golf And, Pembroke Pines, FL 33025For SaleMLS ID #A12080990, Fredy Bedoya, My Realty Group, LLC.. MIAMI
- $130,0002 bd2 ba1k sqft(Undisclosed Address), Lauderdale Lakes, FL 33313For SaleMLS ID #F10494352, Crescent M Hessen, United Realty Group, Inc. BeachesMLS
- $139,9002 bd2 ba1.1k sqftInverrarry Country Club, Fort Lauderdale, FL 33319For SaleMLS ID #A12016364, Alexander Rahe, The Keyes Company. MIAMI
- $110,0002 bd2 ba865 sqft2801 SOMERSET Drive #209, Lauderdale Lakes, FL 33311For SaleMLS ID #B26095671, Terezinha C Carvalhais, Agent Plus Realty. BeachesMLS
- $159,0001 bd1 ba696 sqftD Building 639, Oakland Park, FL 33311For SaleMLS ID #B26096591, William M. Fleming, LoKation. BeachesMLS
