Luxury living at the Lakehouse with floor to ceiling windows and incredible lake, city and mountain views! Modern top of the line finishes include upgraded Sub Zero and Wolff appliances, Ann Sack’s backsplash, ItalKraft cabinets with pull out shelves, quartz countertops, custom lighting, custom closet upgrades and upgraded electric roller shades with room darkening shades in the bedrooms. Elevated ceilings and oversized windows complement the open floor plan, including a spacious master suite with spa-like master bath. One of only 34 units in the Lakehouse Collection that features an upgraded appliance package and automated blinds in addition to the numerous upgrades installed by the current owners. One of only two 07 residences that has downtown, lake and mountain views from your windows and private balcony. Lakehouse is Colorado’s only building that has Gold certification under the WELL Building Standard. Outstanding amenity level with guest suite, yoga studio, fitness lab, sauna, outdoor pool & hot tub, organic garden, pet spa, sports workshop, craft room, community living room & kitchen. Gold certification for the WELL Building Standard - focusing on health & wellness. Floors 9-12 have just 5-6 units per floor and are part of the collection of units that have upgrades. The elevator rests on level 9, so access is prompt.
Sold for $1,650,000
$1,650,000
4200 W 17th Avenue #907, Denver, CO 80204
2beds
1,623sqft
Condominium
Built in 2020
-- sqft lot
$1,472,900 Zestimate®
$1,017/sqft
$5,064 Estimated rent
Home value
$1,472,900
$1.37M - $1.58M
$5,064/mo
Zestimate® history
Owner options
List your home for rent
$5,064/mo
Rent Zestimate®
Find your next renter with Zillow Rental Manager. Plus, with online applications, you can quickly screen prospective tenants – for free.
$5,064/mo
Rent Zestimate®
Refinance and save
$11,390/mo
Est. payment
Refinancing to a lower rate could help reduce your monthly payments and save thousands over the life of the loan.
$11,390/mo
Est. payment
Explore your selling options
Work with a Zillow partner agent
Leverage their expertise and Zillow's premium Showcase listings to get your home seen by more buyers.
Get startedList with your own agent
Get your home in front of millions of buyers by listing it on Zillow.
Learn how to do itSell it yourself
Take full control of how buyers see your home on Zillow by listing For Sale by Owner (FSBO).
List your homeWhat's special
Incredible lakePrivate balconyMountain viewsHot tubCraft roomOutdoor poolOrganic garden
Zillow last checked:
Listing updated:
Listed by:
My Denver Team 303-520-4040,
Kentwood Real Estate City Properties
Bought with:
Other MLS Non-REcolorado
NON MLS PARTICIPANT
Source: REcolorado as distributed by MLS GRID,MLS#: 4976779
Facts & features
Interior
Bedrooms & bathrooms
- Bedrooms: 2
- Bathrooms: 3
- Full bathrooms: 1
- 3/4 bathrooms: 1
- 1/2 bathrooms: 1
- Main level bathrooms: 3
- Main level bedrooms: 2
Primary bedroom
- Level: Main
Bedroom
- Level: Main
Primary bathroom
- Level: Main
Bathroom
- Level: Main
Bathroom
- Level: Main
Dining room
- Level: Main
Kitchen
- Level: Main
Laundry
- Level: Main
Living room
- Level: Main
Heating
- Forced Air, Heat Pump
Cooling
- Central Air
Appliances
- Included: Convection Oven, Cooktop, Dishwasher, Disposal, Dryer, Microwave, Oven, Range Hood, Refrigerator, Washer
- Laundry: In Unit
Features
- Eat-in Kitchen, Entrance Foyer, Five Piece Bath, Kitchen Island, No Stairs, Open Floorplan, Primary Suite, Smart Thermostat, Solid Surface Counters, Walk-In Closet(s), Wired for Data
- Flooring: Carpet, Tile, Wood
- Windows: Double Pane Windows, Window Coverings
- Has basement: No
Interior area
- Total structure area: 1,623
- Total interior livable area: 1,623 sqft
- Finished area above ground: 1,623
Property
Parking
- Total spaces: 2
- Parking features: Garage - Attached
- Attached garage spaces: 2
Features
- Levels: One
- Stories: 1
- Patio & porch: Covered
- Exterior features: Balcony
- Pool features: Outdoor Pool
- Has view: Yes
- View description: City, Lake, Mountain(s)
- Has water view: Yes
- Water view: Lake
Lot
- Features: Near Public Transit
Details
- Parcel number: 231432186
- Zoning: C-MX-12
- Special conditions: Standard
Construction
Type & style
- Home type: Condo
- Architectural style: Contemporary
- Property subtype: Condominium
- Attached to another structure: Yes
Materials
- Brick, Concrete, Other
- Roof: Other
Condition
- Year built: 2020
Details
- Builder name: Other
Utilities & green energy
- Sewer: Public Sewer
- Water: Public
- Utilities for property: Electricity Connected, Natural Gas Available, Natural Gas Connected
Community & HOA
Community
- Security: Key Card Entry, Secured Garage/Parking
- Subdivision: Sloan'S Lake
HOA
- Has HOA: Yes
- Amenities included: Bike Maintenance Area, Bike Storage, Business Center, Clubhouse, Dog/Pet Wash, Elevator(s), Fitness Center, Front Desk, Garden Area, Sauna, Spa/Hot Tub, Storage
- Services included: Gas, Insurance, Irrigation, Maintenance Grounds, Maintenance Structure, On-Site Check In, Recycling, Sewer, Snow Removal, Trash, Water
- HOA fee: $1,357 monthly
- HOA name: Cap Management
- HOA phone: 303-832-2971
Location
- Region: Denver
Financial & listing details
- Price per square foot: $1,017/sqft
- Tax assessed value: $1,630,000
- Annual tax amount: $11,028
- Date on market: 7/8/2023
- Listing terms: Cash,Conventional,Jumbo
- Exclusions: Seller's Personal Property.
- Ownership: Individual
- Electric utility on property: Yes
- Road surface type: Paved
Price history
| Date | Event | Price |
|---|---|---|
| 8/31/2023 | Sold | $1,650,000+13.4%$1,017/sqft |
Source:  REcolorado as distributed by MLS GRID #4976779 Report a problem REcolorado as distributed by MLS GRID #4976779 Report a problem | ||
| 4/2/2020 | Sold | $1,455,400$897/sqft |
Source: Public Record Report a problem | ||
Public tax history
| Year | Property taxes | Tax assessment |
|---|---|---|
| 2024 | $12,234 +10.9% | $105,530 -3.4% |
| 2023 | $11,028 +2% | $109,260 +16.1% |
| 2022 | $10,810 +62.6% | $94,100 -2.8% |
| 2021 | $6,647 | $96,800 +62% |
| 2020 | -- | $59,760 |
Find assessor info on the county website
Neighborhood: West Colfax
Nearby homes
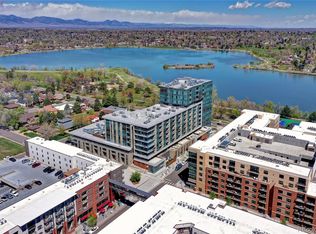
- $880,0002 bd2 ba1.1k sqft4200 W 17th Ave UNIT 527, Denver, CO 80204Sold
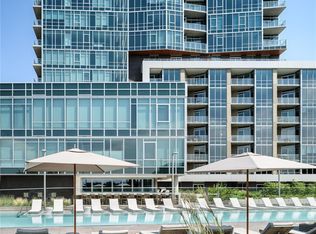
- $1,750,0002 bd3 ba1.6k sqft4200 W 17th Ave UNIT 1105, Denver, CO 80204For Sale
- $680,0001 bd2 ba951 sqft4200 W 17th Ave UNIT 819, Denver, CO 80204Sold

- $930,0002 bd2 ba1.2k sqft4200 W 17th Ave UNIT 215, Denver, CO 80204Sold

- $1,375,000-- bd-- ba1.5k sqft4200 W 17th Ave UNIT 912, Denver, CO 80204Sold
- $1,248,9001.122 Acres1650 Stuart St, Denver, CO 80204Off Market
- $1,627,7002 bd2 ba2k sqft4200 W 17th Ave #1209, Denver, CO 80204Off Market
- $751,6002 bd2 ba1k sqft4200 W 17th Ave #340, Denver, CO 80204Off Market
Nearby schools
GreatSchools rating
- 6/10Colfax Elementary SchoolGrades: PK-5Distance: 0.2 mi
- 5/10Lake Middle SchoolGrades: 6-8Distance: 0.4 mi
- 5/10North High SchoolGrades: 9-12Distance: 1.5 mi
Schools provided by the listing agent
- Elementary: Colfax
- Middle: Lake Int'l
- High: West
- District: Denver 1
Source: REcolorado as distributed by MLS GRID. This data may not be complete. We recommend contacting the local school district to confirm school assignments for this home.
Get a cash offer in 3 minutes
Find out how much your home could sell for in as little as 3 minutes with a no-obligation cash offer.
Estimated market value
$1,472,900
Get a cash offer in 3 minutes
Find out how much your home could sell for in as little as 3 minutes with a no-obligation cash offer.
Estimated market value
$1,472,900
- Colorado
- Denver County
- Denver
- 80204
- West Colfax
- 4200 W 17th Avenue Unit 907
Nearby cities
Nearby neighborhoods
Nearby zip codes
Other Denver Topics
