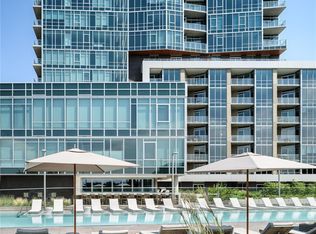
Come join the Lakehouse Residences - it’s not just a building, it’s a way of life. In this WELL Gold Certified building, every detail is intended to weave wellness into your daily life where you can nourish your mind, body and soul with the endless amenities. For your mind, there's a private event and meeting space, indoor/outdoor fireplace with social seating, meditation garden, and on-going educational events & interest groups. To nourish your body, there’s an organic vegetable and herb garden with a weekly harvest for residents, indoor & outdoor kitchens with grills & pizza oven, juicing station, state of the art exercise facility, year-round 70’ heated pool & 12’ hot tub, bicycles and paddle boards. Feed your soul with art materials and musical instruments in the creative workshop, social events weekly, and relax on the 26,000SF outdoor terrace with lake & mountain views. Add to that an excellent management company and concierge staff, wonderful residents from all walks of life (including pets), a 190-acre lake as a backdrop and easy access to all Denver has to offer making this the perfect home! This unit takes it a step further providing incredible downtown and lake views through floor-to-ceiling windows as well as a bonus room with additional square footage. The unit also has details like exposed concrete columns, a large modern style barn door, an open, highly functional kitchen with plenty of storage and high end appliances, a powder bath and a huge primary bath with beautiful finishes. It includes one deeded garage space and a generous storage locker on the lower level. The combination of amenities, aesthetics, location and views make this home irresistible.
Sold for $680,000
$680,000
4200 W 17th Avenue #819, Denver, CO 80204
1beds
951sqft
Condominium
Built in 2020
-- sqft lot
$605,200 Zestimate®
$715/sqft
$3,806 Estimated rent
Home value
$605,200
$569,000 - $642,000
$3,806/mo
Zestimate® history
Owner options
List your home for rent
$3,806/mo
Rent Zestimate®
Find your next renter with Zillow Rental Manager. Plus, with online applications, you can quickly screen prospective tenants – for free.
$3,806/mo
Rent Zestimate®
Refinance and save
$4,704/mo
Est. payment
Refinancing to a lower rate could help reduce your monthly payments and save thousands over the life of the loan.
$4,704/mo
Est. payment
Explore your selling options
Work with a Zillow partner agent
Leverage their expertise and Zillow's premium Showcase listings to get your home seen by more buyers.
Get startedList with your own agent
Get your home in front of millions of buyers by listing it on Zillow.
Learn how to do itSell it yourself
Take full control of how buyers see your home on Zillow by listing For Sale by Owner (FSBO).
List your homeWhat's special
Outdoor fireplaceMountain viewsCreative workshopHerb gardenLake viewsMeditation gardenMusical instruments
Zillow last checked:
Listing updated:
Listed by:
Hannah Safari 720-238-5261 hannah.safari@gmail.com,
Compass - Denver
Bought with:
Kristen Winkler, 100043214
Compass - Denver
Source: REcolorado as distributed by MLS GRID,MLS#: 1825057
Facts & features
Interior
Bedrooms & bathrooms
- Bedrooms: 1
- Bathrooms: 2
- Full bathrooms: 1
- 1/2 bathrooms: 1
- Main level bathrooms: 2
- Main level bedrooms: 1
Bedroom
- Level: Main
Bathroom
- Level: Main
Bathroom
- Level: Main
Heating
- Forced Air, Heat Pump
Cooling
- Central Air
Appliances
- Included: Dishwasher, Disposal, Dryer, Microwave, Oven, Range, Range Hood, Refrigerator, Washer
- Laundry: In Unit
Features
- Flooring: Carpet, Tile, Wood
- Windows: Double Pane Windows, Window Coverings, Window Treatments
- Has basement: No
Interior area
- Total structure area: 951
- Total interior livable area: 951 sqft
- Finished area above ground: 951
Property
Parking
- Total spaces: 1
- Parking features: Garage - Attached
- Attached garage spaces: 1
Features
- Levels: One
- Stories: 1
- Patio & porch: Patio
- Exterior features: Balcony, Elevator, Fire Pit, Garden, Gas Grill
- Pool features: Outdoor Pool
- Has spa: Yes
- Spa features: Spa/Hot Tub
Details
- Parcel number: 231432179
- Zoning: C-MX-12
- Special conditions: Standard
Construction
Type & style
- Home type: Condo
- Property subtype: Condominium
- Attached to another structure: Yes
Materials
- Brick, Concrete, Other
- Roof: Other
Condition
- Year built: 2020
Utilities & green energy
- Sewer: Public Sewer
Community & HOA
Community
- Subdivision: Lakehouse
HOA
- Has HOA: Yes
- Amenities included: Bike Maintenance Area, Bike Storage, Business Center, Clubhouse, Concierge, Dog/Pet Wash, Elevator(s), Fitness Center, Front Desk, Garden Area, Management, Parking, Pool, Sauna, Security, Spa/Hot Tub, Storage
- Services included: Reserve Fund, Electricity, Gas, Insurance, Irrigation, Maintenance Grounds, Maintenance Structure, Recycling, Sewer, Snow Removal, Trash, Water
- HOA fee: $795 monthly
- HOA name: CAP Management
- HOA phone: 303-832-2971
Location
- Region: Denver
Financial & listing details
- Price per square foot: $715/sqft
- Tax assessed value: $703,600
- Annual tax amount: $6,186
- Date on market: 6/1/2023
- Listing terms: Cash,Conventional
- Exclusions: Seller's Personal Property And Staging Items
- Ownership: Individual
Price history
| Date | Event | Price |
|---|---|---|
| 8/22/2023 | Sold | $680,000$715/sqft |
Source:  REcolorado as distributed by MLS GRID #1825057 Report a problem REcolorado as distributed by MLS GRID #1825057 Report a problem | ||
Public tax history
| Year | Property taxes | Tax assessment |
|---|---|---|
| 2024 | $5,037 -18.6% | $43,450 -6.7% |
| 2023 | $6,186 +2% | $46,590 -11.7% |
| 2022 | $6,064 +96.4% | $52,780 -2.8% |
| 2021 | $3,087 | $54,300 +95.7% |
| 2020 | -- | $27,749 |
Find assessor info on the county website
Neighborhood: West Colfax
Nearby homes
- $1,750,0002 bd3 ba1.6k sqft4200 W 17th Ave UNIT 1105, Denver, CO 80204For Sale
- $690,0002 bd2 ba1k sqft4200 W 17th Ave UNIT 625, Denver, CO 80204Sold

- $630,0001 bd2 ba952 sqft4200 W 17th Ave UNIT 815, Denver, CO 80204Sold

- $715,0001 bd1 ba1k sqft4200 W 17th Ave UNIT 811, Denver, CO 80204Sold

- $1,248,9001.122 Acres1650 Stuart St, Denver, CO 80204Off Market
- $1,785,0002 bd3 ba1.7k sqft4200 W 17th Ave #1214, Denver, CO 80204Pending
- $666,3001 bd2 ba1k sqft4200 W 17th Ave #211, Denver, CO 80204Off Market
- $463,3001 bd1 ba900 sqft4200 W 17th Ave #217, Denver, CO 80204Off Market
Nearby schools
GreatSchools rating
- 6/10Colfax Elementary SchoolGrades: PK-5Distance: 0.2 mi
- 5/10Lake Middle SchoolGrades: 6-8Distance: 0.5 mi
- 5/10North High SchoolGrades: 9-12Distance: 1.5 mi
Schools provided by the listing agent
- Elementary: Colfax
- Middle: Strive Lake
- High: North
- District: Denver 1
Source: REcolorado as distributed by MLS GRID. This data may not be complete. We recommend contacting the local school district to confirm school assignments for this home.
Get a cash offer in 3 minutes
Find out how much your home could sell for in as little as 3 minutes with a no-obligation cash offer.
Estimated market value
$605,200
Get a cash offer in 3 minutes
Find out how much your home could sell for in as little as 3 minutes with a no-obligation cash offer.
Estimated market value
$605,200
- Colorado
- Denver County
- Denver
- 80204
- West Colfax
- 4200 W 17th Avenue Unit 819
Nearby cities
Nearby neighborhoods
Nearby zip codes
Other Denver Topics
