Step into modern elegance in this stylish high-rise condo that combines upscale finishes with everyday comfort. Designed with wood floors and clean architectural lines, this open-concept layout features a bright living space with a private balcony and mountain views. The designer kitchen is outfitted with premium Italkraft cabinetry, quartz counters, and a full suite of stainless steel KitchenAid appliances, complemented by an island - ideal for entertaining or casual meals.
The spacious primary suite includes a custom built-in closet system and an elegant en-suite bathroom with double vanities, a soaking tub, and a frameless glass shower—offering a serene retreat. Enjoy your morning coffee or evening unwind on the private balcony, positioned to capture mountain views. In-unit washer and dryer, 2 garage parking spaces plus a personal storage unit add everyday convenience.
This residence is part of a WELL-certified community with access to resort-style amenities such as a pool and hot tub, a fully-equipped fitness and wellness center, dry sauna, outdoor kitchen with grills and pizza oven, a reservable guest suite, and tranquil meditation gardens. Bonus features include a pet wash station, EV charging, bike room, and a multi-use gear garage for your outdoor equipment. Live effortlessly in a community where luxury meets lifestyle.
Sold for $690,000
$690,000
4200 W 17th Avenue #625, Denver, CO 80204
2beds
1,003sqft
Condominium
Built in 2020
-- sqft lot
$682,800 Zestimate®
$688/sqft
$3,783 Estimated rent
Home value
$682,800
$642,000 - $724,000
$3,783/mo
Zestimate® history
Owner options
List your home for rent
$3,783/mo
Rent Zestimate®
Find your next renter with Zillow Rental Manager. Plus, with online applications, you can quickly screen prospective tenants – for free.
$3,783/mo
Rent Zestimate®
Refinance and save
$4,904/mo
Est. payment
Refinancing to a lower rate could help reduce your monthly payments and save thousands over the life of the loan.
$4,904/mo
Est. payment
Explore your selling options
Work with a Zillow partner agent
Leverage their expertise and Zillow's premium Showcase listings to get your home seen by more buyers.
Get startedList with your own agent
Get your home in front of millions of buyers by listing it on Zillow.
Learn how to do itSell it yourself
Take full control of how buyers see your home on Zillow by listing For Sale by Owner (FSBO).
List your homeWhat's special
Tranquil meditation gardensMountain viewsPool and hot tubClean architectural linesPrivate balconySpacious primary suiteCustom built-in closet system
Zillow last checked:
Listing updated:
Listed by:
Matthew McNeill 303-949-9889 MattMcNeill@Compass.com,
Compass - Denver,
Kevin Garrett 303-520-4040,
Compass - Denver
Bought with:
Zachary Kirby, 100109457
RE/MAX Leaders
Kerron Stokes, 100043602
RE/MAX Leaders
Source: REcolorado as distributed by MLS GRID,MLS#: 8105702
Facts & features
Interior
Bedrooms & bathrooms
- Bedrooms: 2
- Bathrooms: 2
- Full bathrooms: 1
- 3/4 bathrooms: 1
- Main level bathrooms: 2
- Main level bedrooms: 2
Bedroom
- Level: Main
Bedroom
- Features: Primary Suite
- Level: Main
Bathroom
- Level: Main
Bathroom
- Features: Primary Suite
- Level: Main
Kitchen
- Level: Main
Laundry
- Level: Main
Living room
- Level: Main
Heating
- Electric, Heat Pump
Cooling
- Central Air
Appliances
- Included: Convection Oven, Cooktop, Dishwasher, Disposal, Dryer, Microwave, Range Hood, Refrigerator, Washer
- Laundry: In Unit, Laundry Closet
Features
- Built-in Features, Eat-in Kitchen, Five Piece Bath, Kitchen Island, Open Floorplan, Primary Suite, Quartz Counters, Walk-In Closet(s)
- Flooring: Carpet, Tile, Wood
- Windows: Double Pane Windows, Window Coverings
- Has basement: No
- Common walls with other units/homes: 2+ Common Walls
Interior area
- Total structure area: 1,003
- Total interior livable area: 1,003 sqft
- Finished area above ground: 1,003
Property
Parking
- Total spaces: 2
- Parking features: Concrete, Tandem
- Garage spaces: 2
Features
- Levels: One
- Stories: 1
- Patio & porch: Covered
- Exterior features: Balcony
- Pool features: Outdoor Pool
- Has view: Yes
- View description: Mountain(s)
Lot
- Features: Near Public Transit
Details
- Parcel number: 231432148
- Zoning: C-MX-12
- Special conditions: Standard
Construction
Type & style
- Home type: Condo
- Architectural style: Contemporary
- Property subtype: Condominium
- Attached to another structure: Yes
Materials
- Concrete
- Roof: Unknown
Condition
- Year built: 2020
Utilities & green energy
- Electric: 110V, 220 Volts
- Water: Public
- Utilities for property: Cable Available, Electricity Connected, Natural Gas Available, Natural Gas Connected, Phone Available
Community & HOA
Community
- Security: Key Card Entry, Secured Garage/Parking
- Subdivision: Sloan'S Lake
HOA
- Has HOA: Yes
- Amenities included: Bike Maintenance Area, Bike Share, Bike Storage, Business Center, Clubhouse, Dog/Pet Wash, Elevator(s), Fitness Center, Front Desk, Garden Area, Management, Pool, Sauna, Spa/Hot Tub
- Services included: Reserve Fund, Gas, Insurance, Irrigation, Maintenance Grounds, Maintenance Structure, On-Site Check In, Recycling, Security, Sewer, Snow Removal, Trash, Water
- HOA fee: $910 monthly
- HOA name: CAP Management
- HOA phone: 720-647-4200
Location
- Region: Denver
Financial & listing details
- Price per square foot: $688/sqft
- Tax assessed value: $778,600
- Annual tax amount: $5,698
- Date on market: 1/6/2026
- Listing terms: 1031 Exchange,Cash,Conventional
- Exclusions: Seller's Personal Property.
- Ownership: Individual
- Electric utility on property: Yes
- Road surface type: Paved
Price history
| Date | Event | Price |
|---|---|---|
| 3/18/2026 | Sold | $690,000-1.3%$688/sqft |
Source:  REcolorado as distributed by MLS GRID #8105702 Report a problem REcolorado as distributed by MLS GRID #8105702 Report a problem | ||
| 2/10/2026 | Pending sale | $699,000$697/sqft |
Source: REcolorado as distributed by MLS GRID #8105702 Report a problem | ||
| 1/23/2026 | Price change | $699,000-3.6%$697/sqft |
Source: REcolorado as distributed by MLS GRID #8105702 Report a problem | ||
| 1/6/2026 | Listed for sale | $725,000$723/sqft |
Source: REcolorado as distributed by MLS GRID #8105702 Report a problem | ||
Public tax history
| Year | Property taxes | Tax assessment |
|---|---|---|
| 2025 | $5,698 +1.5% | -- |
| 2024 | $5,615 -8.2% | $48,430 -6.1% |
| 2023 | $6,119 +2% | $51,600 -1.2% |
| 2022 | $5,998 +89.3% | $52,210 -2.8% |
| 2021 | $3,169 | $53,710 +88.5% |
| 2020 | -- | $28,486 |
Find assessor info on the county website
Neighborhood: West Colfax
Nearby homes
- $715,0001 bd1 ba1k sqft4200 W 17th Ave UNIT 811, Denver, CO 80204Sold

- $630,0001 bd2 ba952 sqft4200 W 17th Ave UNIT 815, Denver, CO 80204Sold

- $680,0001 bd2 ba951 sqft4200 W 17th Ave UNIT 819, Denver, CO 80204Sold

- $1,750,0002 bd3 ba1.6k sqft4200 W 17th Ave UNIT 1105, Denver, CO 80204For Sale
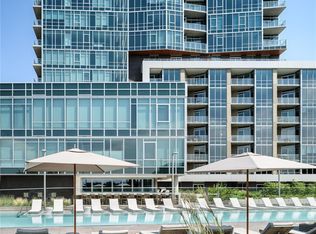
- $499,0001 bd1 ba869 sqft4200 W 17th Ave UNIT 327, Denver, CO 80204For Sale
- $--1 bd2 ba951 sqft4200L W 17th Ave #619, Denver, CO 80204Off Market
- $1,785,0002 bd3 ba1.7k sqft4200 W 17th Ave #1214, Denver, CO 80204Pending
- $1,248,9001.122 Acres1650 Stuart St, Denver, CO 80204Off Market
Nearby schools
GreatSchools rating
- 6/10Colfax Elementary SchoolGrades: PK-5Distance: 0.2 mi
- 5/10Lake Middle SchoolGrades: 6-8Distance: 0.5 mi
- 5/10North High SchoolGrades: 9-12Distance: 1.5 mi
Schools provided by the listing agent
- Elementary: Colfax
- Middle: Strive Lake
- High: North
- District: Denver 1
Source: REcolorado as distributed by MLS GRID. This data may not be complete. We recommend contacting the local school district to confirm school assignments for this home.
Get a cash offer in 3 minutes
Find out how much your home could sell for in as little as 3 minutes with a no-obligation cash offer.
Estimated market value
$682,800
Get a cash offer in 3 minutes
Find out how much your home could sell for in as little as 3 minutes with a no-obligation cash offer.
Estimated market value
$682,800
- Colorado
- Denver County
- Denver
- 80204
- West Colfax
- 4200 W 17th Avenue Unit 625
Nearby cities
Nearby neighborhoods
Nearby zip codes
Other Denver Topics
