Amenities, Luxury and Mile High Views... go to www.LuxDenverCondo.com to see more media on this one with unobstructed views of the Mile-High City in the largest single bedroom floorplan at the Lakehouse with access to "Guest Suite".
Experience this exquisite 1-bedroom condo spanning over 1,000 square feet. Unit 811 boasts incredible, elevated views of the Mile-High City, Mile High Stadium, and Sloan’s Lake from the coveted east-facing position.
Immerse yourself in the vibrant Denver skyline from your spacious balcony, perfect for morning coffees or evening cocktails as you soak in the city’s energy and charm. Floor-to-ceiling windows flood the interior with natural light, enhancing the open, airy ambiance that defines luxury living at the Lakehouse.
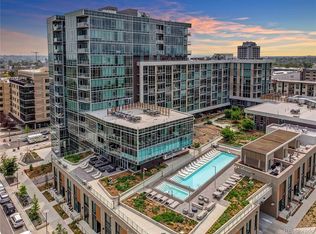
The Lakehouse is not just a home; it’s a lifestyle and a community. This award-winning building is renowned for its luxury concierge services and resort-style amenities, designed to elevate everyday living. Enjoy the outdoor pool, year-round hot tub, yoga studio, fitness lab, sauna, meditation garden, organic urban farm, pet spa, sports workshop, creative workshop, aquatics room, spacious resident lounge with indoor/outdoor chef’s kitchens, and more.
This condo is adorned with high-end finishes that exude modern elegance, including ItalKraft cabinetry, Quartz countertops, KitchenAid Pro Series stainless appliances, washer, dryer, designer flooring, and tile. The primary bedroom suite features a spacious walk-in closet and a deluxe ensuite bath. Beyond the stunning interiors, step out onto your private balcony to enjoy breathtaking views of Denver’s iconic landmarks, making Unit 811 not just a home, but a gateway to the city’s vibrant lifestyle.
Don’t miss this rare opportunity to own a slice of luxury real estate with exceptional views and world-class amenities. Visit www.LuxDenverCondo.com to explore more and make Unit 811 at the Lakehouse your new address!
Sold for $715,000
$715,000
4200 W 17th Avenue #811, Denver, CO 80204
1beds
1,050sqft
Condominium
Built in 2017
-- sqft lot
$629,600 Zestimate®
$681/sqft
$3,771 Estimated rent
Home value
$629,600
$592,000 - $661,000
$3,771/mo
Zestimate® history
Owner options
List your home for rent
$3,771/mo
Rent Zestimate®
Find your next renter with Zillow Rental Manager. Plus, with online applications, you can quickly screen prospective tenants – for free.
$3,771/mo
Rent Zestimate®
Refinance and save
$5,041/mo
Est. payment
Refinancing to a lower rate could help reduce your monthly payments and save thousands over the life of the loan.
$5,041/mo
Est. payment
Explore your selling options
Work with a Zillow partner agent
Leverage their expertise and Zillow's premium Showcase listings to get your home seen by more buyers.
Get startedList with your own agent
Get your home in front of millions of buyers by listing it on Zillow.
Learn how to do itSell it yourself
Take full control of how buyers see your home on Zillow by listing For Sale by Owner (FSBO).
List your homeWhat's special
Zillow last checked:
Listing updated:
Listed by:
Nathan Strauch 720-258-6784 Nate@NateandBeth.com,
eXp Realty, LLC
Bought with:
Kristin Boritzke, 100055955
Usaj Realty
Source: REcolorado as distributed by MLS GRID,MLS#: 9220480
Facts & features
Interior
Bedrooms & bathrooms
- Bedrooms: 1
- Bathrooms: 1
- Full bathrooms: 1
- Main level bathrooms: 1
- Main level bedrooms: 1
Primary bedroom
- Level: Main
Primary bathroom
- Level: Main
Dining room
- Level: Main
Kitchen
- Level: Main
Living room
- Level: Main
Heating
- Forced Air
Cooling
- Central Air
Appliances
- Included: Convection Oven, Cooktop, Dishwasher, Disposal, Double Oven, Dryer, Oven, Range Hood, Refrigerator, Self Cleaning Oven, Washer
Features
- Five Piece Bath, High Ceilings, High Speed Internet, No Stairs, Open Floorplan, Primary Suite, Quartz Counters, Smart Thermostat, Solid Surface Counters
- Windows: Window Coverings, Window Treatments
- Has basement: No
- Common walls with other units/homes: 2+ Common Walls
Interior area
- Total structure area: 1,050
- Total interior livable area: 1,050 sqft
- Finished area above ground: 1,050
Property
Parking
- Total spaces: 1
- Parking features: Garage
- Garage spaces: 1
Accessibility
- Accessibility features: Accessible Approach with Ramp
Features
- Levels: One
- Stories: 1
- Exterior features: Balcony, Barbecue, Elevator, Fire Pit, Garden, Gas Grill
- Pool features: Outdoor Pool
- Has spa: Yes
- Spa features: Spa/Hot Tub
Details
- Parcel number: 231432172
- Zoning: C-MX-12
- Special conditions: Standard
Construction
Type & style
- Home type: Condo
- Property subtype: Condominium
- Attached to another structure: Yes
Materials
- Concrete, Other
- Roof: Membrane
Condition
- Year built: 2017
Utilities & green energy
- Sewer: Public Sewer
Green energy
- Energy efficient items: Appliances, Construction, Doors, HVAC, Insulation, Lighting, Roof, Thermostat, Water Heater, Windows
Community & HOA
Community
- Security: 24 Hour Security, Key Card Entry, Secured Garage/Parking, Security Entrance, Smoke Detector(s)
- Subdivision: Lakehouse
HOA
- Has HOA: Yes
- HOA fee: $892 monthly
- HOA name: CAP Management
- HOA phone: 303-832-2971
Location
- Region: Denver
Financial & listing details
- Price per square foot: $681/sqft
- Tax assessed value: $781,900
- Annual tax amount: $5,509
- Date on market: 7/11/2024
- Listing terms: Cash,Conventional,VA Loan
- Exclusions: Seller`s Personal Property, Furniture, And Hall Mirror And Decor Are Negotiable
- Ownership: Individual
Price history
| Date | Event | Price |
|---|---|---|
| 1/18/2025 | Listing removed | $3,600$3/sqft |
Source: REcolorado as distributed by MLS GRID #9139961 Report a problem | ||
| 1/6/2025 | Price change | $3,600-7.7%$3/sqft |
Source: REcolorado as distributed by MLS GRID #9139961 Report a problem | ||
| 11/21/2024 | Listed for rent | $3,900$4/sqft |
Source: REcolorado as distributed by MLS GRID #9139961 Report a problem | ||
| 11/12/2024 | Sold | $715,000-4%$681/sqft |
Source:  REcolorado as distributed by MLS GRID #9220480 Report a problem REcolorado as distributed by MLS GRID #9220480 Report a problem | ||
| 10/21/2024 | Pending sale | $745,000$710/sqft |
Source: REcolorado as distributed by MLS GRID #9220480 Report a problem | ||
| 7/30/2024 | Price change | $745,000-1.8%$710/sqft |
Source: REcolorado as distributed by MLS GRID #9220480 Report a problem | ||
| 7/11/2024 | Listed for sale | $759,000+10.8%$723/sqft |
Source: REcolorado as distributed by MLS GRID #9220480 Report a problem | ||
| 4/16/2021 | Sold | $685,000$652/sqft |
Source: Public Record Report a problem | ||
Public tax history
| Year | Property taxes | Tax assessment |
|---|---|---|
| 2025 | $5,591 +1.5% | -- |
| 2024 | $5,509 -3.1% | $47,520 -6.2% |
| 2023 | $5,688 +2% | $50,680 +4.4% |
| 2022 | $5,577 +52.4% | $48,530 -2.8% |
| 2021 | $3,658 | $49,940 +51.9% |
| 2020 | -- | $32,883 |
Find assessor info on the county website
Neighborhood: West Colfax
Nearby homes
- $630,0001 bd2 ba952 sqft4200 W 17th Ave UNIT 815, Denver, CO 80204Sold

- $1,248,9001.122 Acres1650 Stuart St, Denver, CO 80204Off Market
- $690,0002 bd2 ba1k sqft4200 W 17th Ave UNIT 625, Denver, CO 80204Sold

- $1,397,0002 bd3 ba1.2k sqft4200 W 17th Ave UNIT 1212, Denver, CO 80204Sold
- $1,750,0002 bd3 ba1.6k sqft4200 W 17th Ave UNIT 1105, Denver, CO 80204For Sale
- $580,0002 bd2 ba946 sqft4200 W 17th Ave UNIT 315, Denver, CO 80204Sold
- $680,0001 bd2 ba951 sqft4200 W 17th Ave UNIT 819, Denver, CO 80204Sold
- $1,460,0002 bd3 ba1.6k sqft4200 W 17th Ave UNIT 605, Denver, CO 80204Sold
Nearby schools
GreatSchools rating
- 6/10Colfax Elementary SchoolGrades: PK-5Distance: 0.2 mi
- 5/10Lake Middle SchoolGrades: 6-8Distance: 0.5 mi
- 5/10North High SchoolGrades: 9-12Distance: 1.5 mi
Schools provided by the listing agent
- Elementary: Colfax
- Middle: Lake
- High: North
- District: Denver 1
Source: REcolorado as distributed by MLS GRID. This data may not be complete. We recommend contacting the local school district to confirm school assignments for this home.
Get a cash offer in 3 minutes
Find out how much your home could sell for in as little as 3 minutes with a no-obligation cash offer.
Estimated market value
$629,600
Get a cash offer in 3 minutes
Find out how much your home could sell for in as little as 3 minutes with a no-obligation cash offer.
Estimated market value
$629,600
- Colorado
- Denver County
- Denver
- 80204
- West Colfax
- 4200 W 17th Avenue Unit 811
Nearby cities
Nearby neighborhoods
Nearby zip codes
Other Denver Topics
