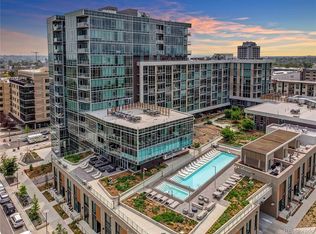
There has not been a better value in Lakehouse on a 1 bed + den/two loft style bedroom residence with lake views in more than two years! This residence is priced to sell now! The beautiful views of Sloan’s Lake from the large windows and balcony will take your breath away. Open great room floor plan with high ceilings and wood floors. The chef’s dream kitchen with European style cabinetry, quartz counters and stainless appliances including a gas range is perfect for the cook in the family. The primary bedroom includes a 5-piece “spa” style bath with free standing tub, oversize shower and dual vanity plus a walk-in closet with closet built-ins. The second bedroom/den is perfect for the work at home professional or secluded guest retreat with adjacent second bath and in-residence laundry is a great convenience. This residence includes one indoor parking space as well as a separate storage space. Move right in and enjoy this amazing lifestyle. Lakehouse offers an array of amenities including controlled access building entry, front desk attendant, community entertaining room/demonstration kitchen with community organized events, fitness center plus yoga studio with fitness instructor, rooftop pool and hot tub, sauna, community garden, bicycle repair room, art/craft studio, seasonal community garden, community sports equipment with bikes and paddle boards, pet washing station and package delivery station. You’re in the heart of the Sloan’s Lake neighborhood where you can enjoy an active lifestyle along with restaurants and a movie theater at your fingertips and only a short commute to offices, retail, restaurants, cultural and sports venues in downtown Denver/LoDo via car or the adjacent 17th Avenue bike path. Convenient access to I-25, I-70, and 6th Avenue allows you to easily get anywhere in the metro Denver area or mountains.
Sold for $580,000
$580,000
4200 W 17th Avenue #315, Denver, CO 80204
2beds
946sqft
Condominium
Built in 2020
-- sqft lot
$531,600 Zestimate®
$613/sqft
$3,592 Estimated rent
Home value
$531,600
$500,000 - $563,000
$3,592/mo
Zestimate® history
Owner options
List your home for rent
$3,592/mo
Rent Zestimate®
Find your next renter with Zillow Rental Manager. Plus, with online applications, you can quickly screen prospective tenants – for free.
$3,592/mo
Rent Zestimate®
Refinance and save
$4,118/mo
Est. payment
Refinancing to a lower rate could help reduce your monthly payments and save thousands over the life of the loan.
$4,118/mo
Est. payment
Explore your selling options
Work with a Zillow partner agent
Leverage their expertise and Zillow's premium Showcase listings to get your home seen by more buyers.
Get startedList with your own agent
Get your home in front of millions of buyers by listing it on Zillow.
Learn how to do itSell it yourself
Take full control of how buyers see your home on Zillow by listing For Sale by Owner (FSBO).
List your homeWhat's special
Community sports equipmentLoft style bedroom residenceHot tubLake viewsRooftop poolMovie theaterFitness instructor
Zillow last checked:
Listing updated:
Listed by:
Rike Palese 303-522-5550 RPALESE@CLASSICNHS.COM,
RE/MAX Professionals,
The Real Estate Experts 303-522-5550,
RE/MAX Professionals
Bought with:
Tiffany Rivera, 100090550
NAV Real Estate
Source: REcolorado as distributed by MLS GRID,MLS#: 9821077
Facts & features
Interior
Bedrooms & bathrooms
- Bedrooms: 2
- Bathrooms: 2
- Full bathrooms: 1
- 1/2 bathrooms: 1
- Main level bathrooms: 2
- Main level bedrooms: 2
Primary bedroom
- Description: Overlooks Balcony With Adjacent 5-Piece Bath And Walk-In Closet
- Level: Main
Bedroom
- Description: Works Perfectly As A Den Or Second Bedroom - Non Conforming
- Level: Main
Bathroom
- Level: Main
Bathroom
- Level: Main
Kitchen
- Description: European Style Cabinetry, Quartz Counters, Stainless Appliances, Gas Range
- Level: Main
Living room
- Description: Amazing Views Of Sloans Lake, Wood Floors, High Ceilings, Accesses The Balcony, Large Windows
- Level: Main
Heating
- Forced Air, Natural Gas
Cooling
- Central Air
Appliances
- Included: Dishwasher, Disposal, Dryer, Microwave, Oven, Range, Refrigerator, Washer
- Laundry: In Unit
Features
- Five Piece Bath, Open Floorplan, Primary Suite, Smoke Free, Walk-In Closet(s)
- Flooring: Tile, Wood
- Windows: Double Pane Windows, Window Coverings
- Has basement: No
- Common walls with other units/homes: 2+ Common Walls
Interior area
- Total structure area: 946
- Total interior livable area: 946 sqft
- Finished area above ground: 946
Property
Parking
- Total spaces: 1
- Parking features: Garage - Attached
- Attached garage spaces: 1
Features
- Levels: One
- Stories: 1
- Exterior features: Balcony, Elevator
Lot
- Size: 2.24 Acres
Details
- Parcel number: 231432071
- Zoning: C-MX-12
- Special conditions: Standard
Construction
Type & style
- Home type: Condo
- Architectural style: Urban Contemporary
- Property subtype: Condominium
- Attached to another structure: Yes
Materials
- Concrete
- Roof: Membrane
Condition
- Year built: 2020
Utilities & green energy
- Sewer: Public Sewer
Community & HOA
Community
- Security: Security Entrance
- Subdivision: Sloans Lake
HOA
- Has HOA: Yes
- Amenities included: Clubhouse, Concierge, Fitness Center, Pool
- Services included: Heat, Insurance, Maintenance Grounds, Maintenance Structure, Recycling, Sewer, Snow Removal, Trash, Water
- HOA fee: $783 monthly
- HOA name: CAP Management
- HOA phone: 303-832-2971
Location
- Region: Denver
Financial & listing details
- Price per square foot: $613/sqft
- Tax assessed value: $647,900
- Annual tax amount: $5,663
- Date on market: 4/18/2024
- Listing terms: Cash,Conventional
- Exclusions: Sellers Personal Possession
- Ownership: Corporation/Trust
Price history
| Date | Event | Price |
|---|---|---|
| 5/17/2024 | Sold | $580,000-3.2%$613/sqft |
Source:  REcolorado as distributed by MLS GRID #9821077 Report a problem REcolorado as distributed by MLS GRID #9821077 Report a problem | ||
| 5/6/2024 | Pending sale | $599,000$633/sqft |
Source: REcolorado as distributed by MLS GRID #9821077 Report a problem | ||
| 4/27/2024 | Listed for sale | $599,000$633/sqft |
Source: REcolorado as distributed by MLS GRID #9821077 Report a problem | ||
| 4/23/2024 | Pending sale | $599,000$633/sqft |
Source: REcolorado as distributed by MLS GRID #9821077 Report a problem | ||
| 2/27/2024 | Price change | $599,000-4.2%$633/sqft |
Source: REcolorado as distributed by MLS GRID #9821077 Report a problem | ||
| 1/25/2024 | Price change | $625,000-3.1%$661/sqft |
Source: REcolorado as distributed by MLS GRID #9821077 Report a problem | ||
| 1/10/2024 | Price change | $645,000-2.1%$682/sqft |
Source: REcolorado as distributed by MLS GRID #9821077 Report a problem | ||
| 11/8/2023 | Listed for sale | $659,000$697/sqft |
Source: REcolorado as distributed by MLS GRID #9821077 Report a problem | ||
Public tax history
| Year | Property taxes | Tax assessment |
|---|---|---|
| 2024 | $4,605 -18.7% | $39,720 -7.2% |
| 2023 | $5,663 +2% | $42,820 -11.4% |
| 2022 | $5,551 +79.8% | $48,320 -2.8% |
| 2021 | $3,087 | $49,710 +79.1% |
| 2020 | -- | $27,749 |
Find assessor info on the county website
Neighborhood: West Colfax
Nearby homes
- $1,397,0002 bd3 ba1.2k sqft4200 W 17th Ave UNIT 1212, Denver, CO 80204Sold
- $1,460,0002 bd3 ba1.6k sqft4200 W 17th Ave UNIT 605, Denver, CO 80204Sold

- $715,0002 bd2 ba958 sqft4200 W 17th Ave UNIT 312, Denver, CO 80204Sold

- $715,0001 bd1 ba1k sqft4200 W 17th Ave UNIT 811, Denver, CO 80204Sold

- $630,0001 bd2 ba952 sqft4200 W 17th Ave UNIT 815, Denver, CO 80204Sold
- $690,0002 bd2 ba1k sqft4200 W 17th Ave UNIT 625, Denver, CO 80204Sold
- $1,248,9001.122 Acres1650 Stuart St, Denver, CO 80204Off Market
- $--1 bd2 ba951 sqft4200L W 17th Ave #619, Denver, CO 80204Off Market
Nearby schools
GreatSchools rating
- 6/10Colfax Elementary SchoolGrades: PK-5Distance: 0.2 mi
- 5/10Lake Middle SchoolGrades: 6-8Distance: 0.5 mi
- 5/10North High SchoolGrades: 9-12Distance: 1.5 mi
Schools provided by the listing agent
- Elementary: Colfax
- Middle: Strive Lake
- High: North
- District: Denver 1
Source: REcolorado as distributed by MLS GRID. This data may not be complete. We recommend contacting the local school district to confirm school assignments for this home.
Get a cash offer in 3 minutes
Find out how much your home could sell for in as little as 3 minutes with a no-obligation cash offer.
Estimated market value
$531,600
Get a cash offer in 3 minutes
Find out how much your home could sell for in as little as 3 minutes with a no-obligation cash offer.
Estimated market value
$531,600
- Colorado
- Denver County
- Denver
- 80204
- West Colfax
- 4200 W 17th Avenue Unit 315
Nearby cities
Nearby neighborhoods
Nearby zip codes
Other Denver Topics
