MOTIVATED SELLER! Seller to pre pay one year of HOA Fees and is offering a credit to buyer to use towards a 2-1 rate buy down or other closing costs! Floor-to-ceiling windows provide city & lake views with an abundance of natural light. The upgraded bottom-up/top-down motorized solar shades allow you to customize your privacy while enjoying the spectacular views. It is located on the 8th floor with no unit directly above. The gourmet kitchen features ItalKraft cabinetry, quartz countertops, stainless steel appliances. Sleep well in your bedroom with the blackout shades down. The spacious five piece ensuite bathroom features a deep soaking tub, dual sinks & a separate shower. The walk-in closet has an upgraded ELFA organization system. A full-size stacked w/d is included. The den can be used as a formal dining room, home office, or even a second bedroom. Relax on your covered balcony while viewing panoramic sunrises in the morning & vivid city lights in the evening. Charge your EV car directly from your dedicated parking spot (334) conveniently located next to elevators. This EV outlet is a rare, hard to find feature originally costing $6,500. The Lakehouse has unbeatable high-end amenities! The beautiful 26,000 sq ft outdoor terrace includes a 70-ft lap pool, a year-round hot tub & an organic urban garden providing produce & flowers. Stay fit with the help of the wellness coordinator, a cutting-edge gym & daily included fitness classes. Extensive community spaces provide ample opportunities for gatherings. Other amenities include 24/7 security, concierge, sauna, pet spa, guest suite, game room, kitchen, grills, etc. Head out your front door to the 177-acre Sloan Lake Park with trails, playgrounds, basketball & pickleball courts. This incredibly walkable neighborhood features tons of restaurants, pubs, festivals & more. Don’t miss this opportunity to be part of the Lakehouse lifestyle!
Sold for $630,000
$630,000
4200 W 17th Avenue #815, Denver, CO 80204
1beds
952sqft
Condominium
Built in 2017
-- sqft lot
$581,100 Zestimate®
$662/sqft
$3,576 Estimated rent
Home value
$581,100
$546,000 - $610,000
$3,576/mo
Zestimate® history
Owner options
List your home for rent
$3,576/mo
Rent Zestimate®
Find your next renter with Zillow Rental Manager. Plus, with online applications, you can quickly screen prospective tenants – for free.
$3,576/mo
Rent Zestimate®
Refinance and save
$4,508/mo
Est. payment
Refinancing to a lower rate could help reduce your monthly payments and save thousands over the life of the loan.
$4,508/mo
Est. payment
Explore your selling options
Work with a Zillow partner agent
Leverage their expertise and Zillow's premium Showcase listings to get your home seen by more buyers.
Get startedList with your own agent
Get your home in front of millions of buyers by listing it on Zillow.
Learn how to do itSell it yourself
Take full control of how buyers see your home on Zillow by listing For Sale by Owner (FSBO).
List your homeWhat's special
Covered balconyCutting-edge gymFormal dining roomPet spaGourmet kitchenVivid city lightsGuest suite
Zillow last checked:
Listing updated:
Listed by:
Shebon Kelin 720-318-6766 shebon.kelin@redfin.com,
Redfin Corporation
Bought with:
Lindsey Simon, 100092393
Compass - Denver
Source: REcolorado as distributed by MLS GRID,MLS#: 8346958
Facts & features
Interior
Bedrooms & bathrooms
- Bedrooms: 1
- Bathrooms: 2
- Full bathrooms: 1
- 1/2 bathrooms: 1
- Main level bathrooms: 2
- Main level bedrooms: 1
Bedroom
- Description: Wood Flooring, Ensuite Bathroom
- Level: Main
- Area: 121 Square Feet
- Dimensions: 11 x 11
Primary bathroom
- Description: Tile Flooring, Five Piece En Suite Bathroom, Walk-In Closet
- Level: Main
- Area: 180 Square Feet
- Dimensions: 15 x 12
Bathroom
- Description: Tile Flooring, Quartz Countertop
- Level: Main
- Area: 24 Square Feet
- Dimensions: 8 x 3
Dining room
- Description: Wood Flooring, Formal Dining Space, Recessed Lighting
- Level: Main
- Area: 108 Square Feet
- Dimensions: 12 x 9
Kitchen
- Description: Wood Flooring, Quartz Countertops, Stainless Steel Appliances
- Level: Main
- Area: 156 Square Feet
- Dimensions: 13 x 12
Living room
- Description: Wood Flooring, Recessed Lighting
- Level: Main
- Area: 192 Square Feet
- Dimensions: 16 x 12
Heating
- Natural Gas
Cooling
- Central Air
Appliances
- Included: Convection Oven, Cooktop, Dishwasher, Disposal, Dryer, Microwave, Oven, Range, Refrigerator, Self Cleaning Oven, Washer
Features
- Five Piece Bath, High Ceilings, High Speed Internet, Kitchen Island, Open Floorplan, Quartz Counters, Smart Thermostat, Smoke Free, Walk-In Closet(s)
- Flooring: Tile, Wood
- Windows: Window Coverings
- Has basement: No
- Furnished: Yes
- Common walls with other units/homes: No One Above,2+ Common Walls
Interior area
- Total structure area: 952
- Total interior livable area: 952 sqft
- Finished area above ground: 952
Property
Parking
- Total spaces: 1
- Parking features: Concrete, Electric Vehicle Charging Station(s), Heated Garage, Lighted, Underground
- Has garage: Yes
- Details: Reserved Spaces: 1
Features
- Levels: One
- Stories: 1
- Entry location: Exterior Access
- Exterior features: Balcony
- Fencing: None
- Has view: Yes
- View description: City, Lake, Water
- Has water view: Yes
- Water view: Lake,Water
Lot
- Features: Near Public Transit
Details
- Parcel number: 231432175
- Zoning: C-MX-12
- Special conditions: Standard
Construction
Type & style
- Home type: Condo
- Architectural style: Urban Contemporary
- Property subtype: Condominium
- Attached to another structure: Yes
Materials
- Other
- Roof: Unknown
Condition
- Year built: 2017
Utilities & green energy
- Electric: 220 Volts in Garage
- Sewer: Public Sewer
- Water: Public
- Utilities for property: Cable Available, Electricity Connected, Internet Access (Wired), Natural Gas Connected
Community & HOA
Community
- Security: 24 Hour Security, Carbon Monoxide Detector(s), Key Card Entry, Secured Garage/Parking, Security Entrance, Security Guard, Security Service, Security System, Smoke Detector(s)
- Subdivision: Sloan’s Lake
HOA
- Has HOA: Yes
- Amenities included: Bike Maintenance Area, Bike Share, Bike Storage, Business Center, Clubhouse, Concierge, Dog/Pet Wash, Elevator(s), Fitness Center, Front Desk, Garden Area, Gated, Management, Parking, Pool, Sauna, Security, Spa/Hot Tub, Storage
- Services included: Reserve Fund, Gas, Insurance, Irrigation, Maintenance Grounds, Maintenance Structure, Security, Sewer, Snow Removal, Trash, Water
- HOA fee: $795 monthly
- HOA name: Lakehouse on 17th Condominium Association, Inc
- HOA phone: 303-832-2971
Location
- Region: Denver
Financial & listing details
- Price per square foot: $662/sqft
- Tax assessed value: $709,300
- Annual tax amount: $6,189
- Date on market: 5/10/2023
- Listing terms: Cash,Conventional
- Exclusions: Seller's Personal Property
- Ownership: Individual
- Electric utility on property: Yes
Price history
| Date | Event | Price |
|---|---|---|
| 11/13/2023 | Sold | $630,000-6%$662/sqft |
Source:  REcolorado as distributed by MLS GRID #8346958 Report a problem REcolorado as distributed by MLS GRID #8346958 Report a problem | ||
| 10/4/2023 | Pending sale | $670,000$704/sqft |
Source: REcolorado as distributed by MLS GRID #8346958 Report a problem | ||
| 9/14/2023 | Price change | $670,000-2.2%$704/sqft |
Source: REcolorado as distributed by MLS GRID #8346958 Report a problem | ||
| 7/5/2023 | Price change | $685,000-0.6%$720/sqft |
Source: REcolorado as distributed by MLS GRID #8346958 Report a problem | ||
| 6/19/2023 | Price change | $688,888-0.2%$724/sqft |
Source: REcolorado as distributed by MLS GRID #8346958 Report a problem | ||
| 5/28/2023 | Price change | $690,000-1.4%$725/sqft |
Source: REcolorado as distributed by MLS GRID #8346958 Report a problem | ||
| 5/17/2023 | Price change | $699,900-3.5%$735/sqft |
Source: REcolorado as distributed by MLS GRID #8346958 Report a problem | ||
| 5/10/2023 | Listed for sale | $725,000-0.7%$762/sqft |
Source: REcolorado as distributed by MLS GRID #8346958 Report a problem | ||
| 2/7/2022 | Sold | $730,000+12%$767/sqft |
Source: Public Record Report a problem | ||
| 12/4/2020 | Sold | $652,000$685/sqft |
Source: Agent Provided Report a problem | ||
Public tax history
| Year | Property taxes | Tax assessment |
|---|---|---|
| 2024 | $5,081 -17.9% | $43,830 -6.7% |
| 2023 | $6,189 +2% | $46,970 -11.1% |
| 2022 | $6,067 +96.6% | $52,810 -2.8% |
| 2021 | $3,087 | $54,330 +95.8% |
| 2020 | -- | $27,749 |
Find assessor info on the county website
Neighborhood: West Colfax
Nearby homes
- $715,0001 bd1 ba1k sqft4200 W 17th Ave UNIT 811, Denver, CO 80204Sold

- $1,248,9001.122 Acres1650 Stuart St, Denver, CO 80204Off Market
- $690,0002 bd2 ba1k sqft4200 W 17th Ave UNIT 625, Denver, CO 80204Sold

- $1,397,0002 bd3 ba1.2k sqft4200 W 17th Ave UNIT 1212, Denver, CO 80204Sold
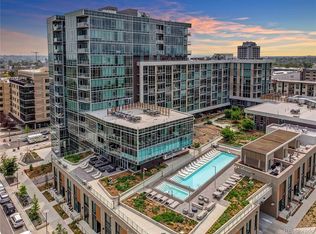
- $1,750,0002 bd3 ba1.6k sqft4200 W 17th Ave UNIT 1105, Denver, CO 80204For Sale
- $530,0001 bd1 ba800 sqft4200 W 17th Ave #223, Denver, CO 80204For Sale
- $680,0001 bd2 ba951 sqft4200 W 17th Ave UNIT 819, Denver, CO 80204Sold
- $580,0002 bd2 ba946 sqft4200 W 17th Ave UNIT 315, Denver, CO 80204Sold
Nearby schools
GreatSchools rating
- 6/10Colfax Elementary SchoolGrades: PK-5Distance: 0.2 mi
- 5/10Lake Middle SchoolGrades: 6-8Distance: 0.5 mi
- 5/10North High SchoolGrades: 9-12Distance: 1.5 mi
Schools provided by the listing agent
- Elementary: Colfax
- Middle: Strive Lake
- High: North
- District: Denver 1
Source: REcolorado as distributed by MLS GRID. This data may not be complete. We recommend contacting the local school district to confirm school assignments for this home.
Get a cash offer in 3 minutes
Find out how much your home could sell for in as little as 3 minutes with a no-obligation cash offer.
Estimated market value
$581,100
Get a cash offer in 3 minutes
Find out how much your home could sell for in as little as 3 minutes with a no-obligation cash offer.
Estimated market value
$581,100
- Colorado
- Denver County
- Denver
- 80204
- West Colfax
- 4200 W 17th Avenue Unit 815
Nearby cities
Nearby neighborhoods
Nearby zip codes
Other Denver Topics
