Visit www.DenverLuxuryCondo.com to see more Videos & Photos. Experience luxury condo living at the Lakehouse, Denver’s award-winning architectural gem directly across from Sloan's Lake Park. This southwest-facing corner condo offers a complete panoramic view of the Colorado Rocky Mountains, setting the stage for an unparalleled urban lifestyle.
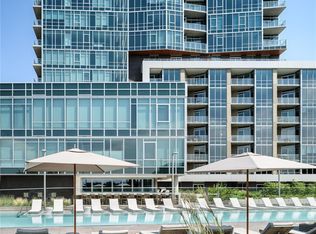
The Lakehouse promotes wellness and luxury with over 7,000 square feet of exceptional amenities, including an outdoor pool, year-round hot tub, yoga studio, fitness lab, and sauna. Enjoy the organic urban farm, meditation garden, pet spa, and resident lounges with indoor/outdoor chef's kitchens, and more. The Lakehouse is host to some amazing NEW restaurants too.
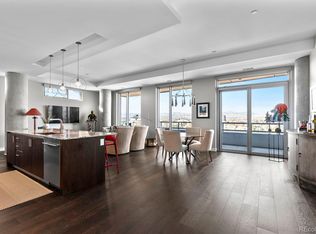
Unit #527 is bathed in natural light, highlighting the sleek ItalKraft cabinetry, Quartz countertops, and high-end designer finishes. The kitchen features KitchenAid Pro Series appliances, a gas cooktop, and a convection oven, perfectly complementing the open, airy space framed by floor-to-ceiling windows.
The master suite boasts a spacious walk-in closet and a deluxe 5-piece ensuite bath, alongside a large secondary bedroom with its own bath, ensuring privacy and comfort. Extend your living space outdoors on the private 17' x 6' patio, where the majestic Rockies provide a breathtaking backdrop.
Seize this rare opportunity to own a slice of luxury real estate in Denver, CO, with exceptional views and lifestyle amenities that surpass all expectations. Visit [Insert Domain Here] to make Unit #527 at the Lakehouse your new address!
Sold for $880,000
$880,000
4200 W 17th Avenue #527, Denver, CO 80204
2beds
1,120sqft
Condominium
Built in 2017
-- sqft lot
$795,000 Zestimate®
$786/sqft
$3,941 Estimated rent
Home value
$795,000
$747,000 - $835,000
$3,941/mo
Zestimate® history
Owner options
List your home for rent
$3,941/mo
Rent Zestimate®
Find your next renter with Zillow Rental Manager. Plus, with online applications, you can quickly screen prospective tenants – for free.
$3,941/mo
Rent Zestimate®
Refinance and save
$6,099/mo
Est. payment
Refinancing to a lower rate could help reduce your monthly payments and save thousands over the life of the loan.
$6,099/mo
Est. payment
Explore your selling options
Work with a Zillow partner agent
Leverage their expertise and Zillow's premium Showcase listings to get your home seen by more buyers.
Get startedList with your own agent
Get your home in front of millions of buyers by listing it on Zillow.
Learn how to do itSell it yourself
Take full control of how buyers see your home on Zillow by listing For Sale by Owner (FSBO).
List your homeWhat's special
Zillow last checked:
Listing updated:
Listed by:
Nathan Strauch 720-258-6784 Nate@NateandBeth.com,
eXp Realty, LLC
Bought with:
Jake Singleton, 100049622
Porchlight Real Estate Group
Anne Singleton, 40031634
Porchlight Real Estate Group
Source: REcolorado as distributed by MLS GRID,MLS#: 5453456
Facts & features
Interior
Bedrooms & bathrooms
- Bedrooms: 2
- Bathrooms: 2
- Full bathrooms: 1
- 3/4 bathrooms: 1
- Main level bathrooms: 2
- Main level bedrooms: 2
Primary bedroom
- Level: Main
Bedroom
- Level: Main
Bathroom
- Level: Main
Bathroom
- Level: Main
Kitchen
- Level: Main
Laundry
- Level: Main
Living room
- Level: Main
Heating
- Electric, Heat Pump
Cooling
- Central Air
Features
- Has basement: No
- Common walls with other units/homes: 2+ Common Walls
Interior area
- Total structure area: 1,120
- Total interior livable area: 1,120 sqft
- Finished area above ground: 1,120
Property
Parking
- Total spaces: 2
- Parking features: Garage
- Garage spaces: 2
Accessibility
- Accessibility features: Accessible Approach with Ramp
Features
- Levels: One
- Stories: 1
- Patio & porch: Covered, Patio
- Exterior features: Balcony, Barbecue, Elevator, Fire Pit, Garden, Gas Grill
- Has private pool: Yes
- Pool features: Outdoor Pool, Private
Details
- Parcel number: 231432130
- Zoning: C-MX-12
- Special conditions: Standard
Construction
Type & style
- Home type: Condo
- Architectural style: Contemporary
- Property subtype: Condominium
- Attached to another structure: Yes
Materials
- Brick, Concrete, Other
- Roof: Membrane
Condition
- Year built: 2017
Utilities & green energy
- Sewer: Public Sewer
- Water: Public
Green energy
- Energy efficient items: Appliances, Construction, Doors, HVAC, Insulation, Lighting, Roof, Thermostat, Water Heater, Windows
Community & HOA
Community
- Subdivision: Sloan'S Lake
HOA
- Has HOA: Yes
- Amenities included: Bike Maintenance Area, Bike Share, Bike Storage, Business Center, Clubhouse, Concierge, Dog/Pet Wash, Elevator(s), Fitness Center, Front Desk, Garden Area, Management, Parking, Pool, Sauna, Spa/Hot Tub, Storage
- Services included: Gas, Insurance, Irrigation, Maintenance Grounds, Maintenance Structure, Recycling, Security, Sewer, Snow Removal, Trash, Water
- HOA fee: $1,023 monthly
- HOA name: CAP Management
- HOA phone: 303-832-2971
Location
- Region: Denver
Financial & listing details
- Price per square foot: $786/sqft
- Tax assessed value: $955,500
- Annual tax amount: $7,156
- Date on market: 5/8/2024
- Listing terms: Cash,Conventional
- Exclusions: Personal Property
- Ownership: Corporation/Trust
Price history
| Date | Event | Price |
|---|---|---|
| 6/28/2024 | Sold | $880,000-1%$786/sqft |
Source:  REcolorado as distributed by MLS GRID #5453456 Report a problem REcolorado as distributed by MLS GRID #5453456 Report a problem | ||
| 5/24/2024 | Pending sale | $889,000$794/sqft |
Source: REcolorado as distributed by MLS GRID #5453456 Report a problem | ||
| 5/8/2024 | Listed for sale | $889,000$794/sqft |
Source: REcolorado as distributed by MLS GRID #5453456 Report a problem | ||
Public tax history
| Year | Property taxes | Tax assessment |
|---|---|---|
| 2025 | $6,094 +1.5% | -- |
| 2024 | $6,005 -16.1% | $51,800 -5.8% |
| 2023 | $7,156 +2% | $55,010 -9.9% |
| 2022 | $7,015 +73.6% | $61,060 -2.8% |
| 2021 | $4,041 | $62,820 +72.9% |
| 2020 | -- | $36,329 |
Find assessor info on the county website
Neighborhood: West Colfax
Nearby homes
- $1,375,000-- bd-- ba1.5k sqft4200 W 17th Ave UNIT 912, Denver, CO 80204Sold
- $1,248,9001.122 Acres1650 Stuart St, Denver, CO 80204Off Market
- $1,450,0002 bd3 ba1.6k sqft4200 W 17th Ave UNIT 1105, Denver, CO 80204For Sale
- $630,0001 bd2 ba952 sqft4200 W 17th Ave UNIT 815, Denver, CO 80204Sold

- $680,0001 bd2 ba951 sqft4200 W 17th Ave UNIT 819, Denver, CO 80204Sold
- $1,650,0002 bd3 ba1.6k sqft4200 W 17th Ave UNIT 907, Denver, CO 80204Sold
- $715,0001 bd1 ba1k sqft4200 W 17th Ave UNIT 811, Denver, CO 80204Sold
- $1,397,0002 bd3 ba1.2k sqft4200 W 17th Ave UNIT 1212, Denver, CO 80204Sold
Nearby schools
GreatSchools rating
- 6/10Colfax Elementary SchoolGrades: PK-5Distance: 0.2 mi
- 5/10Lake Middle SchoolGrades: 6-8Distance: 0.5 mi
- 5/10North High SchoolGrades: 9-12Distance: 1.5 mi
Schools provided by the listing agent
- Elementary: Colfax
- Middle: Strive Lake
- High: North
- District: Denver 1
Source: REcolorado as distributed by MLS GRID. This data may not be complete. We recommend contacting the local school district to confirm school assignments for this home.
Get a cash offer in 3 minutes
Find out how much your home could sell for in as little as 3 minutes with a no-obligation cash offer.
Estimated market value
$795,000
Get a cash offer in 3 minutes
Find out how much your home could sell for in as little as 3 minutes with a no-obligation cash offer.
Estimated market value
$795,000
- Colorado
- Denver County
- Denver
- 80204
- West Colfax
- 4200 W 17th Avenue Unit 527
Nearby cities
Nearby neighborhoods
Nearby zip codes
Other Denver Topics
