4201 & 4203 E Lexington Ave | Two Bungalows, Sold Together As-Is
Two adjacent parcels. Two bungalow-style homes. One purchase.
4201 and 4203 E Lexington Ave are offered as a package, giving investors two side-by-side properties in a single transaction. Renovate both and hold as rentals, stagger the work to build cash flow, or position the combined footprint for future redevelopment.
The breakdown:
[4201]: bungalow, 1 bed / 1 bath
[4203]: bungalow, 2 bed / 1 bath
Two parcels, one closing: approx. 45 ft combined frontage x 103 ft deep
City utilities: public water and sewer
Two doors. One deal. Real upside.
MLS #26067144 & MLS # 26067143
Bring your vision. Let’s talk through your strategy.
Active
Listed by: EXP Realty, LLC • Kathy Helbig • 636-385-5095
$25,000
4201 Lexington Ave, Saint Louis, MO 63115
1beds
798sqft
Single Family Residence
Built in 1914
1,955 Square Feet Lot
$-- Zestimate®
$31/sqft
$-- HOA
What's special
Two side-by-side propertiesTwo bungalow-style homesTwo doors
- 16 days
- 311
- 17
Zillow last checked:
Listing updated:
Listed by:
Kathy Helbig 636-385-5095,
EXP Realty, LLC,
Angela M Elgani 818-919-5278,
EXP Realty, LLC
Source: MARIS,MLS#: 26067143 Originating MLS: St. Louis Association of REALTORS
Facts & features
Interior
Bedrooms & bathrooms
- Bedrooms: 1
- Bathrooms: 1
- Full bathrooms: 1
- Main level bathrooms: 1
- Main level bedrooms: 1
Heating
- None
Cooling
- None
Features
- Has basement: No
- Has fireplace: No
Interior area
- Total structure area: 798
- Total interior livable area: 798 sqft
- Finished area above ground: 798
Property
Features
- Levels: One
Lot
- Size: 1,955 Square Feet
- Features: Corner Lot
Details
- Parcel number: 44410901000
- Special conditions: Listing As Is
Construction
Type & style
- Home type: SingleFamily
- Architectural style: Bungalow
- Property subtype: Single Family Residence
Materials
- Concrete
Condition
- Year built: 1914
Utilities & green energy
- Electric: Ameren
- Sewer: Public Sewer
- Water: Public
- Utilities for property: Electricity Available
Community & HOA
Community
- Subdivision: Clays Orchard Terrace Add
HOA
- Has HOA: No
Location
- Region: Saint Louis
Financial & listing details
- Price per square foot: $31/sqft
- Tax assessed value: $1,310
- Annual tax amount: $135
- Date on market: 10/28/2026
- Listing terms: Cash,Conventional
- Electric utility on property: Yes
Estimated market value
Not available
Estimated sales range
Not available
Not available
Price history
| Date | Event | Price |
|---|---|---|
| 10/28/2026 | Listed for sale | $25,000$31/sqft |
Source:  MARIS #26067143 Report a problem | ||
Public tax history
| Year | Property taxes | Tax assessment |
|---|---|---|
| 2025 | $135 +0.7% | $1,310 +3.1% |
| 2024 | $134 +4% | $1,270 |
| 2023 | $129 +0.2% | $1,270 +4.1% |
| 2022 | $129 +0.1% | $1,220 |
| 2021 | $129 +0.9% | $1,220 +0.8% |
| 2020 | $128 | $1,210 -0.8% |
| 2019 | $128 | $1,220 +7% |
| 2018 | $128 +2.9% | $1,140 |
| 2017 | $124 -2.3% | $1,140 -3.4% |
| 2016 | $127 +8% | $1,180 |
| 2015 | $118 -9.8% | $1,180 |
| 2014 | $130 | $1,180 -12.6% |
| 2013 | $130 | $1,350 -25.8% |
| 2012 | -- | $1,820 |
| 2011 | -- | $1,820 |
| 2010 | -- | $1,820 -17.3% |
| 2009 | $174 -10.7% | $2,200 |
| 2008 | $195 | $2,200 -19.1% |
| 2007 | $195 | $2,720 |
| 2006 | $195 +0.9% | $2,720 +13.8% |
| 2005 | $193 -1.3% | $2,390 +3.9% |
| 2004 | $196 +2.6% | $2,300 |
| 2003 | $191 +0.2% | $2,300 +2.7% |
| 2002 | $191 | $2,240 |
| 2001 | -- | $2,240 +6.2% |
| 2000 | -- | $2,110 |
Find assessor info on the county website
Monthly payment
Est. payment
Payment breakdown
Explore the cost of this home by adjusting the details. Changes won't be saved.Climate risks
Neighborhood: The Greater Ville
Nearby schools
Schools provided by the listing agent
- Elementary: Farragut Elem.
- Middle: Elias Michael Elem.
- High: Beaumont Cte High School
Source: MARIS. This data may not be complete. We recommend contacting the local school district to confirm school assignments for this home.
Similar homes
- $25,0002 bd1 ba770 sqft4203 Lexington Ave, Saint Louis, MO 63115For Sale
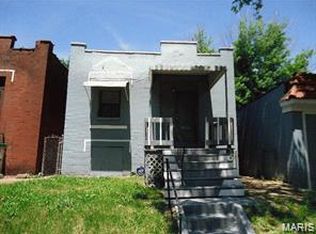
 MLS ID #26067144, Kathy Helbig, EXP Realty, LLC. MARIS
- $25,0002 bd1 ba962 sqft5928 Laura Ave, Saint Louis, MO 63136For Sale
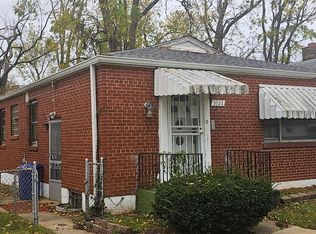 MLS ID #26072290, Darlene S Daugherty, EXP Realty, LLC. MARIS
- $21,9002 bd2 ba1k sqft5041 Terry Ave, Saint Louis, MO 63115For Sale
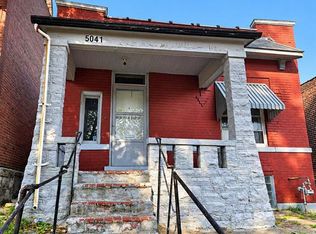 MLS ID #26060020, Casey B Hall, Platinum Realty of St. Louis. MARIS
- $24,9002 bd1 ba912 sqft6109 Bircher St, Saint Louis, MO 63120For Sale
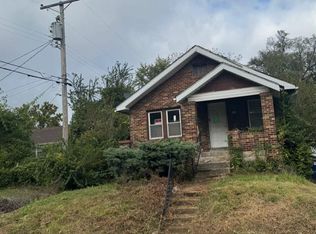 MLS ID #26071532, Dana M West, Key-West Property Partners brokered by EXP Realty, LLC. MARIS
- $28,0002 bd1 ba1k sqft4705 Kossuth Ave, Saint Louis, MO 63115For SaleMLS ID #26051150, Jennifer J Wilson, EXP Realty, LLC. MARIS
- $25,0002 bd2 ba504 sqft5441 Oriole Ave, Saint Louis, MO 63120For SaleMLS ID #26069933, Patrick D Polk, Stowers Realty Group LLC. MARIS
- $25,0002 bd1 ba920 sqft4808 Cupples Pl, Saint Louis, MO 63113For SaleMLS ID #26019278, Lynette C Willis, American Realty Solutions Group, LLC. MARIS
- $17,0002 bd1 ba918 sqft4419 Farlin Ave, Saint Louis, MO 63115For SaleMLS ID #26035937, Kiana J Joyce, Coldwell Banker Realty - Gundaker. MARIS
- $29,9003 bd1 ba1k sqft4556 Elmbank Ave, Saint Louis, MO 63115For SaleMLS ID #26020789, Angela M Kittner-Brosseau, Keller Williams Realty St. Louis. MARIS
- $26,0003 bd2 ba780 sqft6142 Sherry Ave, Saint Louis, MO 63136For SaleMLS ID #26057376, Risto M Kekich, Coldwell Banker Realty - Gundaker. MARIS
- $30,0002 bd1 ba768 sqft4756 Highland Ave, Saint Louis, MO 63113For SaleMLS ID #26064566, Je'Nina Victorian, Nettwork Global. MARIS
- $30,0002 bd1 ba1k sqft4758 Highland Ave, Saint Louis, MO 63113For SaleMLS ID #26064569, Je'Nina Victorian, Nettwork Global. MARIS
- $28,8001 bd1 ba912 sqft5929 Lucille Ave, Saint Louis, MO 63136For SaleMLS ID #26070861, Dorian Wright, Coldwell Banker Realty - Gundaker. MARIS
- $27,0002 bd-- ba968 sqft2831 Abner Pl, Saint Louis, MO 63120For SaleMLS ID #26049170, Anthony J Schreiber, EXP Realty, LLC. MARIS
- $15,9002 bd1 ba1k sqft3502 Cora Ave, Saint Louis, MO 63115For SaleMLS ID #26054276, Steve LoPiccolo, American Realty Group. MARIS
