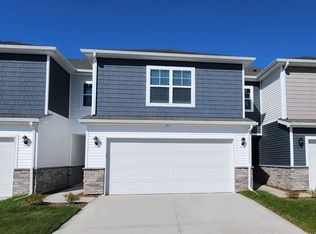
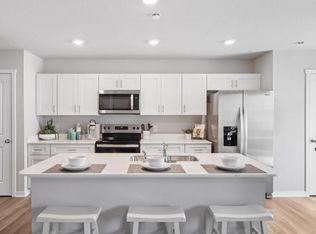
*MODEL HOME - NOT FOR SALE* D.R. Horton, America’s Builder, presents the Sydney townhome. ALL APPLIANCES AND WINDOW BLINDS INCLUDED!! This Two-Story Townhome boasts 3 Bedrooms, 2.5 Bathrooms, and a 2-Car Garage in a spacious open floorplan. As you enter the home, you’ll be greeted with a beautiful Great Room featuring a cozy fireplace. The Gourmet Kitchen offers an Oversized Pantry and a Large Island, perfect for entertaining! On the second level, you’ll find the Primary Bedroom with an ensuite Bathroom featuring a dual vanity sink as well as a spacious Walk-In Closet. You’ll also find Two additional Large Bedrooms, full Bathroom, and Laundry Room! All D.R. Horton Iowa homes include our America’s Smart Home™ Technology and comes with an industry-leading suite of smart home products. Video doorbell, garage door control, lighting, door lock, thermostat, and voice - all controlled through one convenient app! Also included are DEAKO® decorative plug-n-play light switches with smart switch capability. Photos may be similar but not necessarily of subject property, including interior and exterior colors, finishes and appliances.
New construction
$252,990
4201 NE Mongoose Ln, Ankeny, IA 50021
3beds
1,511sqft
Townhouse, Condominium
Built in 2023
1,176 Square Feet Lot
$-- Zestimate®
$167/sqft
$175/mo HOA
What's special
Cozy fireplaceOversized pantryGourmet kitchenDual vanity sinkSpacious walk-in closetLarge island
- 1333 days
- 29
- 3
Zillow last checked:
Listing updated:
Listed by:
Kathryn Greer (515)605-7444,
DRH Realty of Iowa, LLC
Source: DMMLS,MLS#: 667899 Originating MLS: Des Moines Area Association of REALTORS
Originating MLS: Des Moines Area Association of REALTORSFacts & features
Interior
Bedrooms & bathrooms
- Bedrooms: 3
- Bathrooms: 3
- Full bathrooms: 1
- 3/4 bathrooms: 2
Heating
- Electric, Forced Air, Natural Gas
Cooling
- Central Air
Appliances
- Included: Dryer, Dishwasher, Microwave, Refrigerator, Stove, Washer
- Laundry: Upper Level
Features
- Number of fireplaces: 1
- Fireplace features: Electric
Interior area
- Total structure area: 1,511
- Total interior livable area: 1,511 sqft
Property
Parking
- Total spaces: 2
- Parking features: Attached, Garage, Two Car Garage
- Attached garage spaces: 2
Features
- Levels: Two
- Stories: 2
- Patio & porch: Open, Patio
- Exterior features: Sprinkler/Irrigation, Patio
Lot
- Size: 1,176 Square Feet
Details
- Parcel number: 18100001003231
- Zoning: R
Construction
Type & style
- Home type: Townhouse
- Architectural style: Two Story
- Property subtype: Townhouse, Condominium
Materials
- Stone, Vinyl Siding
- Foundation: Poured, Slab
- Roof: Asphalt,Shingle
Condition
- New Construction
- New construction: Yes
- Year built: 2023
Details
- Builder name: DR Horton
Utilities & green energy
- Sewer: Public Sewer
- Water: Public
Community & HOA
HOA
- Has HOA: Yes
- Services included: Insurance, Maintenance Grounds, Maintenance Structure, Snow Removal, Trash
- HOA fee: $175 monthly
- HOA name: Canyon Landing Townhome HOA
- Second HOA name: Edge Property Management
Location
- Region: Ankeny
Financial & listing details
- Price per square foot: $167/sqft
- Tax assessed value: $252,900
- Annual tax amount: $4,636
- Date on market: 2/20/2023
- Cumulative days on market: 1335 days
- Listing terms: Cash,Conventional,FHA,VA Loan
- Road surface type: Concrete
Estimated market value
Not available
Estimated sales range
Not available
$1,906/mo
Price history
| Date | Event | Price |
|---|---|---|
| 4/23/2026 | Listed for sale | $252,990-1.9%$167/sqft |
Source:  DR Horton Report a problem DR Horton Report a problem | ||
| 5/20/2025 | Price change | $257,990+1.2%$171/sqft |
Source: DR Horton Report a problem | ||
| 4/1/2025 | Price change | $254,990+2%$169/sqft |
Source: DR Horton Report a problem | ||
| 3/26/2025 | Price change | $249,990-2.7%$165/sqft |
Source:  DMMLS #667899 Report a problem DMMLS #667899 Report a problem | ||
| 3/4/2025 | Listed for sale | $256,990+0.8%$170/sqft |
Source: DMMLS #667899 Report a problem | ||
| 7/23/2024 | Price change | $254,990+2%$169/sqft |
Source: DMMLS #667899 Report a problem | ||
| 4/2/2024 | Listed for sale | $249,990-5.7%$165/sqft |
Source: DMMLS #667899 Report a problem | ||
| 3/8/2023 | Price change | $264,990+1.9%$175/sqft |
Source: DMMLS #667899 Report a problem | ||
| 2/21/2023 | Listed for sale | $259,990$172/sqft |
Source: DMMLS #667899 Report a problem | ||
Public tax history
| Year | Property taxes | Tax assessment |
|---|---|---|
| 2025 | $4,636 | $252,900 -5.1% |
| 2024 | -- | $266,400 +532700% |
| 2023 | $2 | $50 |
Find assessor info on the county website
Monthly payment
Est. payment
Payment breakdown
Explore the cost of this home by adjusting the details. Changes won't be saved.Climate risks
Neighborhood: 50021
Nearby schools
Schools provided by the listing agent
- District: Ankeny
Source: DMMLS. This data may not be complete. We recommend contacting the local school district to confirm school assignments for this home.
- $250,2003 bd2 ba1.5k sqft4205 NE Mongoose Ln, Ankeny, IA 50021Off Market
- from $229,9903 bd3 ba1.5k sqftSydney Plan, Canyon Landing Townhomes, Ankeny, IA 50021New Construction
- $238,4003 bd2 ba1.5k sqft4209 NE Mongoose Ln, Ankeny, IA 50021Off Market
- $232,0003 bd2 ba1.5k sqft4213 NE Mongoose Ln, Ankeny, IA 50021Off Market
Similar homes
- $234,9903 bd3 ba1.5k sqft4317 NE Spear Ln, Ankeny, IA 50021New Construction
 DMMLS
DMMLS - $234,9903 bd3 ba1.5k sqft4313 NE Spear Ln, Ankeny, IA 50021New ConstructionDMMLS
- from $239,9903 bd3 ba1.5k sqftSydney Plan, Kimberley Crossing Townhomes, Ankeny, IA 50021New Construction
 DR Horton
 - $249,9903 bd3 ba1.5k sqft1441 NE 59th Ln, Ankeny, IA 50021New ConstructionDMMLS
