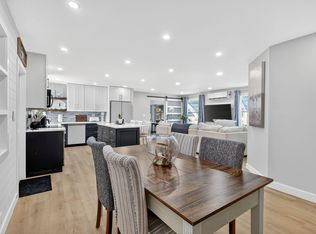
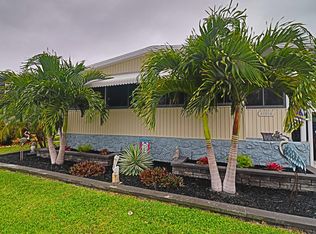
A RARE chance to bring your vision to this property and update and customize your new home, on a premium spectacular oversized private lot, with endless possibilities in a vibrant, amenity rich neighborhood. The oversized private lot is located at the end of a quiet cul-de-sac. This 2 bedroom, 2 bath home is located in a wonderful 55 plus gated community known for its friendly atmosphere, active lifestyle and impressive amenities. Enjoy pickleball, shuffleboard, bocce ball, dances, social events and more, all designed to make every day fun and engaging. Don't miss this one to make it your own!! Very low HOA $270 per month, CASH PURCHASE ONLY, 2 pets 20lbs, no rentals. The community is centrally located near great restaurants, shops, and everyday conveniences making it easy to enjoy everything in Boynton Beach. Bring your vision to this property and update and customize your new home! So many possibilities, they are endless!! Also Handyman Special
Accepting backups
$110,000
42016 Jima Bay, Boynton Beach, FL 33436
2beds
1,344sqft
Stock Cooperative, Manufactured Home, Single Family Residence
Built in 1980
-- sqft lot
$-- Zestimate®
$82/sqft
$270/mo HOA
What's special
- 29 days
- 318
- 11
Likely to sell faster than
Zillow last checked:
Listing updated:
Listed by:
Lorie-Anne L Battaglini 561-445-2451,
Regency Realty Services
Source: BeachesMLS,MLS#: B26081130 Originating MLS: BeachesMLS
Originating MLS: BeachesMLSFacts & features
Interior
Bedrooms & bathrooms
- Bedrooms: 2
- Bathrooms: 2
- Full bathrooms: 2
- Main level bathrooms: 2
- Main level bedrooms: 2
Heating
- Central, Individual
Cooling
- Central Air
Appliances
- Included: Dryer, Dishwasher, Electric Range, Refrigerator, Washer
- Laundry: Laundry Room
Features
- Pantry, Separate Shower, Walk-In Closet(s)
- Flooring: Carpet
- Has fireplace: Yes
- Fireplace features: Wood Burning
Interior area
- Total structure area: 2,008
- Total interior livable area: 1,344 sqft
Video & virtual tour
Property
Parking
- Total spaces: 3
- Parking features: Attached Carport, Carport
- Carport spaces: 2
- Details: CarportSpaces:2.00
Accessibility
- Accessibility features: None
Features
- Levels: One
- Stories: 1
- Pool features: Association
- Has view: Yes
- View description: Other
Lot
- Size: 4,792 Square Feet
- Features: < 1/4 Acre
Details
- Parcel number: 00424513060420160
- Zoning: AR
- Special conditions: Standard
Construction
Type & style
- Home type: Cooperative
- Architectural style: Mobile Home
- Property subtype: Stock Cooperative, Manufactured Home, Single Family Residence
Materials
- Other
- Roof: Metal
Condition
- Resale
- New construction: No
- Year built: 1980
Utilities & green energy
- Sewer: Public Sewer
- Water: Public
- Utilities for property: Electricity Available
Community & HOA
Community
- Features: Gated, Property Manager On-Site
- Security: Gated Community
- Senior community: Yes
- Subdivision: JAMAICA BAY MOBILE HOME CO OP
HOA
- Has HOA: Yes
- Amenities included: Bocce Court, Billiard Room, Clubhouse, Dog Park, Fitness Center, Gated, Library, Management, Pickleball, Pool
- Services included: Maintenance Grounds, Recreation Facilities, Reserve Fund, Internet
- HOA fee: $270 monthly
- HOA name: Jamaica Bay Inc
- HOA phone: 561-732-1303
Location
- Region: Boynton Beach
Financial & listing details
- Price per square foot: $82/sqft
- Tax assessed value: $72,129
- Annual tax amount: $636
- Date on market: 9/27/2026
- Cumulative days on market: 263 days
- Listing terms: Contract
- Electric utility on property: Yes
- Body type: Double Wide
Estimated market value
Not available
Estimated sales range
Not available
$2,797/mo
Price history
| Date | Event | Price |
|---|---|---|
| 9/27/2026 | Listed for sale | $110,000-26.6%$82/sqft |
Source:  BeachesMLS #B26081130 Report a problem BeachesMLS #B26081130 Report a problem | ||
| 9/22/2026 | Listing removed | $149,850$111/sqft |
Source: BeachesMLS #R11159139 Report a problem | ||
| 8/31/2026 | Price change | $149,8500%$111/sqft |
Source: BeachesMLS #R11159139 Report a problem | ||
| 7/31/2026 | Price change | $149,8600%$112/sqft |
Source: BeachesMLS #R11159139 Report a problem | ||
| 6/30/2026 | Price change | $149,8700%$112/sqft |
Source: BeachesMLS #R11159139 Report a problem | ||
| 5/29/2026 | Price change | $149,8800%$112/sqft |
Source: BeachesMLS #R11159139 Report a problem | ||
| 4/30/2026 | Price change | $149,8900%$112/sqft |
Source: BeachesMLS #R11159139 Report a problem | ||
| 4/22/2026 | Price change | $149,900-3.3%$112/sqft |
Source: BeachesMLS #R11159139 Report a problem | ||
| 3/31/2026 | Price change | $154,9900%$115/sqft |
Source: BeachesMLS #R11159139 Report a problem | ||
| 3/1/2026 | Price change | $155,000-2.5%$115/sqft |
Source: BeachesMLS #RX-11159139 Report a problem | ||
| 2/27/2026 | Price change | $158,9900%$118/sqft |
Source: BeachesMLS #RX-11159139 Report a problem | ||
| 1/30/2026 | Listed for sale | $159,000$118/sqft |
Source: BeachesMLS #RX-11159139 Report a problem | ||
Public tax history
| Year | Property taxes | Tax assessment |
|---|---|---|
| 2025 | $636 +4.1% | $54,807 +2.9% |
| 2024 | $611 +3.4% | $53,262 +3% |
| 2023 | $591 -4.1% | $51,711 +3% |
| 2022 | $616 +4.4% | $50,205 +3% |
| 2021 | $590 +1.8% | $48,743 +1.4% |
| 2020 | $580 +0.7% | $48,070 +2.3% |
| 2019 | $576 | $46,989 +1.9% |
| 2018 | $576 +3.6% | $46,113 +2.1% |
| 2017 | $556 +5.8% | $45,165 +0.2% |
| 2016 | $525 -0.9% | $45,059 +0.7% |
| 2015 | $530 -3.8% | $44,746 -0.9% |
| 2014 | $551 -4.4% | $45,159 -6.5% |
| 2013 | $577 +1% | $48,284 +1.7% |
| 2012 | $571 +0.9% | $47,477 +3% |
| 2011 | $566 -23.1% | $46,094 +1.5% |
| 2010 | $736 +9.3% | $45,413 +2.7% |
| 2009 | $673 +9.9% | $44,219 +0.1% |
| 2008 | $612 +10.8% | $44,175 +3% |
| 2007 | $552 -8.5% | $42,888 +2.5% |
| 2006 | $603 | $41,842 +3% |
| 2005 | -- | $40,623 +3% |
| 2004 | $150 -31.3% | $39,440 +1.9% |
| 2003 | $218 -52.9% | $38,705 +2.4% |
| 2002 | $463 +2.5% | $37,798 +1.6% |
| 2001 | $451 +1.2% | $37,203 |
| 2000 | $446 +84% | $37,203 -0.6% |
| 1999 | $242 | $37,421 |
Find assessor info on the county website
Monthly payment
Est. payment
Payment breakdown
Explore the cost of this home by adjusting the details. Changes won't be saved.Climate risks
Neighborhood: 33436
Nearby schools
Schools provided by the listing agent
- Elementary: Hidden Oaks K-8
- Middle: Congress
- High: Boynton Beach
Source: BeachesMLS. This data may not be complete. We recommend contacting the local school district to confirm school assignments for this home.

Similar homes
- $114,9802 bd1 ba896 sqft37011 Exuma Bay, Boynton Beach, FL 33436For Sale

 MLS ID #B26060703, Erica Goldman, Echo Fine Properties. BeachesMLS
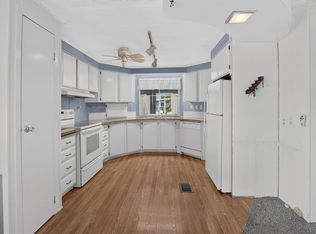
 - $127,0002 bd2 ba1k sqft39019 GAYLE BAY, Boynton Beach, FL 33436For Sale
 MLS ID #B26068569, Julie Cribb Broadfield, EXP Realty LLC. BeachesMLS
 - $129,0002 bd2 ba890 sqft10003 Granada Bay, Boynton Beach, FL 33436For Sale
 MLS ID #B26063089, Holly Lynne Kosiec, Roses Realty Services Inc.. BeachesMLS
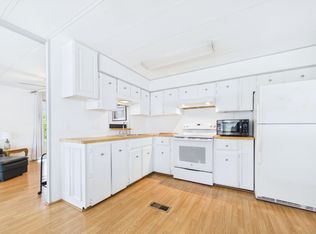
 - $130,0002 bd2 ba840 sqft31012 BAHIA BAY, Boynton Beach, FL 33436For Sale
 MLS ID #B26075338, Holly Lynne Kosiec, Roses Realty Services Inc.. BeachesMLS
 - $148,0002 bd2 ba1k sqft14001 KINGSTON BAY, Boynton Beach, FL 33436For SaleMLS ID #B26075863, Julie Cribb Broadfield, EXP Realty LLC. BeachesMLS
- $159,0002 bd2 ba1.3k sqft50012 Hacha, Boynton Beach, FL 33436For SaleMLS ID #B26023018, Julie Cribb Broadfield, EXP Realty LLC. BeachesMLS
- $163,0002 bd2 ba1.1k sqft18007 Huapi Bay, Boynton Beach, FL 33436For SaleMLS ID #B26011446, Holly Lynne Kosiec, Roses Realty Services Inc.. BeachesMLS
- $99,0002 bd2 ba1.5k sqft698 Sunny South Avenue, Boynton Beach, FL 33436For SaleMLS ID #B26033987, Jorge A Mejia, Highlight Realty Corp. BeachesMLS
- $159,9002 bd2 ba1.1k sqft50018 Hacha Bay, Boynton Beach, FL 33436For SaleMLS ID #B26036110, Holly Lynne Kosiec, Roses Realty Services Inc.. BeachesMLS
- $159,0002 bd2 ba960 sqft51004 Galina Bay, Boynton Beach, FL 33436For SaleMLS ID #B26068551, Julie Cribb Broadfield, EXP Realty LLC. BeachesMLS
- $119,0002 bd2 ba1.1k sqft301 Circle Drive S #103, Boynton Beach, FL 33435For SaleMLS ID #R11061791, Michael Persaud Gopie, RE/MAX Prestige Realty/LW. BeachesMLS
- $80,0002 bd2 ba1.3k sqft7 Southport Lane #F, Boynton Beach, FL 33436For SaleMLS ID #B26050835, Daniel Karp, Keller Williams Realty Boca Ra. BeachesMLS
- $62,9902 bd2 ba1.3k sqft13 SOUTHPORT Lane #F, Boynton Beach, FL 33436For SaleMLS ID #B26083981, Jonathan Ross Goldman, Compass Florida LLC. BeachesMLS
- $145,0002 bd2 ba924 sqft4185 N Shady Lane, Boynton Beach, FL 33436For SaleMLS ID #B26023365, Andrew Gellert, RE/MAX Direct. BeachesMLS
- $110,9002 bd2 ba994 sqft11, Palm Springs, FL 33461For SaleMLS ID #B26066000, Jeffrey Todd Levy, Cheerful Agents Real Estate LLC. BeachesMLS
- $124,0002 bd1 ba729 sqft1118 Lake Terrace #204, Boynton Beach, FL 33426For SaleMLS ID #B26042305, Calvin McDaniel, Calvin McDaniel Realty. BeachesMLS
- $115,0002 bd2 ba1k sqft3002 Ventnor #G, Deerfield Beach, FL 33442For SaleMLS ID #B26073626, Michael T Nathanson, RE/MAX Services. BeachesMLS
- $124,9003 bd2 ba1.4k sqft6119 N Ficus Lane, Atlantis, FL 33462For SaleMLS ID #B26090385, Nekeisha Nemard, Partnership Realty Inc.. BeachesMLS
- $90,0002 bd2 ba870 sqftVillage Royale, Boynton Beach, FL 33435For SaleMLS ID #B26025418, Eduardo Arriagada, CENTURY 21 Tenace Realty. BeachesMLS
- $159,9002 bd2 ba1.2k sqft10143, Boynton Beach, FL 33437For SaleMLS ID #B26047143, Jean Cassett, RE/MAX Select Group. BeachesMLS
